Skip main navigation
Closed
  • Price Unknown

    2642 W Blakey Street, Springfield, MO 65810

    5beds
    4,790sqft
    Single Family Residence
    Built in 1988
    0.42 Acres Lot
    $543,400 Zestimate®
    $--/sqft
    $2,867 Estimated rent

    Home value

    $543,400

    $516,000 - $571,000

    $2,867/mo

    Zestimate® history
    Loading
    Loading...

    Owner options

    List your home for rent

    $2,867/mo

    Rent Zestimate®

    Find your next renter with Zillow Rental Manager. Plus, with online applications, you can quickly screen prospective tenants – for free.

    Learn more

    $2,867/mo

    Rent Zestimate®

    Refinance and save

    Refinancing to a lower rate could help reduce your monthly payments and save thousands over the life of the loan.

    See today's rates

    Explore your selling options

    Work with a Zillow partner agent

    Leverage their expertise and Zillow's premium Showcase listings to get your home seen by more buyers.

    Get started

    List with your own agent

    Get your home in front of millions of buyers by listing it on Zillow.

    Learn how to do it

    Sell it yourself

    Take full control of how buyers see your home on Zillow by listing For Sale by Owner (FSBO).

    List your home

    What's special

    Two wood burning fireplacesInvisible dog fenceQuartz countertopsExceptional spaceCentral vac systemBuilt-in appliancesPull-out drawers
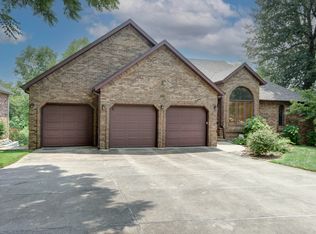
    Beautifully remodeled with timeless finishes, exceptional space and gorgeous views out the back overlooking Ward Branch with no neighbors behind. This 5 bedroom, 4 bath home is located at the end of a cul-de-sac and offers a 3 car garage plus a John Deere room with its own full bath, plus an impressive array of amenities all throughout the home. The main level features a spacious living room, formal dining room and beautifully updated kitchen with quartz countertops, tiled backsplash, custom cabinetry, pull-out drawers, spice storage, warming station and built-in appliances. Laundry is located on the main level and provides an additional sink, built in ironing board with timer, and room for an extra fridge. The primary suite offers a tiled walk-in shower, double vanity, large walk-in closet and private patio access with built in seating. The additional two bedrooms upstairs also feature generous walk-in closets and generous sizes of their own.The finished basement adds an entirely different dimension with tall ceilings, a large second living area with wet bar and space for a mini fridge, private office with French doors and built-in bookcases, dedicated workout room with steam sauna, two bedrooms with having private patio access and a media room that can also serve as a 6th non-conforming bedroom. The home also features two wood burning fireplaces, a security system, an irrigation system, invisible dog fence, and a central vac system. Fresh paint, new flooring, lighting and fixtures, along with crown molding throughout, give the remodeled spaces a polished finish. Spacious, distinctive and filled with features rarely found together, this home is designed for both elevated everyday living and an unforgettable entertaining experience.

    Zillow last checked:

    Listing updated:

    Listed by:

    Kayla Reese 417-459-1141,

    Keller Williams Local

    Bought with:

    Terence L Arrington, 2019026768

    Alpha Realty MO, LLC

    Source: SOMOMLS as distributed by MLS GRID,MLS#: 60333106MLS Logo

    Facts & features

    Interior

    Bedrooms & bathrooms
    • Bedrooms: 5
    • Bathrooms: 5
    • Full bathrooms: 4
    • 1/2 bathrooms: 1
    Rooms
    • Room types: Bedroom, Den, John Deere, Sauna, Exercise Room, Media Room, Bonus Room, Living Areas (2), Office, Recreation Room, Workshop, Living Room, Family Room, Master Bedroom
    Heating
    • Central, Fireplace(s), Electric
    Cooling
    • Attic Fan, Ceiling Fan(s), Zoned, Central Air
    Appliances
    • Included: Electric Cooktop, Warming Drawer, Built-In Electric Oven, Gas Water Heater, Free-Standing Electric Oven, Microwave, Disposal, Dishwasher
    • Laundry: Main Level, W/D Hookup
    Features
    • Quartz Counters, Crown Molding, High Ceilings, Walk-In Closet(s), Walk-in Shower, Central Vacuum, Wet Bar
    • Flooring: Carpet, Tile, Hardwood
    • Windows: Blinds, Double Pane Windows
    • Basement: Walk-Out Access,Exterior Entry,Interior Entry,French Drain,Bath/Stubbed,Finished,Full
    • Attic: Pull Down Stairs
    • Has fireplace: Yes
    • Fireplace features: Living Room, Basement, Wood Burning
    Interior area
    • Total structure area: 4,790
    • Total interior livable area: 4,790 sqft
    • Finished area above ground: 2,482
    • Finished area below ground: 2,308

    Property

    Parking
    • Total spaces: 3
    • Parking features: Garage Faces Front, Workshop in Garage, Oversized
    • Attached garage spaces: 3
    Features
    • Levels: One
    • Stories: 1
    • Patio & porch: Patio, Deck, Side Porch
    • Fencing: Invisible
    • Has view: Yes
    • View description: Creek/Stream
    • Has water view: Yes
    • Water view: Creek/Stream
    • Waterfront features: Wet Weather Creek
    Lot
    • Size: 0.42 Acres
    • Features: Sprinklers In Front, Dead End Street, Cul-De-Sac, Landscaped
    Details
    • Parcel number: 1815301331
    • Other equipment: Media Projector System, Intercom

    Construction

    Type & style
    • Home type: SingleFamily
    • Architectural style: Traditional
    • Property subtype: Single Family Residence
    Materials
    • Brick
    • Roof: Composition
    Condition
    • Year built: 1988

    Utilities & green energy

    • Sewer: Public Sewer
    • Water: Public

    Community & HOA

    Community
    • Security: Security System, Smoke Detector(s), Fire Alarm
    • Subdivision: Allen Dale Est
    Location
    • Region: Springfield

    Financial & listing details

    • Tax assessed value: $401,500
    • Annual tax amount: $3,930
    • Date on market: 9/4/2026
    • Listing terms: Cash,VA Loan,FHA,Conventional

    Price history

    DateEventPrice
    11/18/2026Sold--
    Source: SOMOMLS as distributed by MLS GRID #60333106 Report a problem
    10/13/2026Pending sale$559,900$117/sqft
    Source: SOMOMLS as distributed by MLS GRID #60333106 Report a problem
    9/22/2026Price change$559,900-2.6%$117/sqft
    Source: SOMOMLS as distributed by MLS GRID #60333106 Report a problem
    9/4/2026Listed for sale$575,000$120/sqft
    Source: SOMOMLS as distributed by MLS GRID #60333106 Report a problem

    Public tax history

    YearProperty taxesTax assessment
    2025$3,931 +3.9%$76,290 +11.7%
    2024$3,784 +0.5%$68,320
    2023$3,764 +7.2%$68,320 +4.6%
    2022$3,511 +0%$65,320
    2021$3,510 +2%$65,320 +7.6%
    2020$3,440 +4.1%$60,710 +1.3%
    2018$3,306 +8.8%$59,930 +7.7%
    2017$3,040 $55,630
    2016$3,040 $55,630
    2015$3,040 +0.8%$55,630 +5.1%
    2014$3,016 $52,950 -6.1%
    2012-- $56,410
    2011-- $56,410 -10.9%
    2010-- $63,330 +23.2%
    2006$2,361 $51,400
    2005$2,361 +5.4%$51,400 -3.9%
    2004$2,239 $53,470
    Find assessor info on the county website

    Neighborhood: 65810

    Nearby schools

    GreatSchools rating
    Schools provided by the listing agent
    • Elementary: SGF-Harrison/Wilsons
    • Middle: SGF-Cherokee
    • High: SGF-Kickapoo

    Source: SOMOMLS as distributed by MLS GRID. This data may not be complete. We recommend contacting the local school district to confirm school assignments for this home.

    Sell for more on Zillow
    Get a Zillow Showcase℠ listing at no additional cost and you could sell for .
    $543,400
    2% more
    +$10,868
    With Zillow Showcase(estimated)

    $554,268

    Sell for more on Zillow
    Get a Zillow Showcase℠ listing at no additional cost and you could sell for .
    $543,400
    2% more
    +$10,868
    With Zillow Showcase(estimated)

    $554,268