Skip main navigation
Closed
  • $540,000

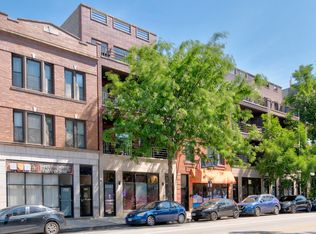
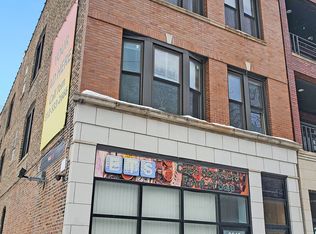
    2642 W Chicago Ave APT 3, Chicago, IL 60622

    3beds
    1,800sqft
    Condominium, Single Family Residence
    Built in 2006
    -- sqft lot
    $540,400 Zestimate®
    $300/sqft
    $3,930 Estimated rent

    Home value

    $540,400

    $492,000 - $594,000

    $3,930/mo

    Zestimate® history
    Loading
    Loading...

    Owner options

    List your home for rent

    $3,930/mo

    Rent Zestimate®

    Find your next renter with Zillow Rental Manager. Plus, with online applications, you can quickly screen prospective tenants – for free.

    Learn more

    $3,930/mo

    Rent Zestimate®

    Refinance and save

    $4,264/mo

    Est. payment

    Refinancing to a lower rate could help reduce your monthly payments and save thousands over the life of the loan.

    See today's rates

    $4,264/mo

    Est. payment

    Explore your selling options

    Work with a Zillow partner agent

    Leverage their expertise and Zillow's premium Showcase listings to get your home seen by more buyers.

    Get started

    List with your own agent

    Get your home in front of millions of buyers by listing it on Zillow.

    Learn how to do it

    Sell it yourself

    Take full control of how buyers see your home on Zillow by listing For Sale by Owner (FSBO).

    List your home

    What's special

    Private front terraceSeamless indoor-outdoor livingPerched above the treetopsAbundant cabinetryQuartz countertopsStainless steel appliancesSoaking tub
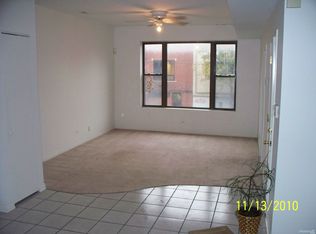
    Perched above the treetops in West Town, this exceptional 3Br/2Ba home offers an airy, extra-wide layout filled with natural light and seamless indoor-outdoor living. Oversized windows frame leafy views from the expansive, open concept living and dining spaces, while a private front terrace creates the perfect setting for morning coffee or evening gatherings. The chef's kitchen features abundant cabinetry, quartz countertops, stainless steel appliances, and a large island designed for both everyday living and entertaining. The spacious primary suite is a true retreat, complete with access to a second balcony, a walk-in closet, dual vanities, a soaking tub, and a separate shower. Two additional bedrooms provide flexibility for guests, a home office, or growing households. Complete with a tandem, two car parking space, this home delivers the best of West Town living just moments from neighborhood favorites, parks, and dining.

    Zillow last checked:

    Listing updated:

    Listed by:

    Daniel Close (312)836-4263,

    Redfin Corporation,

    David Miller 847-722-6781,

    Redfin Corporation

    Bought with:

    Heidi Drennan

    Redfin Corporation

    Source: MRED as distributed by MLS GRID,MLS#: 12717322MLS Logo

    Facts & features

    Interior

    Bedrooms & bathrooms
    • Bedrooms: 3
    • Bathrooms: 2
    • Full bathrooms: 2
    Rooms
    • Room types: Walk In Closet
    Primary bedroom
    • Features: Flooring (Hardwood), Bathroom (Full)
    • Level: Main
    • Area: 315 Square Feet
    • Dimensions: 21X15
    Bedroom 2
    • Features: Flooring (Hardwood)
    • Level: Main
    • Area: 132 Square Feet
    • Dimensions: 12X11
    Bedroom 3
    • Features: Flooring (Hardwood)
    • Level: Main
    • Area: 110 Square Feet
    • Dimensions: 11X10
    Dining room
    • Features: Flooring (Hardwood)
    • Level: Main
    • Area: 133 Square Feet
    • Dimensions: 19X7
    Kitchen
    • Features: Kitchen (Island), Flooring (Hardwood)
    • Level: Main
    • Area: 135 Square Feet
    • Dimensions: 15X9
    Living room
    • Features: Flooring (Hardwood)
    • Level: Main
    • Area: 304 Square Feet
    • Dimensions: 19X16
    Walk in closet
    • Features: Flooring (Hardwood)
    • Level: Main
    • Area: 49 Square Feet
    • Dimensions: 7X7
    Heating
    • Natural Gas, Forced Air
    Cooling
    • Central Air
    Appliances
    • Included: Range, Microwave, Dishwasher, Refrigerator, Washer, Dryer, Disposal, Humidifier
    • Laundry: In Unit, Laundry Closet, Sink
    Features
    • Walk-In Closet(s)
    • Flooring: Hardwood
    • Basement: None
    • Number of fireplaces: 1
    • Fireplace features: Gas Starter, Living Room
    Interior area
    • Total structure area: 0
    • Total interior livable area: 1,800 sqft

    Property

    Parking
    • Total spaces: 2
    • Parking features: Assigned, Yes, Owned
    Accessibility
    • Accessibility features: No Disability Access
    Features
    • Exterior features: Balcony
    Details
    • Parcel number: 16014270421002
    • Special conditions: None
    • Other equipment: Intercom, Ceiling Fan(s)

    Construction

    Type & style
    • Home type: Condo
    • Property subtype: Condominium, Single Family Residence
    Materials
    • Brick, Block
    Condition
    • New construction: No
    • Year built: 2006
    Details
    • Builder model: YES

    Utilities & green energy

    • Sewer: Public Sewer
    • Water: Public

    Community & HOA

    HOA
    • Has HOA: Yes
    • Amenities included: Storage
    • Services included: Other
    • HOA fee: $203 monthly
    Location
    • Region: Chicago

    Financial & listing details

    • Price per square foot: $300/sqft
    • Tax assessed value: $413,000
    • Annual tax amount: $7,658
    • Date on market: 7/28/2026
    • Listing terms: Conventional
    • Ownership: Condo

    Price history

    DateEventPrice
    9/3/2026Sold$540,000+0%$300/sqft
    Source: MRED as distributed by MLS GRID #12717322 Report a problem
    8/5/2026Contingent$539,900$300/sqft
    Source: MRED as distributed by MLS GRID #12717322 Report a problem
    7/28/2026Listed for sale$539,900-3.6%$300/sqft
    Source: MRED as distributed by MLS GRID #12717322 Report a problem
    7/28/2026Listing removed$559,900$311/sqft
    Source: MRED as distributed by MLS GRID #12701898 Report a problem
    7/15/2026Listed for sale$559,900+33.3%$311/sqft
    Source: MRED as distributed by MLS GRID #12701898 Report a problem
    4/25/2018Sold$420,000-1.2%$233/sqft
    Source: MRED as distributed by MLS GRID #09882603 Report a problem
    3/19/2018Pending sale$424,888$236/sqft
    Source: Compass Real Estate #09882603 Report a problem
    3/13/2018Listed for sale$424,888+23.2%$236/sqft
    Source: Compass Real Estate #09882603 Report a problem
    12/22/2017Sold$345,000+1.5%$192/sqft
    Source: Agent Provided Report a problem
    9/11/2014Listing removed$2,500$1/sqft
    Source: Gold Coast/Streeterville #08716798 Report a problem
    9/3/2014Listed for rent$2,500$1/sqft
    Source: Gold Coast/Streeterville #08716798 Report a problem
    3/29/2014Listing removed$340,000$189/sqft
    Source: @properties #08489899 Report a problem
    2/28/2014Price change$340,000-2.9%$189/sqft
    Source: @properties #08489899 Report a problem
    11/19/2013Price change$350,000-1.4%$194/sqft
    Source: @properties #08489899 Report a problem
    7/10/2013Price change$355,000-2.7%$197/sqft
    Source: @properties #08329883 Report a problem
    5/31/2013Price change$365,000-2.7%$203/sqft
    Source: @properties #08329883 Report a problem
    5/1/2013Listed for sale$375,000+13.6%$208/sqft
    Source: @properties #08329883 Report a problem
    6/21/2010Sold$330,000-5.4%$183/sqft
    Source: Baird & Warnerc #07480307_60622_3 Report a problem
    10/25/2006Sold$349,000$194/sqft
    Source: Public Record Report a problem

    Public tax history

    YearProperty taxesTax assessment
    2024$7,658 +26.2%$41,300 +29.1%
    2023$6,071 +3.3%$32,001
    2022$5,879 +2%$32,001
    2021$5,765 +4.9%$32,001 +15.2%
    2020$5,495 -11%$27,767 -9.6%
    2019$6,170 +14.5%$30,711
    2018$5,388 -9.1%$30,711 -0.6%
    2017$5,927 +4.2%$30,907
    2016$5,690 +9.8%$30,907
    2015$5,183 +16.8%$30,907 +16.7%
    2014$4,436 -13.8%$26,475
    2013$5,146 -6.5%$26,475 -9.1%
    2012$5,502 +11.2%$29,130 +2.3%
    2011$4,946 +1.7%$28,479
    2010$4,864 +3.8%$28,479
    2009$4,685 -13.1%$28,479 -19.9%
    2008$5,388 +2.6%$35,554
    2007$5,253 $35,554
    Find assessor info on the county website

    Neighborhood: Humboldt Park

    Nearby schools

    GreatSchools rating
    Schools provided by the listing agent
    • District: 299

    Source: MRED as distributed by MLS GRID. This data may not be complete. We recommend contacting the local school district to confirm school assignments for this home.

    Get a cash offer in 3 minutes
    Find out how much your home could sell for in as little as 3 minutes with a no-obligation cash offer.
    Estimated market value
    $540,400
    Get a cash offer in 3 minutes
    Find out how much your home could sell for in as little as 3 minutes with a no-obligation cash offer.
    Estimated market value
    $540,400