Skip main navigation
Closed
  • $479,000

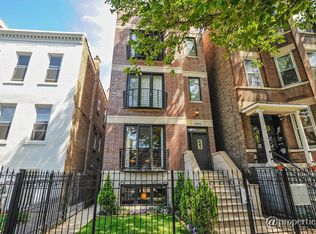
    2642 W Cortez St #3, Chicago, IL 60622

    2beds
    1,492sqft
    Condominium, Single Family Residence
    Built in 2007
    -- sqft lot
    $553,300 Zestimate®
    $321/sqft
    $3,126 Estimated rent

    Home value

    $553,300

    $526,000 - $581,000

    $3,126/mo

    Zestimate® history
    Loading
    Loading...

    Owner options

    List your home for rent

    $3,126/mo

    Rent Zestimate®

    Find your next renter with Zillow Rental Manager. Plus, with online applications, you can quickly screen prospective tenants – for free.

    Learn more

    $3,126/mo

    Rent Zestimate®

    Refinance and save

    $3,632/mo

    Est. payment

    Refinancing to a lower rate could help reduce your monthly payments and save thousands over the life of the loan.

    See today's rates

    $3,632/mo

    Est. payment

    Explore your selling options

    Work with a Zillow partner agent

    Leverage their expertise and Zillow's premium Showcase listings to get your home seen by more buyers.

    Get started

    List with your own agent

    Get your home in front of millions of buyers by listing it on Zillow.

    Learn how to do it

    Sell it yourself

    Take full control of how buyers see your home on Zillow by listing For Sale by Owner (FSBO).

    List your home

    What's special

    Cozy gas fireplaceBonus storage areaPrivate rooftop deckExpansive private roof deckFull roof deckNatural light permeatesGarage parking
    Welcome to the epitome of luxury living in the vibrant East Humboldt Park neighborhood! Prepare to be captivated by this exceptional top floor penthouse condo boasting a full roof deck that offers unparalleled city views and an astounding 800 square feet of private outdoor space. Step inside this exquisite 2 bed/2 bath unit and be greeted by an expansive open floor plan living/dining area, adorned with a cozy gas fireplace and adorned with sliding doors leading to a charming Juliet balcony. The well-appointed chef's kitchen is a culinary enthusiast's dream, featuring gleaming granite counters, top-of-the-line cabinetry, and stainless steel appliances that elevate your cooking experience. The generous primary suite is a true sanctuary, complete with a walk-in closet equipped with Elfa shelving for effortless organization. Indulge in the lavish primary bath, offering a serene escape, and enjoy direct access to a rear deck through sliding doors, creating a seamless indoor-outdoor flow. The second bedroom provides ample space for guests or a home office, accompanied by a second full bath for added convenience. One of the standout features of this remarkable penthouse is the bonus storage area on the upper level, providing a dedicated space for all your belongings. Natural light permeates every corner of this residence, creating a warm and inviting ambiance that will make you feel right at home. Prepare to be dazzled by the crown jewel of this property-the expansive private rooftop deck. Spanning 800 square feet, this outdoor oasis is the ultimate venue for entertaining or simply unwinding while relishing breathtaking views of the city skyline. Access to the roof deck is seamlessly integrated with an interior staircase, ensuring easy and convenient enjoyment. Additional amenities include garage parking, granting peace of mind and hassle-free convenience, as well as a storage locker to keep your belongings secure and organized. Don't miss this incredible opportunity to own a top floor penthouse condo that offers the perfect blend of modern luxury, breathtaking views, and an expansive private roof deck. Embrace the lifestyle you deserve in this exclusive East Humboldt Park residence-schedule your private showing today!

    Zillow last checked:

    Listing updated:

    Listed by:

    Carrie McCormick 312-961-4612,

    @properties Christie's International Real Estate

    Bought with:

    Kimberly Brychel

    @properties Christie's International Real Estate

    Source: MRED as distributed by MLS GRID,MLS#: 11826988MLS Logo

    Facts & features

    Interior

    Bedrooms & bathrooms
    • Bedrooms: 2
    • Bathrooms: 2
    • Full bathrooms: 2
    Rooms
    • Room types: Balcony/Porch/Lanai, Deck
    Primary bedroom
    • Features: Flooring (Hardwood), Bathroom (Full)
    • Level: Main
    • Area: 168 Square Feet
    • Dimensions: 14X12
    Bedroom 2
    • Features: Flooring (Hardwood)
    • Level: Main
    • Area: 90 Square Feet
    • Dimensions: 10X9
    Balcony porch lanai
    • Level: Main
    • Area: 100 Square Feet
    • Dimensions: 10X10
    Deck
    • Level: Second
    • Area: 760 Square Feet
    • Dimensions: 19X40
    Dining room
    • Level: Main
    • Dimensions: COMBO
    Kitchen
    • Features: Kitchen (Eating Area-Breakfast Bar), Flooring (Hardwood)
    • Level: Main
    • Area: 90 Square Feet
    • Dimensions: 10X09
    Living room
    • Features: Flooring (Hardwood)
    • Level: Main
    • Area: 357 Square Feet
    • Dimensions: 17X21
    Heating
    • Natural Gas
    Cooling
    • Central Air
    Appliances
    • Included: Range, Microwave, Dishwasher, Refrigerator, Freezer, Washer, Dryer, Disposal, Stainless Steel Appliance(s)
    • Laundry: Washer Hookup, In Unit
    Features
    • Dining Combo
    • Flooring: Hardwood
    • Basement: None
    • Number of fireplaces: 1
    • Fireplace features: Gas Starter, Living Room
    Interior area
    • Total structure area: 0
    • Total interior livable area: 1,492 sqft

    Property

    Parking
    • Total spaces: 1
    • Parking features: Garage Door Opener, On Site, Garage Owned, Detached, Garage
    • Garage spaces: 1
    • Has uncovered spaces: Yes
    Accessibility
    • Accessibility features: No Disability Access
    Features
    • Patio & porch: Roof Deck, Deck
    • Exterior features: Balcony
    Details
    • Parcel number: 16014090631003
    • Special conditions: None
    • Other equipment: Ceiling Fan(s)

    Construction

    Type & style
    • Home type: Condo
    • Property subtype: Condominium, Single Family Residence
    Materials
    • Brick
    • Foundation: Concrete Perimeter
    • Roof: Rubber
    Condition
    • New construction: No
    • Year built: 2007

    Utilities & green energy

    • Electric: 100 Amp Service
    • Sewer: Public Sewer
    • Water: Lake Michigan

    Community & HOA

    HOA
    • Has HOA: Yes
    • Amenities included: Storage
    • Services included: Water, Parking, Insurance, Exterior Maintenance, Lawn Care, Scavenger
    • HOA fee: $217 monthly
    Location
    • Region: Chicago

    Financial & listing details

    • Price per square foot: $321/sqft
    • Tax assessed value: $473,720
    • Annual tax amount: $7,036
    • Date on market: 7/10/2023
    • Listing terms: Conventional
    • Ownership: Condo

    Price history

    DateEventPrice
    9/25/2023Sold$479,000+2.1%$321/sqft
    Source: MRED as distributed by MLS GRID #11826988 Report a problem
    9/18/2023Pending sale$469,000$314/sqft
    Source: MRED as distributed by MLS GRID #11826988 Report a problem
    8/29/2023Contingent$469,000$314/sqft
    Source: MRED as distributed by MLS GRID #11826988 Report a problem
    8/13/2023Price change$469,000-1.2%$314/sqft
    Source: MRED as distributed by MLS GRID #11826988 Report a problem
    7/26/2023Price change$474,900-2.1%$318/sqft
    Source: MRED as distributed by MLS GRID #11826988 Report a problem
    7/19/2023Price change$485,000-2%$325/sqft
    Source: MRED as distributed by MLS GRID #11826988 Report a problem
    6/25/2023Price change$495,000-1%$332/sqft
    Source: MRED as distributed by MLS GRID #11794664 Report a problem
    6/14/2023Listed for sale$500,000+13.6%$335/sqft
    Source: MRED as distributed by MLS GRID #11794664 Report a problem
    11/13/2020Sold$440,000-2.2%$295/sqft
    Source: MRED as distributed by MLS GRID #10850029 Report a problem
    9/29/2020Pending sale$450,000$302/sqft
    Source: Compass #10850029 Report a problem
    9/8/2020Price change$450,000-3.2%$302/sqft
    Source: Compass #10850029 Report a problem
    8/20/2020Listed for sale$465,000+36%$312/sqft
    Source: Compass #10812872 Report a problem
    9/26/2014Sold$342,000+0.6%$229/sqft
    Source: Public Record Report a problem
    5/9/2008Sold$340,000$228/sqft
    Source: Public Record Report a problem

    Public tax history

    YearProperty taxesTax assessment
    2024-- $47,372 +35.4%
    2023$7,405 +2.9%$34,991
    2022$7,197 +2.3%$34,991
    2021$7,036 +8.6%$34,991 +8.7%
    2020$6,478 +0.2%$32,182 -9.6%
    2019$6,462 +1.7%$35,593
    2018$6,352 -12.8%$35,593 +5.1%
    2017$7,288 +7.5%$33,857
    2016$6,781 +9.3%$33,857
    2015$6,204 +45.2%$33,857 +32.3%
    2014$4,273 +2.3%$25,599
    2013$4,178 +0.8%$25,599
    2012$4,146 -4.2%$25,599 -10.9%
    2011$4,327 -1.2%$28,721
    2010$4,378 -2.3%$28,721
    2009$4,479 -10.7%$28,721 -17.9%
    2008$5,018 $34,979
    Find assessor info on the county website

    Neighborhood: Humboldt Park

    Nearby schools

    GreatSchools rating
    Schools provided by the listing agent
    • Elementary: Chopin Elementary School
    • Middle: Chopin Elementary School
    • High: Clemente Community Academy Senio
    • District: 299

    Source: MRED as distributed by MLS GRID. This data may not be complete. We recommend contacting the local school district to confirm school assignments for this home.

    Get a cash offer in 3 minutes
    Find out how much your home could sell for in as little as 3 minutes with a no-obligation cash offer.
    Estimated market value
    $553,300
    Get a cash offer in 3 minutes
    Find out how much your home could sell for in as little as 3 minutes with a no-obligation cash offer.
    Estimated market value
    $553,300