Skip main navigation
Closed
  • $380,000

    26420 62nd St W, Shorewood, MN 55331

    4beds
    2,107sqft
    Single Family Residence
    Built in 1974
    0.43 Acres Lot
    $440,700 Zestimate®
    $180/sqft
    $3,178 Estimated rent

    Home value

    $440,700

    $419,000 - $463,000

    $3,178/mo

    Zestimate® history
    Loading
    Loading...

    Owner options

    List your home for rent

    $3,178/mo

    Rent Zestimate®

    Find your next renter with Zillow Rental Manager. Plus, with online applications, you can quickly screen prospective tenants – for free.

    Learn more

    $3,178/mo

    Rent Zestimate®

    Refinance and save

    $2,387/mo

    Est. payment

    Refinancing to a lower rate could help reduce your monthly payments and save thousands over the life of the loan.

    See today's rates

    $2,387/mo

    Est. payment

    Explore your selling options

    Work with a Zillow partner agent

    Leverage their expertise and Zillow's premium Showcase listings to get your home seen by more buyers.

    Get started

    List with your own agent

    Get your home in front of millions of buyers by listing it on Zillow.

    Learn how to do it

    Sell it yourself

    Take full control of how buyers see your home on Zillow by listing For Sale by Owner (FSBO).

    List your home

    What's special

    Oversized kitchen islandFenced yardOpen floor plan
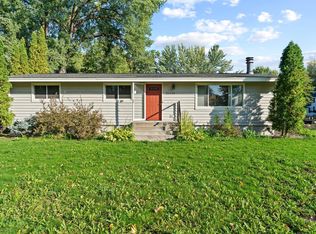
    Desirable corner lot 4-bedroom rambler with open floor plan with oversized kitchen island. Walking distance to Cathcart Park, and close to biking/walking trail. Home offers 3 bedrooms on main level with finished basement. Oversized 2 stall garage and fenced yard. Strawberry lane being redone, and sidewalk being added, making it convenient short walk to Minnewashta elementary school.

    Zillow last checked:

    Listing updated:

    Listed by:

    Amber Urlacher 612-859-9082,

    eXp Realty

    Bought with:

    Damien Troupe

    Coldwell Banker Realty - Lakes

    David Brandner

    Source: NorthstarMLS as distributed by MLS GRID,MLS#: 6440981MLS Logo

    Facts & features

    Interior

    Bedrooms & bathrooms
    • Bedrooms: 4
    • Bathrooms: 2
    • Full bathrooms: 1
    • 3/4 bathrooms: 1
    Bedroom
    • Level: Main
    • Area: 138 Square Feet
    • Dimensions: 11.5 x 12
    Bedroom 2
    • Level: Main
    • Area: 155.25 Square Feet
    • Dimensions: 13.5 x 11.5
    Bedroom 3
    • Level: Main
    • Area: 103.5 Square Feet
    • Dimensions: 11.5 x 9
    Bedroom 4
    • Level: Lower
    • Area: 180 Square Feet
    • Dimensions: 10 x 18
    Bathroom
    • Level: Main
    • Area: 45 Square Feet
    • Dimensions: 9 x 5
    Bathroom
    • Level: Lower
    • Area: 60 Square Feet
    • Dimensions: 8 x 7.5
    Dining room
    • Level: Main
    • Area: 76.5 Square Feet
    • Dimensions: 8.5 x 9
    Family room
    • Level: Lower
    • Area: 462 Square Feet
    • Dimensions: 21 x 22
    Kitchen
    • Level: Main
    • Area: 144.5 Square Feet
    • Dimensions: 17 x 8.5
    Living room
    • Level: Main
    • Area: 290 Square Feet
    • Dimensions: 20 x 14.5
    Heating
    • Baseboard
    Cooling
    • Wall Unit(s)
    Appliances
    • Included: Cooktop, Dishwasher, Disposal, Dryer, Microwave, Wall Oven, Washer
    Features
    • Basement: Block,Finished,Full
    • Number of fireplaces: 1
    • Fireplace features: Living Room, Wood Burning
    Interior area
    • Total structure area: 2,107
    • Total interior livable area: 2,107 sqft
    • Finished area above ground: 1,150
    • Finished area below ground: 957

    Property

    Parking
    • Total spaces: 2
    • Parking features: Detached Garage
    • Garage spaces: 2
    • Details: Garage Dimensions (23 x 27)
    Accessibility
    • Accessibility features: None
    Features
    • Levels: One
    • Stories: 1
    • Fencing: Chain Link
    Lot
    • Size: 0.43 Acres
    • Dimensions: 16822
    • Features: Corner Lot
    Details
    • Foundation area: 1150
    • Parcel number: 3211723340034
    • Zoning description: Residential-Single Family

    Construction

    Type & style
    • Home type: SingleFamily
    • Property subtype: Single Family Residence
    Condition
    • New construction: No
    • Year built: 1974

    Utilities & green energy

    • Electric: Circuit Breakers
    • Gas: Electric
    • Sewer: City Sewer/Connected
    • Water: Well

    Community & neighborhood

    Location
    • Region: Shorewood
    • Subdivision: Minnewashta

    HOA & financial

    HOA
    • Has HOA: No

    Price history

    DateEventPrice
    3/26/2024Sold$380,000-2.6%$180/sqft
    Source: NorthstarMLS as distributed by MLS GRID #6440981 Report a problem
    3/7/2024Pending sale$390,000$185/sqft
    Source: NorthstarMLS as distributed by MLS GRID #6440981 Report a problem
    2/26/2024Price change$390,000-1.3%$185/sqft
    Source: NorthstarMLS as distributed by MLS GRID #6440981 Report a problem
    1/12/2024Price change$395,000-2.5%$187/sqft
    Source: NorthstarMLS as distributed by MLS GRID #6440981 Report a problem
    12/5/2023Price change$405,000-2.4%$192/sqft
    Source: NorthstarMLS as distributed by MLS GRID #6440981 Report a problem
    10/25/2023Price change$415,000-2.4%$197/sqft
    Source: NorthstarMLS as distributed by MLS GRID #6440981 Report a problem
    10/9/2023Listed for sale$425,000+38.4%$202/sqft
    Source: NorthstarMLS as distributed by MLS GRID #6440981 Report a problem
    5/8/2020Sold$307,000-2.2%$146/sqft
    Source: NorthstarMLS as distributed by MLS GRID #5547686 Report a problem
    5/7/2020Pending sale$314,000$149/sqft
    Source: RE/MAX Advantage Plus #5547686 Report a problem
    4/9/2020Listed for sale$314,000+9.8%$149/sqft
    Source: RE/MAX Advantage Plus #5547686 Report a problem
    3/24/2017Sold$286,000-1%$136/sqft
    Source: NorthstarMLS as distributed by MLS GRID #4792523 Report a problem
    2/10/2017Listed for sale$289,000+135.9%$137/sqft
    Source: Counselor Realty, Inc. #4792523 Report a problem
    11/19/1998Sold$122,500$58/sqft
    Source: Public Record Report a problem

    Public tax history

    YearProperty taxesTax assessment
    2025$4,355 -14.6%$394,800 +3.3%
    2024$5,102 +0.3%$382,200 -16.2%
    2023$5,086 +37.3%$455,900 +1.8%
    2022$3,705 +9.6%$448,000 +54%
    2021$3,380 -3.2%$291,000 +10.6%
    2020$3,493 +3.4%$263,000 +1.5%
    2019$3,380 -3.2%$259,000 +3.6%
    2018$3,493 +30.9%$250,000 +20.8%
    2017$2,669 +1%$207,000 -8%
    2016$2,643 -10.7%$225,000 +8.2%
    2015$2,959 +9.4%$208,000 +10.1%
    2014$2,705 +7.9%$189,000 -2.1%
    2013$2,506 -2.5%$193,000 -6.3%
    2012$2,570 +2.9%$206,000 -1%
    2011$2,496 +2.1%$208,000 -6.7%
    2010$2,445 +8.9%$223,000 +4.2%
    2009$2,245 -10.1%$214,000 -3.6%
    2006$2,497 +8.1%$222,000 +12.4%
    2005$2,310 +13.2%$197,500 +17.3%
    2004$2,040 +5.8%$168,300 +12%
    2002$1,927 -38.2%$150,300
    2001$3,120 --

    Find assessor info on the county website

    Neighborhood: 55331

    Nearby schools

    GreatSchools rating
    Get a cash offer in 3 minutes
    Find out how much your home could sell for in as little as 3 minutes with a no-obligation cash offer.
    Estimated market value
    $440,700
    Get a cash offer in 3 minutes
    Find out how much your home could sell for in as little as 3 minutes with a no-obligation cash offer.
    Estimated market value
    $440,700