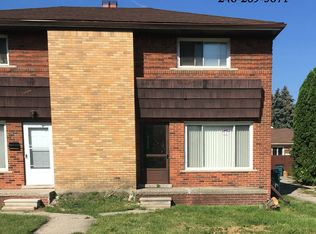
Rare Investment opportunity in Berkley school district now available. Situated along the Coolidge Hwy corridor, this two unit (2 bed/ 1 bath each unit, multi-family home is awaiting a buyer who is looking for a stable income producing property. Unit 2 is rented. While both units have the same floor plan, Unit 1 has been newly remodeled, brand new stainless steel appliances (fridge, stove, washer,dryer) new kitchen cabinets, back splash, paint, all new interior and exterior doors in unit 1. Open concept living rooms. Freshly painted exterior and new siding. Beautiful, freshly painted, clean basement. Updated electrical panels, well maintained HVAC systems and hot water tanks are newer, separate private basements and utilities. Updated electrical panels, big bedrooms, huge owner suite with closet. This property is city certified, all the work has been done for you. Start collecting rent from day one! Each unit should generate an investor between $1300-$1500 monthly, or live in one unit while collecting income from the other. Also a great option as an Airbnb. Perfectly nestled next to Berkley and Huntington woods. Highly sought after Berkley School District! Now is a great time to invest as new restaurants and breweries are moving in. The location’s proximity to the Dream Cruise, Arts/Beats/Eats and Beaumont Hospital, should create ample demand for short term or long term use. Schedule a tour to experience the possibilities.
Sold for $310,000
$310,000
26421 S Coolidge Hwy W, Oak Park, MI 48237
4beds
1,900sqft
Multi Family
Built in 1952
-- sqft lot
$344,200 Zestimate®
$163/sqft
$1,642 Estimated rent
Home value
$344,200
$324,000 - $365,000
$1,642/mo
Zestimate® history
Owner options
List your home for rent
$1,642/mo
Rent Zestimate®
Find your next renter with Zillow Rental Manager. Plus, with online applications, you can quickly screen prospective tenants – for free.
$1,642/mo
Rent Zestimate®
Refinance and save
$2,021/mo
Est. payment
Refinancing to a lower rate could help reduce your monthly payments and save thousands over the life of the loan.
$2,021/mo
Est. payment
Explore your selling options
Work with a Zillow partner agent
Leverage their expertise and Zillow's premium Showcase listings to get your home seen by more buyers.
Get startedList with your own agent
Get your home in front of millions of buyers by listing it on Zillow.
Learn how to do itSell it yourself
Take full control of how buyers see your home on Zillow by listing For Sale by Owner (FSBO).
List your homeWhat's special
Zillow last checked:
Listing updated:
Listed by:
Mariann Kassab 248-478-6000,
Hartford Real Estate of Michigan
Bought with:
Ryan Spagnuolo, 6501432287
KW Professionals
Source: Realcomp II,MLS#: 20230084102
Facts & features
Interior
Bedrooms & bathrooms
- Bedrooms: 4
- Bathrooms: 2
- Full bathrooms: 2
Heating
- Forced Air, Natural Gas
Appliances
- Laundry: Electric Dryer Hookup, Gas Dryer Hookup
Features
- Basement: Unfinished
- Has fireplace: No
Interior area
- Total interior livable area: 1,900 sqft
- Finished area above ground: 1,900
Property
Parking
- Parking features: Off Site
Features
- Levels: Two
- Stories: 2
- Patio & porch: Porch
- Pool features: None
Lot
- Size: 5,662 Square Feet
- Dimensions: 55 x 110
Details
- Parcel number: 2519233033
- Zoning description: MultiFamily
- Special conditions: Short Sale No,Standard
Construction
Type & style
- Home type: MultiFamily
- Architectural style: Colonial
- Property subtype: Multi Family
Materials
- Brick
- Foundation: Basement, Poured
- Roof: Asphalt
Condition
- New construction: No
- Year built: 1952
- Major remodel year: 2023
Utilities & green energy
- Sewer: Public Sewer
- Water: Public
- Utilities for property: Above Ground Utilities, Cable Available
Community & HOA
Community
- Subdivision: NORTHAVEN SUB
Location
- Region: Oak Park
Financial & listing details
- Price per square foot: $163/sqft
- Tax assessed value: $65,636
- Annual tax amount: $4,790
- Date on market: 10/7/2023
- Cumulative days on market: 12 days
- Listing agreement: Exclusive Right To Sell
- Listing terms: Cash,Conventional
Price history
| Date | Event | Price |
|---|---|---|
| 11/30/2023 | Sold | $310,000-7.5%$163/sqft |
Source:  Realcomp II #20230084102 Report a problem Realcomp II #20230084102 Report a problem | ||
| 10/19/2023 | Pending sale | $335,000$176/sqft |
Source: Realcomp II #20230084102 Report a problem | ||
| 10/7/2023 | Listed for sale | $335,000$176/sqft |
Source: Realcomp II #20230084102 Report a problem | ||
Public tax history
Tax history is unavailable.
Neighborhood: 48237
Nearby homes
- $--2 bd1 ba950 sqft26421 Coolidge Hwy #26421, Oak Park, MI 48237Off Market
- $168,0002 bd1 ba-- sqft26425 Coolidge Hwy, Oak Park, MI 48237Off Market

- $33,2002 bd1 ba950 sqft26421 Coolidge Hwy, Oak Park, MI 48237Off Market

- $310,0004 bd2 ba1.9k sqft26421 Coolidge Hwy #26425, Oak Park, MI 48237Sold
- $135,0002 bd1 ba950 sqft26431 Coolidge Hwy, Oak Park, MI 48237Sold
- $154,4002 bd1 ba1k sqft26431 Coolidge Hwy #1, Oak Park, MI 48237Off Market
- $155,1002 bd1 ba1k sqft26415 Coolidge Hwy, Oak Park, MI 48237Off Market
- $33,2002 bd1 ba950 sqft26411 Coolidge Hwy, Oak Park, MI 48237Off Market
Nearby schools
GreatSchools rating
- 8/10Norup International SchoolGrades: K-8Distance: 0.4 mi
- 8/10Berkley High SchoolGrades: 7-12Distance: 0.7 mi
Get a cash offer in 3 minutes
Find out how much your home could sell for in as little as 3 minutes with a no-obligation cash offer.
Estimated market value
$344,200
Get a cash offer in 3 minutes
Find out how much your home could sell for in as little as 3 minutes with a no-obligation cash offer.
Estimated market value
$344,200
- Michigan
- Oakland County
- Oak Park
- 48237
- 26421 S Coolidge Hwy W
Nearby cities
Nearby zip codes
Other Oak Park Topics
