Welcome to the picturesque Silver Lakes Community, where this stunning custom home offers 4 bedrooms, 2 1/2 bathrooms, and 3,192 square feet of thoughtfully designed living space, creating a warm and inviting ambiance perfect for lasting memories. As you step inside, the beautiful hardwood floors immediately exude warmth and elegance, setting a refined tone throughout the home. The spacious eat-in kitchen, seamlessly connected to the dining room, is ideal for family gatherings and entertaining guests, with custom backsplash, oak cabinetry, and ample pantry space ensuring a well-organized and inspiring culinary environment. Outdoor enthusiasts will appreciate the convenient cleaning station, perfect for fishing adventures, while inside, durable porcelain tile in the kitchen and 4th bedroom, along with sophisticated ceramic tiles in the bathrooms, enhances both style and practicality. The home is bathed in natural light, thanks to energy-efficient dual-pane windows and 6-inch exterior walls, offering comforting peek-a-boo views of the serene lake, fostering a deep connection with nature. The outdoor space is equally impressive, featuring a private garden, an outdoor shed for additional storage, and a fully landscaped front and backyard, perfect for relaxation and entertaining. The oversized garage provides abundant space for vehicles, a golf cart, and additional storage, and with 220V wiring, it's perfectly equipped for charging an electric vehicle or completing home projects, with dedicated RV parking alongside the house for added convenience. The home’s ceramic roof tiles not only add to its durability but also enhance its aesthetic appeal. Year-round comfort is guaranteed with both a swamp cooler and central air conditioning, supported by a recently updated A/C unit and water heater, both just 2 years old, ensuring modern efficiency and peace of mind. Built and lovingly maintained by the original owner, this home reflects years of careful attention to detail and personal touches, making it the perfect blend of thoughtful design, comfort, and charm—a truly perfect place to call home.
Sold for $429,500
Listed by: Give2Give Realty • Serena Whyte • Contact: 760-900-9181
Bought with: Oasis Realty Group Inc
Tax assessed value
$429,500
26421 Silver Lakes Pkwy, Helendale, CA 92342
4beds
3,192sqft
Single Family Residence
Built in 1991
0.36 Acres Lot
$472,500 Zestimate®
$135/sqft
$3,367 Estimated rent
Home value
$472,500
$444,000 - $506,000
$3,367/mo
Zestimate® history
Owner options
List your home for rent
$3,367/mo
Rent Zestimate®
Find your next renter with Zillow Rental Manager. Plus, with online applications, you can quickly screen prospective tenants – for free.
$3,367/mo
Rent Zestimate®
Refinance and save
$2,958/mo
Est. payment
Refinancing to a lower rate could help reduce your monthly payments and save thousands over the life of the loan.
$2,958/mo
Est. payment
Explore your selling options
Work with a Zillow partner agent
Leverage their expertise and Zillow's premium Showcase listings to get your home seen by more buyers.
Get startedList with your own agent
Get your home in front of millions of buyers by listing it on Zillow.
Learn how to do itSell it yourself
Take full control of how buyers see your home on Zillow by listing For Sale by Owner (FSBO).
List your homeWhat's special
Zillow last checked:
Listing updated:
Listed by:
Serena Whyte DRE #01795733 9099381187,
Give2Give Realty
Bought with:
Nadine Mumford, DRE #01258005
Oasis Realty Group Inc
Source: CRMLS,MLS#: HD24169712 Originating MLS: California Regional MLS
Originating MLS: California Regional MLSFacts & features
Interior
Bedrooms & bathrooms
- Bedrooms: 4
- Bathrooms: 3
- Full bathrooms: 2
- 1/2 bathrooms: 1
- Main level bathrooms: 1
- Main level bedrooms: 1
Rooms
- Room types: Bedroom, Entry/Foyer, Family Room, Foyer, Game Room, Kitchen, Laundry, Primary Bathroom, Primary Bedroom, Dining Room
Bedroom
- Features: All Bedrooms Down
Bathroom
- Features: Bathtub, Enclosed Toilet, Jetted Tub, Separate Shower, Tub Shower, Vanity
Kitchen
- Features: Solid Surface Counters
Heating
- Central, Fireplace(s), Natural Gas
Cooling
- Central Air, Evaporative Cooling
Appliances
- Included: Dishwasher, Disposal, Gas Oven, Gas Range
- Laundry: Inside, Laundry Room
Features
- Breakfast Bar, Ceiling Fan(s), Separate/Formal Dining Room, Pantry, Storage, All Bedrooms Down, Entrance Foyer
- Flooring: Carpet, Wood
- Windows: Blinds, Double Pane Windows, Shutters
- Has fireplace: Yes
- Fireplace features: Family Room, Raised Hearth
- Common walls with other units/homes: No Common Walls
Interior area
- Total interior livable area: 3,192 sqft
Property
Parking
- Total spaces: 4
- Parking features: Door-Single, Driveway, Garage Faces Front, Garage, RV Access/Parking, One Space, On Street
- Attached garage spaces: 2
- Uncovered spaces: 2
Accessibility
- Accessibility features: Accessible Doors
Features
- Levels: One
- Stories: 1
- Entry location: Main
- Patio & porch: Covered, Front Porch, Open, Patio, Stone
- Pool features: Association
- Has spa: Yes
- Spa features: Association, Community, In Ground
- Fencing: Block,Excellent Condition,Stucco Wall,Wrought Iron
- Has view: Yes
- View description: Desert, Hills, Lake, Mountain(s), Peek-A-Boo, Valley
- Has water view: Yes
- Water view: Lake
Lot
- Size: 0.36 Acres
- Features: 0-1 Unit/Acre, Corner Lot, Desert Back, Desert Front, Front Yard, Lawn, Landscaped, Paved, Rocks, Sprinkler System
Details
- Additional structures: Gazebo, Shed(s)
- Parcel number: 0465574010000
- Zoning: RS
- Special conditions: Standard
- Other equipment: Satellite Dish
Construction
Type & style
- Home type: SingleFamily
- Architectural style: Custom
- Property subtype: Single Family Residence
Materials
- Roof: Tile
Condition
- Turnkey
- New construction: No
- Year built: 1991
Utilities & green energy
- Electric: 220 Volts in Garage, 220 Volts in Kitchen
- Sewer: Public Sewer
- Water: Private
- Utilities for property: Electricity Connected, Natural Gas Connected, Phone Available, Phone Connected, Sewer Connected, Water Connected
Community & HOA
Community
- Features: Fishing, Golf, Lake, Mountainous, Park, Rural
HOA
- Has HOA: Yes
- Amenities included: Clubhouse, Dock, Fitness Center, Golf Course, Management, Picnic Area, Playground, Pickleball, Pool, Recreation Room, Spa/Hot Tub, Tennis Court(s)
- HOA fee: $225 monthly
- HOA name: Silver Lakes Association
- HOA phone: 760-245-1606
Location
- Region: Helendale
Financial & listing details
- Price per square foot: $135/sqft
- Tax assessed value: $429,500
- Annual tax amount: $3,582
- Date on market: 8/16/2024
- Cumulative days on market: 113 days
- Listing terms: Cash,Conventional,FHA
- Road surface type: Paved
Price history
| Date | Event | Price |
|---|---|---|
| 10/25/2024 | Sold | $429,500-4.3%$135/sqft |
Source:  CRMLS #HD24169712 Report a problem CRMLS #HD24169712 Report a problem | ||
| 9/12/2024 | Pending sale | $449,000$141/sqft |
Source: CRMLS #HD24169712 Report a problem | ||
| 8/17/2024 | Listed for sale | $449,000-2.3%$141/sqft |
Source: CRMLS #HD24169712 Report a problem | ||
| 8/1/2024 | Listing removed | -- |
Source:  Greater Palm Springs Realtors #219110818 Report a problem Greater Palm Springs Realtors #219110818 Report a problem | ||
| 5/1/2024 | Price change | $459,750-1.1%$144/sqft |
Source:  CDAR/ Desert Area MLS #219110818 Report a problem CDAR/ Desert Area MLS #219110818 Report a problem | ||
| 2/1/2024 | Listed for sale | $465,000$146/sqft |
Source: CDAR/ Desert Area MLS #219097670 Report a problem | ||
| 10/6/2023 | Listing removed | -- |
Source: Greater Palm Springs Realtors #219097670 Report a problem | ||
| 9/30/2023 | Price change | $465,000-2.1%$146/sqft |
Source: CDAR/ Desert Area MLS #219097670 Report a problem | ||
| 8/10/2023 | Price change | $475,000-2.1%$149/sqft |
Source: CDAR/ Desert Area MLS #219097670 Report a problem | ||
| 7/20/2023 | Listed for sale | $485,000$152/sqft |
Source: CDAR/ Desert Area MLS #219097670 Report a problem | ||
Public tax history
| Year | Property taxes | Tax assessment |
|---|---|---|
| 2025 | $3,582 -10.9% | $429,500 +31.6% |
| 2024 | $4,018 +0.7% | $326,329 +2% |
| 2023 | $3,988 +1.3% | $319,930 +2% |
| 2022 | $3,936 +1.9% | $313,657 +2% |
| 2021 | $3,862 +1.9% | $307,506 +1% |
| 2020 | $3,788 +1.1% | $304,352 +2% |
| 2019 | $3,748 -3.9% | $298,384 +2% |
| 2018 | $3,900 +7.7% | $292,533 +2% |
| 2017 | $3,622 | $286,797 +5.7% |
| 2016 | $3,622 +4.4% | $271,300 +8.5% |
| 2015 | $3,469 +12.4% | $250,000 +8.7% |
| 2014 | $3,086 | $230,000 +15% |
| 2013 | -- | $200,000 +2.6% |
| 2012 | -- | $195,000 -24.9% |
| 2011 | -- | $259,802 +0.8% |
| 2010 | -- | $257,860 -0.2% |
| 2009 | -- | $258,473 +2% |
| 2008 | -- | $253,405 +2% |
| 2007 | -- | $248,437 +2% |
| 2006 | -- | $243,566 +2% |
| 2005 | -- | $238,790 +2% |
| 2004 | -- | $234,108 +24.5% |
| 2003 | -- | $187,994 |
| 2002 | -- | $187,994 |
| 2001 | -- | $187,994 |
| 2000 | -- | $187,994 |
Find assessor info on the county website
Neighborhood: 92342
Nearby homes
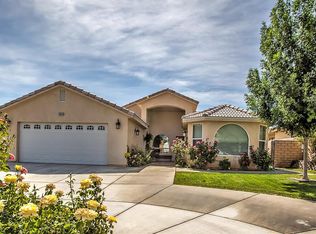
- $405,6003 bd3 ba2.4k sqft26431 Silver Lakes Pkwy, Helendale, CA 92342Off Market
- $387,4003 bd2 ba1.9k sqft26441 Silver Lakes Pkwy, Helendale, CA 92342Off Market
- $351,3003 bd2 ba1.7k sqft14367 Schooner Dr, Helendale, CA 92342Off Market
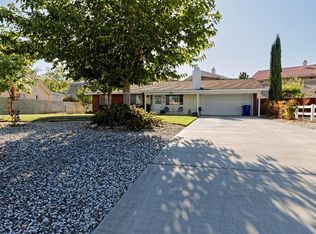
- $342,7003 bd2 ba1.6k sqft14371 Schooner St, Helendale, CA 92342Off Market

- $321,8002 bd2 ba1.8k sqft26451 Silverlakes Pkwy, Helendale, CA 92342Off Market
- $---- bd-- ba-- sqft0 Silverlakes Pkwy, Helendale, CA 92342Off Market
- $348,8003 bd2 ba1.3k sqft14363 Schooner Dr, Helendale, CA 92342Off Market
- $390,0003 bd2 ba1.8k sqft14375 Schooner Dr, Helendale, CA 92342Off Market
Nearby schools
GreatSchools rating
- 6/10Helendale Elementary SchoolGrades: K-6Distance: 1.4 mi
- 3/10Riverview Middle SchoolGrades: 7-8Distance: 0.3 mi
- 3/10Adelanto High SchoolGrades: 9-12Distance: 14.7 mi
Get a cash offer in 3 minutes
Find out how much your home could sell for in as little as 3 minutes with a no-obligation cash offer.
Estimated market value
$472,500
Get a cash offer in 3 minutes
Find out how much your home could sell for in as little as 3 minutes with a no-obligation cash offer.
Estimated market value
$472,500
- California
- San Bernardino County
- Helendale
- 92342
- 26421 Silver Lakes Pkwy
Nearby cities
Nearby zip codes
Other Helendale Topics
