Skip main navigation
Sold
  • Price Unknown

    26421 W 108th St, Olathe, KS 66061

    4beds
    4,091sqft
    Single Family Residence
    Built in 1994
    0.33 Acres Lot
    $807,400 Zestimate®
    $--/sqft
    $4,978 Estimated rent

    Home value

    $807,400

    $751,000 - $872,000

    $4,978/mo

    Zestimate® history
    Loading
    Loading...

    Owner options

    List your home for rent

    $4,978/mo

    Rent Zestimate®

    Find your next renter with Zillow Rental Manager. Plus, with online applications, you can quickly screen prospective tenants – for free.

    Learn more

    $4,978/mo

    Rent Zestimate®

    Refinance and save

    $905/mo

    Est. payment

    Refinancing to a lower rate could help reduce your monthly payments and save thousands over the life of the loan.

    See today's rates

    $905/mo

    Est. payment

    Explore your selling options

    Work with a Zillow partner agent

    Leverage their expertise and Zillow's premium Showcase listings to get your home seen by more buyers.

    Get started

    List with your own agent

    Get your home in front of millions of buyers by listing it on Zillow.

    Learn how to do it

    Sell it yourself

    Take full control of how buyers see your home on Zillow by listing For Sale by Owner (FSBO).

    List your home

    What's special

    Cozy hearth room fireplaceWall of windowsFinished basementMain-level primary suiteGranite countertopsThree-car garageSerene surroundings
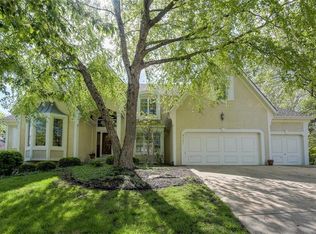
    Welcome to this exquisite 1.5-story home nestled in the prestigious Shadow Highlands of Cedar Creek, offering breathtaking golf course views and over 4,000 square feet of beautifully designed living space. From the moment you step inside, you're greeted by a grand two-story great room, where a wall of windows fills the space with natural light and showcases the serene surroundings. The heart of the home is the hearth kitchen, featuring granite countertops, stainless steel appliances (including the refrigerator), and a cozy hearth room fireplace uniquely framed by glass casement windows—a perfect spot to gather and unwind. The main-level primary suite offers a peaceful retreat with a spa-like ensuite bath and a an office just steps away, ideal for work or relaxation. Upstairs, you'll find three additional bedrooms, barely lived in, providing space and comfort for family and guests. The finished basement offers endless possibilities for entertaining, with ample storage and sturdy storage racks—all staying. A three-car garage and a convenient laundry room off the kitchen (washer & dryer included) complete this exceptional home. Situated in a highly sought-after community, this home offers the perfect blend of luxury, comfort, and location. Don’t miss the opportunity to make it yours!

    Zillow last checked:

    Listing updated:

    Listed by:

    April Erhart 913-200-1060,

    Crown Realty,

    Joshua Erhart 913-223-8050,

    Crown Realty

    Bought with:

    Becky Brock, SP00230587

    ReeceNichols - Leawood

    Source: Heartland MLS as distributed by MLS GRID,MLS#: 2527437MLS Logo

    Facts & features

    Interior

    Bedrooms & bathrooms
    • Bedrooms: 4
    • Bathrooms: 5
    • Full bathrooms: 3
    • 1/2 bathrooms: 2
    Dining room
    • Description: Breakfast Area,Formal,Hearth Room
    Heating
    • Forced Air
    Cooling
    • Electric
    Appliances
    • Included: Cooktop, Dishwasher, Disposal, Humidifier, Microwave, Refrigerator, Built-In Electric Oven, Stainless Steel Appliance(s), Under Cabinet Appliance(s)
    • Laundry: Main Level, Off The Kitchen
    Features
    • Cedar Closet, Ceiling Fan(s), Kitchen Island, Painted Cabinets, Pantry, Walk-In Closet(s)
    • Flooring: Carpet, Tile, Wood
    • Windows: Window Coverings
    • Basement: Daylight,Finished,Full
    • Number of fireplaces: 2
    • Fireplace features: Great Room, Hearth Room
    Interior area
    • Total structure area: 4,091
    • Total interior livable area: 4,091 sqft
    • Finished area above ground: 3,271
    • Finished area below ground: 820

    Property

    Parking
    • Total spaces: 3
    • Parking features: Attached
    • Attached garage spaces: 3
    Features
    • Patio & porch: Patio
    • Spa features: Bath
    Lot
    • Size: 0.33 Acres
    • Features: Adjoin Golf Green, Cul-De-Sac, Wooded
    Details
    • Parcel number: DP125300000023

    Construction

    Type & style
    • Home type: SingleFamily
    • Architectural style: Traditional
    • Property subtype: Single Family Residence
    Materials
    • Frame, Stucco
    • Roof: Composition,Shake
    Condition
    • Year built: 1994

    Utilities & green energy

    • Sewer: Public Sewer
    • Water: Public

    Community & HOA

    Community
    • Security: Smoke Detector(s)
    • Subdivision: Cedar Creek- Shadow Highlands
    HOA
    • Has HOA: Yes
    • Amenities included: Golf Course
    • HOA fee: $905 semi-annually
    • HOA name: Cedar Creek
    Location
    • Region: Olathe

    Financial & listing details

    • Tax assessed value: $648,000
    • Annual tax amount: $8,029
    • Date on market: 2/27/2025
    • Listing terms: Cash,Conventional,FHA,VA Loan
    • Exclusions: Fireplaces
    • Ownership: Private
    • Road surface type: Paved

    Price history

    DateEventPrice
    4/14/2025Sold--
    Source: Heartland MLS as distributed by MLS GRID #2527437 Report a problem
    3/15/2025Pending sale$785,000$192/sqft
    Source: Heartland MLS as distributed by MLS GRID #2527437 Report a problem
    3/10/2025Listed for sale$785,000$192/sqft
    Source: Heartland MLS as distributed by MLS GRID #2527437 Report a problem
    3/1/2025Pending sale$785,000$192/sqft
    Source: Heartland MLS as distributed by MLS GRID #2527437 Report a problem
    2/27/2025Listed for sale$785,000+74.4%$192/sqft
    Source: Heartland MLS as distributed by MLS GRID #2527437 Report a problem
    5/5/2010Listing removed$450,000$110/sqft
    Source: Reece and Nichols Realtors #1641323 Report a problem
    3/28/2010Price change$450,000-5.3%$110/sqft
    Source: Reece and Nichols Realtors #1641323 Report a problem
    11/4/2009Listed for sale$475,000$116/sqft
    Source: Reece and Nichols Realtors #1641323 Report a problem

    Public tax history

    YearProperty taxesTax assessment
    2025$8,395 +2.7%$74,521 +4%
    2024$8,170 +1.8%$71,645 +3.2%
    2023$8,029 +11.2%$69,437 +14.3%
    2022$7,218 $60,754 +1.1%
    2021-- $60,099 +0.2%
    2020$7,519 $59,961 +4%
    2019-- $57,638 +6%
    2018-- $54,395 +6.9%
    2017$6,533 +5.9%$50,876 +3.3%
    2016$6,166 +1.2%$49,243 +1.2%
    2015$6,090 +3.7%$48,657 -3.2%
    2013$5,872 -1.1%$50,255 +7.1%
    2012$5,935 -11.9%$46,943 -11.3%
    2010$6,733 0%$52,900 -4.8%
    2009$6,736 -1.7%$55,556 -1.6%
    2008$6,852 -1.4%$56,453 -3%
    2007$6,951 +6.2%$58,202 +6.5%
    2006$6,544 $54,625
    2005-- $54,625
    Find assessor info on the county website

    Neighborhood: Cedar Creek

    Nearby schools

    GreatSchools rating
    Schools provided by the listing agent
    • Elementary: Cedar Creek
    • Middle: Mission Trail
    • High: Olathe West

    Source: Heartland MLS as distributed by MLS GRID. This data may not be complete. We recommend contacting the local school district to confirm school assignments for this home.

    Get a cash offer in 3 minutes
    Find out how much your home could sell for in as little as 3 minutes with a no-obligation cash offer.
    Estimated market value
    $807,400
    Get a cash offer in 3 minutes
    Find out how much your home could sell for in as little as 3 minutes with a no-obligation cash offer.
    Estimated market value
    $807,400