Skip main navigation
Sold for $214,900
  • $214,900

    26423 Creekwood Cir #48550, Millsboro, DE 19966

    3beds
    1,775sqft
    Manufactured Home
    Built in 2000
    8,712 Square Feet Lot
    $206,300 Zestimate®
    $121/sqft
    $1,848 Estimated rent

    Home value

    $206,300

    $179,000 - $233,000

    $1,848/mo

    Zestimate® history
    Loading
    Loading...

    Owner options

    List your home for rent

    $1,848/mo

    Rent Zestimate®

    Find your next renter with Zillow Rental Manager. Plus, with online applications, you can quickly screen prospective tenants – for free.

    Learn more

    $1,848/mo

    Rent Zestimate®

    Refinance and save

    $1,256/mo

    Est. payment

    Refinancing to a lower rate could help reduce your monthly payments and save thousands over the life of the loan.

    See today's rates

    $1,256/mo

    Est. payment

    Explore your selling options

    Work with a Zillow partner agent

    Leverage their expertise and Zillow's premium Showcase listings to get your home seen by more buyers.

    Get started

    List with your own agent

    Get your home in front of millions of buyers by listing it on Zillow.

    Learn how to do it

    Sell it yourself

    Take full control of how buyers see your home on Zillow by listing For Sale by Owner (FSBO).

    List your home

    What's special

    Community poolsClubhouse facilitiesWell-manicured lawnModern livingModern comfortsOpen floor planWalking trails
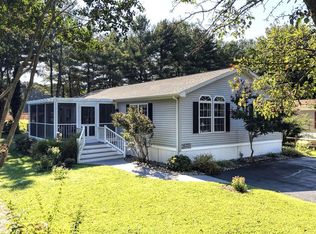
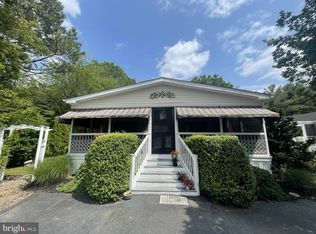
    BACK ON THE MARKET AT NO FAULT OF THE SELLERS: Nestled in the serene community of Pot-Nets Lakeside in the heart of Millsboro, Delaware, this delightful 3-bedroom, 2-bathroom ranch-style home offers an idyllic blend of modern living and natural serenity. Backing up to woods and open space, this residence promises a private and peaceful backyard oasis. Welcome to a haven of comfort, convenience, and understated elegance. To offer you peace of mind, a 1-year home warranty is included with this property, providing added protection for your investment. As you approach this charming home, you'll be greeted by its attractive curb appeal, with a well-manicured lawn and a welcoming front porch. Step inside to discover a world of sophistication and style, with hardwood floors seamlessly gracing the main living spaces, creating an inviting and connected atmosphere. The open floor plan effortlessly connects the kitchen to the dining area and living room, making it the perfect space for gatherings, both intimate and larger in scale. Abundant natural light bathes the interior, enhancing the warmth and vibrancy of the home. Beyond the main living areas, you'll find three spacious bedrooms, each providing a serene retreat. The den/office space offers flexibility for remote work or a tranquil reading nook, catering to the demands of today's lifestyle. Outside you will find solace and privacy in the backyard, which opens up to picturesque woods and open space. Whether you're enjoying a morning coffee or hosting evening gatherings, this tranquil outdoor space is yours to cherish. Located in the sought-after Pot-Nets Lakeside community, residents enjoy access to a range of amenities, including community pools, clubhouse facilities, walking trails, and more. This exceptional location also provides convenient access to nearby beaches, shopping, dining, and recreational opportunities. Don't miss your opportunity to make this Pot-Nets Lakeside gem your forever home. Embrace the tranquility, convenience, and modern comforts it offers. Schedule your showing today and experience the best of Delaware living in this charming ranch-style residence!

    Zillow last checked:

    Listing updated:

    Listed by:

    Cory Mayo 302-466-5511,

    Monument Sotheby's International Realty

    Bought with:

    April Danielle Green-Kastor, 0036831

    RE/MAX Realty Group Rehoboth

    Source: Bright MLS,MLS#: DESU2047972MLS Logo

    Facts & features

    Interior

    Bedrooms & bathrooms
    • Bedrooms: 3
    • Bathrooms: 2
    • Full bathrooms: 2
    • Main level bathrooms: 2
    • Main level bedrooms: 3
    Basement
    • Area: 0
    Heating
    • Central, Propane
    Cooling
    • Central Air, Electric
    Appliances
    • Included: Water Heater
    • Laundry: Main Level
    Features
    • Dry Wall
    • Flooring: Hardwood, Carpet
    • Has basement: No
    • Has fireplace: No
    Interior area
    • Total structure area: 1,775
    • Total interior livable area: 1,775 sqft
    • Finished area above ground: 1,775
    • Finished area below ground: 0

    Property

    Parking
    • Total spaces: 6
    • Parking features: Asphalt, Driveway
    • Uncovered spaces: 6
    Accessibility
    • Accessibility features: None
    Features
    • Levels: One
    • Stories: 1
    • Patio & porch: Screened, Porch
    • Pool features: Community
    • Has view: Yes
    • View description: Garden, Trees/Woods, Other
    Lot
    • Size: 8,712 Square Feet
    • Features: Backs to Trees
    Details
    • Additional structures: Above Grade, Below Grade
    • Parcel number: 23429.00254.0048550
    • Lease amount: $798
    • Zoning: GR
    • Special conditions: Standard

    Construction

    Type & style
    • Home type: MobileManufactured
    • Architectural style: Coastal,Other
    • Property subtype: Manufactured Home
    Materials
    • Frame, Vinyl Siding
    • Roof: Shingle,Other
    Condition
    • Very Good
    • New construction: No
    • Year built: 2000

    Utilities & green energy

    • Electric: 200+ Amp Service
    • Sewer: Public Sewer
    • Water: Public
    • Utilities for property: Cable Available, Electricity Available, Phone Available, Propane, Sewer Available, Underground Utilities, Water Available, Broadband

    Community & HOA

    Community
    • Features: Pool
    • Subdivision: Potnets Lakeside
    HOA
    • Has HOA: No
    Location
    • Region: Millsboro

    Financial & listing details

    • Price per square foot: $121/sqft
    • Annual tax amount: $453
    • Date on market: 9/14/2023
    • Listing agreement: Exclusive Right To Sell
    • Listing terms: Cash,Conventional
    • Inclusions: Dining Room Table And 8 Chairs, Coffee Table And 2 End Tables, Television Stand, 3 Bar Stools, Washer And Dryer, Laundry Room Dresser, All Blinds, Black Curtains In Owner's Bedroom And Curtain Rod S In All Rooms.
    • Exclusions: Chest Freezer, Microwave, All Yard Art / Decor, Porch Fish Wall Hanger, Curtains In Den And Guest Rooms, Raised Outdoor Garden Beds, And Golf Cart.
    • Ownership: Land Lease

    Price history

    DateEventPrice
    11/3/2023Sold$214,900$121/sqft
    Source: Bright MLS #DESU2047972 Report a problem
    10/10/2023Contingent$214,900$121/sqft
    Source: Bright MLS #DESU2047972 Report a problem
    9/23/2023Listed for sale$214,900$121/sqft
    Source: Bright MLS #DESU2047972 Report a problem
    9/19/2023Pending sale$214,900$121/sqft
    Source: Bright MLS #DESU2047972 Report a problem
    9/14/2023Listed for sale$214,900+153.1%$121/sqft
    Source: Bright MLS #DESU2047972 Report a problem
    4/27/2014Listing removed$84,900$48/sqft
    Source: Mann & Sons, Inc. REALTORS� #612290 Report a problem
    4/10/2014Listed for sale$84,900$48/sqft
    Source: Mann & Sons, Inc. REALTORS� #612290 Report a problem

    Public tax history

    Tax history is unavailable.

    Neighborhood: 19966

    Nearby schools

    GreatSchools rating
    Schools provided by the listing agent
    • District: Indian River

    Source: Bright MLS. This data may not be complete. We recommend contacting the local school district to confirm school assignments for this home.

    Sell for more on Zillow
    Get a Zillow Showcase℠ listing at no additional cost and you could sell for .
    $206,300
    2% more
    +$4,126
    With Zillow Showcase(estimated)
    $210,426
    Sell for more on Zillow
    Get a Zillow Showcase℠ listing at no additional cost and you could sell for .
    $206,300
    2% more
    +$4,126
    With Zillow Showcase(estimated)
    $210,426