Nestled in the serene neighborhood of Harbor Pines, this charming two-level home offers a perfect blend of comfort and style. Boasting three spacious bedrooms and 3 baths, this property is ideal for families seeking a modernized, spacious home (just under 2,000sf of living space) located on a great street. The main floor offers one bedroom, a full bath, living room with kitchen and dining room that open to a nicely landscaped private backyard that is ideal for entertaining. The kitchen features rich cabinetry, granite countertops with lots of counter space, a breakfast bar, and stainless steel appliances. Upstairs, the two bedrooms, including a private ensuite bath, provide ample closet space and natural light. The two car attached garage with laundry hook ups provides direct access into the home. Some of the upgrades/features include a new roof (2025), dual paned windows & slider, updated kitchen and baths, forced air unit, two fireplaces (in living room and dining area), fresh exterior paint, drought tolerant landscaping, and copper plumbing repipe. Ideally located near dining and shopping with easy access to all major fwys. This is one you don't want to miss! *CHECK LISTING SUPPLEMENTS FOR FLOORPLAN
Sold for $975,000
Listed by: HH Coastal Real Estate • Michael Harper • Contact: 310-850-9951
Bought with: Compass
$975,000
26424 Senator Ave, Harbor City, CA 90710
3beds
1,937sqft
Single Family Residence
Built in 1966
5,161 Square Feet Lot
$967,600 Zestimate®
$503/sqft
$4,504 Estimated rent
Home value
$967,600
$871,000 - $1.07M
$4,504/mo
Zestimate® history
Owner options
List your home for rent
$4,504/mo
Rent Zestimate®
Find your next renter with Zillow Rental Manager. Plus, with online applications, you can quickly screen prospective tenants – for free.
$4,504/mo
Rent Zestimate®
Refinance and save
$6,294/mo
Est. payment
Refinancing to a lower rate could help reduce your monthly payments and save thousands over the life of the loan.
$6,294/mo
Est. payment
Explore your selling options
Work with a Zillow partner agent
Leverage their expertise and Zillow's premium Showcase listings to get your home seen by more buyers.
Get startedList with your own agent
Get your home in front of millions of buyers by listing it on Zillow.
Learn how to do itSell it yourself
Take full control of how buyers see your home on Zillow by listing For Sale by Owner (FSBO).
List your homeWhat's special
Nicely landscaped private backyardBreakfast barDrought tolerant landscapingNatural lightTwo car attached garageRich cabinetryTwo fireplaces
Zillow last checked:
Listing updated:
Listed by:
Michael Harper DRE #01381971 310-850-9951,
HH Coastal Real Estate,
Peter Hazdovac DRE #01897455 310-739-9743,
HH Coastal Real Estate
Bought with:
Christopher Birdsall, DRE #01845032
Compass
Stephanie Younger, DRE #01365696
Compass
Source: CRMLS,MLS#: PV25108753 Originating MLS: California Regional MLS
Originating MLS: California Regional MLSFacts & features
Interior
Bedrooms & bathrooms
- Bedrooms: 3
- Bathrooms: 3
- Full bathrooms: 1
- 3/4 bathrooms: 2
- Main level bathrooms: 1
- Main level bedrooms: 1
Rooms
- Room types: Bedroom, Entry/Foyer, Kitchen, Living Room, Primary Bathroom, Primary Bedroom, Other, Dining Room
Bedroom
- Features: Bedroom on Main Level
Bathroom
- Features: Bathroom Exhaust Fan, Bathtub, Dual Sinks, Full Bath on Main Level, Stone Counters, Separate Shower, Upgraded, Walk-In Shower
Kitchen
- Features: Granite Counters, Kitchen/Family Room Combo, Pots & Pan Drawers, Remodeled, Updated Kitchen
Other
- Features: Walk-In Closet(s)
Heating
- Forced Air, Fireplace(s), Natural Gas
Cooling
- Wall/Window Unit(s), Attic Fan
Appliances
- Included: Dishwasher, Electric Range, Free-Standing Range, Disposal, Gas Water Heater, Microwave, Refrigerator, Vented Exhaust Fan
- Laundry: Electric Dryer Hookup, Gas Dryer Hookup, In Garage
Features
- Beamed Ceilings, Breakfast Bar, Separate/Formal Dining Room, Granite Counters, Open Floorplan, Stone Counters, Recessed Lighting, Storage, Bedroom on Main Level, Walk-In Closet(s)
- Flooring: Carpet, Laminate, Tile
- Doors: Sliding Doors
- Windows: Custom Covering(s), Double Pane Windows
- Has fireplace: Yes
- Fireplace features: Dining Room, Living Room
- Common walls with other units/homes: No Common Walls
Interior area
- Total interior livable area: 1,937 sqft
Property
Parking
- Total spaces: 2
- Parking features: Attached Carport, Direct Access, Garage, Garage Door Opener
- Attached garage spaces: 2
- Has carport: Yes
Features
- Levels: Two
- Stories: 2
- Entry location: side
- Patio & porch: Concrete, Front Porch, Open, Patio
- Exterior features: Rain Gutters
- Pool features: None
- Spa features: None
- Fencing: Block
- Has view: Yes
- View description: Hills, Neighborhood
Lot
- Size: 5,161 Square Feet
- Features: 0-1 Unit/Acre, Back Yard, Flag Lot, Garden, Landscaped, Near Park, Near Public Transit, Sprinkler System, Yard
Details
- Parcel number: 7411015035
- Zoning: LAR1
- Special conditions: Trust
Construction
Type & style
- Home type: SingleFamily
- Architectural style: Custom,Patio Home
- Property subtype: Single Family Residence
Materials
- Stucco, Copper Plumbing
- Foundation: Slab
- Roof: Composition
Condition
- Turnkey
- New construction: No
- Year built: 1966
Utilities & green energy
- Electric: Standard
- Sewer: Public Sewer
- Water: Public
- Utilities for property: Electricity Connected, Natural Gas Connected, Sewer Connected, Water Connected
Community & HOA
Community
- Features: Dog Park, Sidewalks, Park
- Security: Carbon Monoxide Detector(s), Smoke Detector(s)
Location
- Region: Harbor City
Financial & listing details
- Price per square foot: $503/sqft
- Tax assessed value: $358,422
- Annual tax amount: $4,639
- Date on market: 6/3/2025
- Cumulative days on market: 9 days
- Listing terms: Submit
- Inclusions: Refrigerator
- Road surface type: Paved
Price history
| Date | Event | Price |
|---|---|---|
| 7/2/2025 | Sold | $975,000+0.6%$503/sqft |
Source:  CRMLS #PV25108753 Report a problem CRMLS #PV25108753 Report a problem | ||
| 6/26/2025 | Pending sale | $969,000$500/sqft |
Source: CRMLS #PV25108753 Report a problem | ||
| 6/12/2025 | Contingent | $969,000$500/sqft |
Source: CRMLS #PV25108753 Report a problem | ||
| 6/3/2025 | Listed for sale | $969,000$500/sqft |
Source: CRMLS #PV25108753 Report a problem | ||
Public tax history
| Year | Property taxes | Tax assessment |
|---|---|---|
| 2025 | $4,639 +1.8% | $358,422 +2% |
| 2024 | $4,559 +1.9% | $351,395 +2% |
| 2023 | $4,473 +4.7% | $344,506 +2% |
| 2022 | $4,271 +1.5% | $337,752 +2% |
| 2021 | $4,208 -0.9% | $331,131 +1% |
| 2020 | $4,244 | $327,736 +2% |
| 2019 | $4,244 +5.6% | $321,311 +2% |
| 2018 | $4,020 | $315,011 +2% |
| 2017 | $4,020 +2.3% | $308,835 +2% |
| 2016 | $3,931 +1.2% | $302,780 +1.5% |
| 2015 | $3,884 +1.2% | $298,233 +2% |
| 2014 | $3,838 | $292,392 +2.5% |
| 2012 | -- | $285,366 +2% |
| 2011 | -- | $279,771 +0.8% |
| 2010 | -- | $277,681 -0.2% |
| 2009 | -- | $278,341 +2% |
| 2008 | -- | $272,884 +2% |
| 2007 | -- | $267,534 +2% |
| 2006 | -- | $262,289 |
| 2005 | -- | $262,289 +4% |
| 2004 | -- | $252,106 +1.9% |
| 2003 | -- | $247,486 +2% |
| 2002 | -- | $242,634 +4% |
| 2000 | -- | $233,215 |
Find assessor info on the county website
Neighborhood: Harbor City
Nearby homes
- $1,028,4004 bd3 ba1.8k sqft26418 Senator Ave, Harbor City, CA 90710Off Market

- $899,0004 bd3 ba1.8k sqft26500 Senator Ave, Harbor City, CA 90710For Sale

- $976,2004 bd3 ba1.9k sqft26412 Senator Ave, Harbor City, CA 90710Off Market
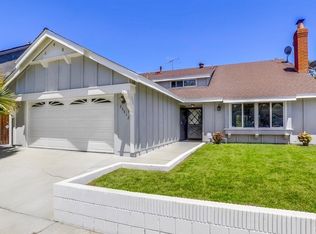
- $966,7003 bd3 ba1.8k sqft26512 Senator Ave, Harbor City, CA 90710Off Market
- $1,001,2004 bd2 ba1.8k sqft26353 Belle Porte Ave, Harbor City, CA 90710Off Market
- $1,030,0003 bd3 ba1.9k sqft26501 Senator Ave, Harbor City, CA 90710Sold
- $1,006,4004 bd3 ba1.8k sqft26423 Senator Ave, Harbor City, CA 90710Off Market
- $1,018,8003 bd3 ba1.9k sqft26408 Senator Ave, Harbor City, CA 90710Off Market
Nearby schools
GreatSchools rating
- 4/10Harbor City Elementary SchoolGrades: K-5Distance: 0.8 mi
- 7/10Alexander Fleming Middle SchoolGrades: 6-8Distance: 1 mi
- 6/10Nathaniel Narbonne Senior High SchoolGrades: 9-12Distance: 1.6 mi
Get a cash offer in 3 minutes
Find out how much your home could sell for in as little as 3 minutes with a no-obligation cash offer.
Estimated market value
$967,600
Get a cash offer in 3 minutes
Find out how much your home could sell for in as little as 3 minutes with a no-obligation cash offer.
Estimated market value
$967,600
- California
- Los Angeles County
- Los Angeles
- 90710
- Harbor City
- 26424 Senator Ave
Nearby cities
Nearby neighborhoods
Nearby zip codes
Other Los Angeles Topics
