AVAILABLE JULY 15TH
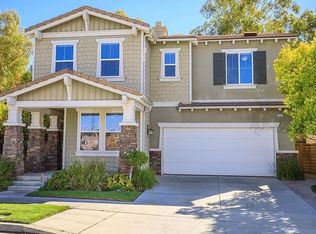
PAID OFF SOLAR SO THAT YOUR ELECTRIC BLL WILL BE LOW. Exceptional executive view home located in the prestigious gated enclave of River Village Classics. Offering 6 potential bedrooms and 4.5 bathrooms, this residence blends refined design with expansive, flexible living. A dramatic entry with rich wood flooring opens to a sophisticated front den adorned with crown molding and plantation shutters. The home unfolds into an elegant open-concept layout where the family and dining spaces connect seamlessly to a chef's kitchen, anchored by an oversized granite island with generous seating. Appointments include a 5-burner cooktop, double ovens, walk-in pantry, and extensive custom cabinetry. Indoor and outdoor living come together effortlessly as the dining area opens to a covered patio retreat with fireplace, creating an inviting setting for year-round entertaining. The backyard is thoughtfully designed with multiple gathering spaces, including a built-in BBQ with bar seating, grassy area, and an additional covered lounge with fireplace all positioned to capture sweeping east-facing views and natural afternoon shade. The main level offers a private en-suite bedroom, guest powder room, and a versatile bonus room ideal as a game room, office, or optional sixth bedroom. Upstairs, a spacious loft provides additional living flexibility. The primary suite is a true sanctuary, featuring built-in cabinetry, a wine refrigerator, and an adjoining retreat perfect for a nursery, office, or library. The spa-inspired bath offers dual vanities, a separate makeup area, soaking tub, walk-in shower, and dual walk-in closets. Additional highlights include solar, tankless water heater, dual-zone climate control, and a three-car garage with overhead storage. Residents enjoy access to exclusive HOA amenities including gated entry, clubhouse, pool, spa, BBQ areas, playgrounds, and direct access to the paseo trail system.
House for rent
$6,450/moFees may apply
26424 Township St, Santa Clarita, CA 91350
5beds
4,232sqft
Price may not include required fees and charges. Learn more|
Singlefamily
Available now
Inside laundry
3 Parking spaces parking
What's special
- 125 days |
- -- |
- -- |
Zillow last checked:
Listing updated:
Travel times

Let’s turn your rent into credit progress
Build credit history with every on-time payment and get credit for the payment you’re already making.
Facts & features
Interior
Bedrooms & bathrooms
- Bedrooms: 5
- Bathrooms: 5
- Full bathrooms: 4
- 1/2 bathrooms: 1
Appliances
- Laundry: Inside, Laundry Room, Upper Level
Features
- Bedroom on Main Level, Breakfast Bar, Built-in Features, Ceiling Fan(s), Crown Molding, Eat-in Kitchen, Granite Counters, High Ceilings, Loft, Open Floorplan, Pantry, Primary Suite, Recessed Lighting, Separate/Formal Dining Room, Utility Room, Walk-In Closet(s), Walk-In Pantry
Interior area
- Total interior livable area: 4,232 sqft
Property
Parking
- Total spaces: 3
- Details: Contact manager
Features
- Stories: 2
- Pool features: Association
Details
- Parcel number: 2849037017
Construction
Type & style
- Home type: SingleFamily
- Property subtype: SingleFamily
Condition
- Year built: 2015
Community & HOA
Location
- Region: Santa Clarita
Financial & listing details
- Lease term: 12 Months
Nearby apartments for rent

Price history
| Date | Event | Price |
|---|---|---|
| 5/24/2026 | Price change | $6,450-4.4%$2/sqft |
Source: CRMLS #SR26063204 Report a problem | ||
| 3/24/2026 | Listed for rent | $6,750$2/sqft |
Source: CRMLS #SR26063204 Report a problem | ||
| 11/4/2022 | Sold | $1,375,000+0%$325/sqft |
Source: Public Record Report a problem | ||
| 10/8/2022 | Pending sale | $1,374,900$325/sqft |
Source:  RE/MAX International #SR22150735 Report a problem RE/MAX International #SR22150735 Report a problem | ||
| 10/7/2022 | Contingent | $1,374,900$325/sqft |
Source:  CRMLS #SR22150735 Report a problem CRMLS #SR22150735 Report a problem | ||
| 9/20/2022 | Price change | $1,374,900-1.7%$325/sqft |
Source: CRMLS #SR22150735 Report a problem | ||
| 7/13/2022 | Listed for sale | $1,398,888+80.6%$331/sqft |
Source: RE/MAX International #SR22150735 Report a problem | ||
| 2/19/2015 | Sold | $774,500$183/sqft |
Source: Public Record Report a problem | ||
Neighborhood: Saugus
Nearby schools
GreatSchools rating
- 9/10Emblem AcademyGrades: K-6Distance: 1 mi
- 8/10Arroyo Seco Junior High SchoolGrades: 7-8Distance: 1.8 mi
- 10/10Saugus High SchoolGrades: 9-12Distance: 1.5 mi