Every Possible Upgrade is in this Better Than New Serenity Ridge Stunner, with Mountain + Lake Views and the Finished Walk-Out Basement of Your Dreams! Large, mature trees and lush landscaping installed means need to wait for things to grow as with most new homes. The heart of the home is the gourmet chef's kitchen with exotic slab granite counters, large island with seating, designer lighting, soft close cabinetry with crown molding, black stainless steel appliances with French door fridge, gas range, and double ovens, custom backsplash, and Closet Factory custom pantry. The open yet cozy family room has a stone fireplace with mantle and hearth, high ceilings, on-trend wide plank flooring, built-in surround sound, and a tremendous stacking glass wall that opens for maximum indoor/outdoor living. The primary suite is very sizable with impressive hard flooring, spa like en-suite bath, and a custom Closet Factory closet. Two additional spacious bedrooms, full upgraded bath, and laundry room with cabinetry and utility sink are on the main floor as well. This basement wows with soaring ceilings, massive gathering room with surround sound, billiards space, and a full kitchen/wet bar with full size appliances. This is a great hangout, home theater, playroom, work from home, or mother-in-law/teen suite space. Open your full wall stacking glass doors to enjoy Colorado's famous 300 days of sunshine from your oversized covered deck that boasts views of the mountains and Aurora Reservoir. Or head out the walk-out slider to the full patio slab with hot tub and walking path. Don't miss the Gemstone permanent holiday lights, many custom closets, and garage cabinetry/shelving. Serenity Ridge is a remarkable community, nestled between the heart of Southlands and just 10 minutes from Downtown Parker. You have endless shopping, dining, and entertainment options, and easy access to all major traffic thoroughfares. Come visit today!
Sold for $810,000
$810,000
26425 E Kettle Place, Aurora, CO 80016
5beds
3,934sqft
Single Family Residence
Built in 2020
8,896 Square Feet Lot
$805,000 Zestimate®
$206/sqft
$4,017 Estimated rent
Home value
$805,000
$765,000 - $845,000
$4,017/mo
Zestimate® history
Owner options
List your home for rent
$4,017/mo
Rent Zestimate®
Find your next renter with Zillow Rental Manager. Plus, with online applications, you can quickly screen prospective tenants – for free.
$4,017/mo
Rent Zestimate®
Refinance and save
$4,753/mo
Est. payment
Refinancing to a lower rate could help reduce your monthly payments and save thousands over the life of the loan.
$4,753/mo
Est. payment
Explore your selling options
Work with a Zillow partner agent
Leverage their expertise and Zillow's premium Showcase listings to get your home seen by more buyers.
Get startedList with your own agent
Get your home in front of millions of buyers by listing it on Zillow.
Learn how to do itSell it yourself
Take full control of how buyers see your home on Zillow by listing For Sale by Owner (FSBO).
List your homeWhat's special
Mature treesStone fireplaceHot tubCustom backsplashCozy family roomMassive gathering roomSoft close cabinetry
Zillow last checked:
Listing updated:
Listed by:
Lindsay Mann-Emerson 720-900-3212 results@thecreedgroup.com,
Real Broker, LLC DBA Real,
The Creed Group 720-900-3212,
Real Broker, LLC DBA Real
Bought with:
Danielle Ayon, 100035207
Keller Williams DTC
Source: REcolorado as distributed by MLS GRID,MLS#: 4205729
Facts & features
Interior
Bedrooms & bathrooms
- Bedrooms: 5
- Bathrooms: 3
- Full bathrooms: 3
- Main level bathrooms: 2
- Main level bedrooms: 3
Primary bedroom
- Description: Lovely, Relaxing Primary Suite Is Very Sizable And Can Fit Any Furniture Layout. Wide Plank On-Trend Flooring, Huge Picture Windows That Stream In Natural Light, And A Spa Like En-Suite Bath Make This A Special Place To Unwind.
- Level: Main
Bedroom
- Description: Spacious Main Floor Secondary Bedroom With Full, Highly Updated Bath Access.
- Level: Main
Bedroom
- Description: Spacious Main Floor Secondary Bedroom With Full, Highly Updated Bath Access.
- Level: Main
Bedroom
- Description: Extremely Spacious Bedroom Suite With Walk-In Closet And Full Bath Access Lives Like A Second Primary Suite.
- Level: Basement
Bedroom
- Description: Extremely Spacious Bedroom Suite With Walk-In Closet And Full Bath Access Lives Like A Second Primary Suite.
- Level: Basement
Primary bathroom
- Description: Luxury Spa-Like En-Suite Primary Bath Features Slab Granite Dual Vanity, Upgraded Cabinetry, Feature Soaking Tub, Fully Tiled Shower With Bench, Schluter Tiled Pan, And Rainfall Shower Head, And Huge Walk-In Closet With Custom Closet Factory Organization System.
- Level: Main
Bathroom
- Description: Full Bath Provides Highly Upgraded Bath Access To Two Spacious Secondary Bedrooms. Granite Slab Counter And Fully Tiled Shower.
- Level: Main
Bathroom
- Description: Full Bath Provides Highly Upgraded Bath Access To Two Spacious Basement Bedrooms. Granite Slab Counter And Fully Tiled Shower.
- Level: Basement
Dining room
- Description: Sun Drenched Eat-In Dining Room Makes The Perfect Place To Gather Over Holidays And Special Events For Years To Come.
- Level: Main
Family room
- Description: Stunning Yet Cozy Family Gathering Room With On-Trend Wide Plank Flooring, Stone Fireplace With Mantle And Hearth, High Ceilings, Built-In Surround Sound, Stacking Glass Door Wall That Opens To The Covered Back Deck.
- Level: Main
Family room
- Description: This Is The Finished Walk-Out Basement Of Your Dreams! Massive Gathering Room Fits A Full Size Home Theater Setup (Built-In Surround Sound Included,) + Billiards Space, And The Full Secondary Kitchen With Full Size Appliances Wows. This Is A Great Hangout, Work From Home, Or Mother-In-Law/Teen Suite Space.
- Level: Basement
Kitchen
- Description: You'll Find Every Possible Upgrade In This Gourmet Chef's Kitchen! Exotic Slab Granite Counters, A Large Island With Space For Seating And Designer Pendant Lighting, Soft Close Cabinetry With Crown Molding, Touchless Black Stainless Steel Appliance Package With French Door Fridge, Gas Range, And Double Ovens, Custom Backsplash... Don't Miss The Custom Closet Factory Pantry!
- Level: Main
Kitchen
- Description: Secondary Kitchen At Basement, Not Just A Wet Bar, With Full Size Appliances, Slab Granite Counters, Highly Upgraded Cabinetry, On-Trend Wide Plank Flooring, Breakfast Bar...
- Level: Basement
Laundry
- Description: Main Floor Laundry Room Makes This Chore Less Of A Hassle. Upgraded Cabinetry, Utility Sink, Folding Counter, And Included Washer/Dryer Are A Great Surprise.
- Level: Main
Heating
- Forced Air
Cooling
- Central Air
Appliances
- Included: Bar Fridge, Dishwasher, Disposal, Double Oven, Dryer, Microwave, Oven, Range, Refrigerator, Washer
Features
- Audio/Video Controls, Ceiling Fan(s), Eat-in Kitchen, Entrance Foyer, Five Piece Bath, Granite Counters, High Ceilings, Kitchen Island, No Stairs, Open Floorplan, Pantry, Primary Suite, Radon Mitigation System, Walk-In Closet(s), Wet Bar
- Flooring: Carpet, Laminate, Tile
- Windows: Window Coverings, Window Treatments
- Basement: Finished,Full,Walk-Out Access
- Number of fireplaces: 1
- Fireplace features: Family Room
Interior area
- Total structure area: 3,934
- Total interior livable area: 3,934 sqft
- Finished area above ground: 1,967
- Finished area below ground: 1,511
Property
Parking
- Total spaces: 2
- Parking features: Garage - Attached
- Attached garage spaces: 2
Features
- Levels: One
- Stories: 1
- Patio & porch: Covered, Deck
- Exterior features: Private Yard
- Has spa: Yes
- Spa features: Spa/Hot Tub, Heated
- Has view: Yes
- View description: Lake, Mountain(s)
- Has water view: Yes
- Water view: Lake
Lot
- Size: 8,896 Square Feet
- Features: Cul-De-Sac
Details
- Parcel number: 035293661
- Special conditions: Standard
Construction
Type & style
- Home type: SingleFamily
- Property subtype: Single Family Residence
Materials
- Frame
- Roof: Composition
Condition
- Year built: 2020
Utilities & green energy
- Sewer: Public Sewer
- Water: Public
Community & HOA
Community
- Subdivision: Serenity Ridge
HOA
- Has HOA: Yes
- Amenities included: Playground
- Services included: Reserve Fund, Maintenance Grounds, Recycling, Trash
- HOA fee: $100 monthly
- HOA name: Serenity Ridge HOA
- HOA phone: 303-928-7670
Location
- Region: Aurora
Financial & listing details
- Price per square foot: $206/sqft
- Tax assessed value: $805,700
- Annual tax amount: $4,587
- Date on market: 7/16/2023
- Listing terms: Cash,Conventional,FHA,VA Loan
- Exclusions: Excluded: Basement Freezers, Seller May Swap Basement Fridge For A New One. Asking Listing Agent For Details. Included: Racks And Cabinetry At Garage, Upstairs Fridge, Washer/Dryer, Sun Shades, Curtains/Rods, Hot Tub, Gemstone Permanent Holiday Lighting. Tbn: Pool Table With Ping Pong Table Conversion Top.
- Ownership: Individual
Price history
| Date | Event | Price |
|---|---|---|
| 8/21/2023 | Sold | $810,000+29.7%$206/sqft |
Source:  REcolorado as distributed by MLS GRID #4205729 Report a problem REcolorado as distributed by MLS GRID #4205729 Report a problem | ||
| 7/21/2020 | Sold | $624,300$159/sqft |
Source: Public Record Report a problem | ||
Public tax history
| Year | Property taxes | Tax assessment |
|---|---|---|
| 2025 | $5,642 +8.4% | $50,356 +9.3% |
| 2024 | $5,207 +13.5% | $46,070 -8.3% |
| 2023 | $4,587 -0.1% | $50,236 +30.8% |
| 2022 | $4,590 | $38,419 -2.8% |
| 2021 | -- | $39,525 +139.7% |
| 2020 | $2,061 +188.2% | $16,490 |
| 2019 | $715 | -- |
| 2018 | $715 | $5,734 |
Find assessor info on the county website
Neighborhood: Serenity Ridge
Nearby homes
- $773,5009,025 Square Feet26445 E Kettle Pl, Aurora, CO 80016Off Market
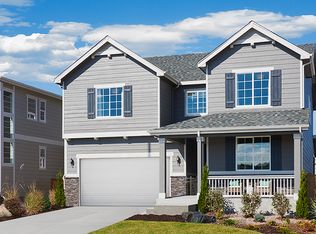
- $723,9005 bd4 ba3k sqft7697 Patsburg Way, Aurora, CO 80016Off Market
- $657,2004 bd3 ba1.9k sqft26405 E Kettle Pl, Aurora, CO 80016Off Market
- $789,1005 bd3 ba3.9k sqft26442 E Moraine Pl, Aurora, CO 80016Off Market
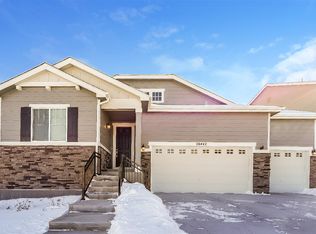
- $759,9005 bd4 ba2.8k sqft26422 E Moraine Pl, Aurora, CO 80016Off Market
- $719,9004 bd3 ba2.4k sqft26462 E Moraine Pl, Aurora, CO 80016Off Market
- $736,1005 bd3 ba3.4k sqft26402 E Moraine Pl, Aurora, CO 80016Off Market
- $690,6004 bd3 ba2.8k sqft26482 E Moraine Pl, Aurora, CO 80016Off Market
Nearby schools
GreatSchools rating
- 7/10Black Forest Hills Elementary SchoolGrades: PK-5Distance: 1 mi
- 6/10Fox Ridge Middle SchoolGrades: 6-8Distance: 1 mi
- 8/10Cherokee Trail High SchoolGrades: 9-12Distance: 1.3 mi
Schools provided by the listing agent
- Elementary: Altitude
- Middle: Fox Ridge
- High: Cherokee Trail
- District: Cherry Creek 5
Source: REcolorado as distributed by MLS GRID. This data may not be complete. We recommend contacting the local school district to confirm school assignments for this home.
Get a cash offer in 3 minutes
Find out how much your home could sell for in as little as 3 minutes with a no-obligation cash offer.
Estimated market value
$805,000
Get a cash offer in 3 minutes
Find out how much your home could sell for in as little as 3 minutes with a no-obligation cash offer.
Estimated market value
$805,000
- Colorado
- Arapahoe County
- Aurora
- 80016
- Serenity Ridge
- 26425 E Kettle Place
Nearby cities
Nearby neighborhoods
Nearby zip codes
Other Aurora Topics
