Welcome to this beautifully designed Move-In-Ready, Toll Brothers, ranch-style home nestled on a quiet cul-de-sac in one of the most sought-after neighborhoods, offering direct entry to the Aurora Reservoir.
Boasting high ceilings and hardwood floors, this home exudes warmth, elegance, and modern comfort. Step inside to discover upgrades galore, and a spacious floor plan perfect for entertaining. The gourmet kitchen flows seamlessly into the inviting living area, while plenty of large windows to bring in natural light. The main-floor primary suite is a true retreat, featuring a spa-like ensuite bath and generous closet space. The main level brings two additional and a fabulously large office.
need extra space? The upper level bonus room with an attached full bath is ideal for a media room, play room, home gym or fourth bedroom. The nearly 2000 sf unfinished basement is ready for your custom finish.
Outdoors you'll enjoy your own private sports court and an oversized yard. At over 15,000 sf, it is one of the larger in this neighborhood!
The oversized garage offers ample storage for large vehicles, tools, and gear.
Situated in a fabulous neighborhood with top-rated schools, parks and easy access to miles of trail and plenty of outdoor adventures. This home is a rare gem being 1 of 4 built in this area. Don't miss the opportunity to make it yours!
Schedule your private tour today
Sold for $920,000
$920,000
26426 E Peakview Drive, Aurora, CO 80016
4beds
5,832sqft
Single Family Residence
Built in 2007
0.35 Acres Lot
$880,200 Zestimate®
$158/sqft
$5,102 Estimated rent
Home value
$880,200
$819,000 - $942,000
$5,102/mo
Zestimate® history
Owner options
List your home for rent
$5,102/mo
Rent Zestimate®
Find your next renter with Zillow Rental Manager. Plus, with online applications, you can quickly screen prospective tenants – for free.
$5,102/mo
Rent Zestimate®
Refinance and save
$5,485/mo
Est. payment
Refinancing to a lower rate could help reduce your monthly payments and save thousands over the life of the loan.
$5,485/mo
Est. payment
Explore your selling options
Work with a Zillow partner agent
Leverage their expertise and Zillow's premium Showcase listings to get your home seen by more buyers.
Get startedList with your own agent
Get your home in front of millions of buyers by listing it on Zillow.
Learn how to do itSell it yourself
Take full control of how buyers see your home on Zillow by listing For Sale by Owner (FSBO).
List your homeWhat's special
Zillow last checked:
Listing updated:
Listed by:
Dawn Cassaday 303-668-1167 Dawn@Cassadayhomes.com,
Equity Colorado Real Estate
Bought with:
Ricky Moyte, 100096866
Keller Williams Integrity Real Estate LLC
Source: REcolorado as distributed by MLS GRID,MLS#: 3986757
Facts & features
Interior
Bedrooms & bathrooms
- Bedrooms: 4
- Bathrooms: 4
- Full bathrooms: 3
- 1/2 bathrooms: 1
- Main level bathrooms: 3
- Main level bedrooms: 3
Primary bedroom
- Level: Main
Bedroom
- Level: Main
Bedroom
- Level: Main
Bedroom
- Description: This Ranch Features A Bonus Room Upstairs
- Level: Upper
Primary bathroom
- Level: Main
Bathroom
- Level: Main
Bathroom
- Description: Bedroom 2 And 3 Share This Bathroom
- Level: Main
Bathroom
- Level: Upper
Dining room
- Level: Main
Family room
- Level: Main
Kitchen
- Description: Includes Gas Cooktop, Wine Fridge And Trash Compactor
- Level: Main
Laundry
- Level: Main
Living room
- Level: Main
Office
- Description: Large And Fabulous With Vaulted Ceilings
- Level: Main
Sun room
- Description: Sun Room Or Extended Kitchen Table Area
- Level: Main
Heating
- Forced Air
Cooling
- Central Air
Appliances
- Included: Bar Fridge, Convection Oven, Cooktop, Dishwasher, Disposal, Double Oven, Gas Water Heater, Humidifier, Microwave, Refrigerator, Self Cleaning Oven, Trash Compactor, Wine Cooler
Features
- Ceiling Fan(s), Eat-in Kitchen, Entrance Foyer, Five Piece Bath, Granite Counters, High Ceilings, Jack & Jill Bathroom, Kitchen Island
- Flooring: Carpet, Wood
- Basement: Crawl Space,Partial
- Number of fireplaces: 1
- Fireplace features: Family Room
Interior area
- Total structure area: 5,832
- Total interior livable area: 5,832 sqft
- Finished area above ground: 3,881
- Finished area below ground: 0
Property
Parking
- Total spaces: 3
- Parking features: Floor Coating, Oversized
- Attached garage spaces: 3
Features
- Levels: Two
- Stories: 2
- Patio & porch: Patio
- Exterior features: Private Yard, Rain Gutters
- Fencing: Partial
Lot
- Size: 0.35 Acres
- Features: Level
Details
- Parcel number: 034622497
- Special conditions: Standard
Construction
Type & style
- Home type: SingleFamily
- Architectural style: Traditional
- Property subtype: Single Family Residence
Materials
- Brick, Frame, Wood Siding
- Foundation: Slab
- Roof: Composition
Condition
- Year built: 2007
Details
- Builder name: Toll Brothers
Utilities & green energy
- Sewer: Public Sewer
- Utilities for property: Cable Available, Electricity Connected, Natural Gas Connected
Community & HOA
Community
- Security: Carbon Monoxide Detector(s), Video Doorbell
- Subdivision: Beacon Point
HOA
- Has HOA: Yes
- Amenities included: Clubhouse, Fitness Center, Park, Playground, Pool, Tennis Court(s), Trail(s)
- Services included: Maintenance Grounds, Recycling, Snow Removal, Trash
- HOA fee: $200 quarterly
- HOA name: West Wind Management
- HOA phone: 303-858-1800
Location
- Region: Aurora
Financial & listing details
- Price per square foot: $158/sqft
- Tax assessed value: $963,900
- Annual tax amount: $6,917
- Date on market: 3/1/2025
- Listing terms: Cash,Conventional,FHA,Jumbo,VA Loan
- Exclusions: Sellers Outdoor Fountains Are A Negotiable Item
- Ownership: Individual
- Electric utility on property: Yes
- Road surface type: Paved
Price history
| Date | Event | Price |
|---|---|---|
| 4/14/2025 | Sold | $920,000-1.7%$158/sqft |
Source:  REcolorado as distributed by MLS GRID #3986757 Report a problem REcolorado as distributed by MLS GRID #3986757 Report a problem | ||
| 3/23/2025 | Pending sale | $935,500$160/sqft |
Source: REcolorado as distributed by MLS GRID #3986757 Report a problem | ||
| 3/19/2025 | Price change | $935,500-1.4%$160/sqft |
Source: REcolorado as distributed by MLS GRID #3986757 Report a problem | ||
| 3/15/2025 | Price change | $949,000-1.1%$163/sqft |
Source: REcolorado as distributed by MLS GRID #3986757 Report a problem | ||
| 3/1/2025 | Listed for sale | $960,000+50.6%$165/sqft |
Source: REcolorado as distributed by MLS GRID #3986757 Report a problem | ||
| 2/13/2008 | Sold | $637,271$109/sqft |
Source: Public Record Report a problem | ||
Public tax history
| Year | Property taxes | Tax assessment |
|---|---|---|
| 2025 | $7,776 +12.4% | $60,244 -4.2% |
| 2024 | $6,917 +24.9% | $62,859 -6.4% |
| 2023 | $5,537 -14% | $67,190 +33.1% |
| 2022 | $6,438 | $50,485 -2.8% |
| 2021 | -- | $51,938 +5.3% |
| 2020 | $6,065 +0.4% | $49,342 |
| 2019 | $6,041 | -- |
| 2018 | $6,041 +0.8% | $48,010 |
| 2017 | $5,990 | $48,010 +0.3% |
| 2016 | -- | $47,887 |
| 2015 | -- | $47,887 +23.5% |
| 2014 | $6,021 +4.8% | $38,773 -8.8% |
| 2013 | $5,748 | $42,530 |
| 2012 | -- | $42,530 |
| 2011 | $7,135 +1.5% | $42,530 -15% |
| 2010 | $7,032 +61.5% | $50,030 |
| 2009 | $4,354 | $50,030 +57.9% |
| 2008 | -- | $31,689 +120.8% |
| 2007 | -- | $14,355 |
| 2006 | -- | -- |
Find assessor info on the county website
Neighborhood: Beacon Point
Nearby homes
- $970,0004 bd4 ba5.1k sqft26466 E Peakview Dr, Aurora, CO 80016Off Market
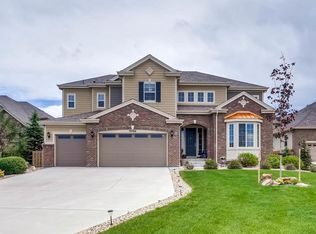
- $915,4004 bd4 ba5.5k sqft26406 E Peakview Dr, Aurora, CO 80016Off Market

- $1,202,1007 bd6 ba6.8k sqft26486 E Peakview Dr, Aurora, CO 80016Off Market
- $966,8004 bd4 ba5.8k sqft26396 E Peakview Dr, Aurora, CO 80016Off Market
- $979,2005 bd5 ba4.2k sqft26496 E Peakview Dr, Aurora, CO 80016Off Market
- $748,8002 bd2 ba3k sqft26376 E Peakview Dr, Aurora, CO 80016Off Market
- $1,008,8004 bd5 ba5.3k sqft26465 E Peakview Dr, Aurora, CO 80016Off Market
- $772,7003 bd4 ba3.1k sqft6531 S Queensburg Ct, Aurora, CO 80016Off Market
Nearby schools
GreatSchools rating
- 5/10Pine Ridge Elementary SchoolGrades: PK-5Distance: 0.7 mi
- 6/10Infinity Middle SchoolGrades: 6-8Distance: 1.8 mi
- 8/10Cherokee Trail High SchoolGrades: 9-12Distance: 0.2 mi
Schools provided by the listing agent
- Elementary: Pine Ridge
- Middle: Infinity
- High: Cherokee Trail
- District: Cherry Creek 5
Source: REcolorado as distributed by MLS GRID. This data may not be complete. We recommend contacting the local school district to confirm school assignments for this home.
Get a cash offer in 3 minutes
Find out how much your home could sell for in as little as 3 minutes with a no-obligation cash offer.
Estimated market value
$880,200
Get a cash offer in 3 minutes
Find out how much your home could sell for in as little as 3 minutes with a no-obligation cash offer.
Estimated market value
$880,200
- Colorado
- Arapahoe County
- Aurora
- 80016
- Beacon Point
- 26426 E Peakview Drive
Nearby cities
Nearby neighborhoods
Nearby zip codes
Other Aurora Topics
