Perfect package at a perfect price! Two bedroom, 1 1/2 bath Cape Cod offers you resort like living year round! Access to beautiful Diamond Lake is literally in your back yard! Seller has updated this home with so many great features! Newer appliances, rear slider, & new bathroom window in upstairs bath (5/2025)! New driveway 2024, sump pump (2024, laminate flooring (2023), H2O (2022), New deck (2022), updated full bath, Nest thermostat, Ring doorbell, washer/dryer (2018). The detached two car garage is perfect to store your water sport toys, kayak, & fishing gear. This home even comes complete with a home for your chickens! Pergola and picnic table make your outdoor space enjoyable plus the outdoor fire pit! Brand new shingle roof on home (5/2025). Rear of home is in the flood plain and seller currently pays approximately 500.00 for policy.
Closed
$290,000
26426 N Willow Ave, Mundelein, IL 60060
2beds
838sqft
Single Family Residence
Built in 1935
5,000 Square Feet Lot
$309,300 Zestimate®
$346/sqft
$2,082 Estimated rent
Home value
$309,300
$278,000 - $343,000
$2,082/mo
Zestimate® history
Owner options
List your home for rent
$2,082/mo
Rent Zestimate®
Find your next renter with Zillow Rental Manager. Plus, with online applications, you can quickly screen prospective tenants – for free.
$2,082/mo
Rent Zestimate®
Refinance and save
$2,390/mo
Est. payment
Refinancing to a lower rate could help reduce your monthly payments and save thousands over the life of the loan.
$2,390/mo
Est. payment
Explore your selling options
Work with a Zillow partner agent
Leverage their expertise and Zillow's premium Showcase listings to get your home seen by more buyers.
Get startedList with your own agent
Get your home in front of millions of buyers by listing it on Zillow.
Learn how to do itSell it yourself
Take full control of how buyers see your home on Zillow by listing For Sale by Owner (FSBO).
List your homeWhat's special
Pergola and picnic tableRing doorbellNest thermostatNew drivewayOutdoor fire pitLaminate flooringBrand new shingle roof
Zillow last checked:
Listing updated:
Listed by:
Chicky Johnson 847-602-8600,
RE/MAX Suburban
Bought with:
Dori Gordon
Home Sweet Home Ryan Realty
Source: MRED as distributed by MLS GRID,MLS#: 12341539
Facts & features
Interior
Bedrooms & bathrooms
- Bedrooms: 2
- Bathrooms: 2
- Full bathrooms: 1
- 1/2 bathrooms: 1
Rooms
- Room types: Other Room, Foyer
Primary bedroom
- Features: Flooring (Carpet)
- Level: Main
- Area: 180 Square Feet
- Dimensions: 18X10
Bedroom 2
- Features: Flooring (Carpet)
- Level: Second
- Area: 70 Square Feet
- Dimensions: 7X10
Foyer
- Features: Flooring (Wood Laminate)
- Level: Main
- Area: 54 Square Feet
- Dimensions: 9X6
Kitchen
- Features: Kitchen (Eating Area-Table Space, Pantry-Closet), Flooring (Wood Laminate)
- Level: Main
- Area: 143 Square Feet
- Dimensions: 11X13
Living room
- Features: Flooring (Wood Laminate)
- Level: Main
- Area: 221 Square Feet
- Dimensions: 17X13
Other
- Features: Flooring (Carpet)
- Level: Second
- Area: 126 Square Feet
- Dimensions: 14X9
Heating
- Natural Gas, Forced Air
Cooling
- Central Air
Appliances
- Included: Range, Refrigerator, Washer, Dryer
- Laundry: Main Level, In Unit
Features
- 1st Floor Bedroom, 1st Floor Full Bath
- Windows: Screens
- Basement: Crawl Space
- Attic: Dormer
Interior area
- Total structure area: 0
- Total interior livable area: 838 sqft
Property
Parking
- Total spaces: 4
- Parking features: Asphalt, Side Driveway, Garage Door Opener, On Site, Garage Owned, Detached, Off Street, Driveway, Other, Garage
- Garage spaces: 2
- Has uncovered spaces: Yes
Accessibility
- Accessibility features: No Disability Access
Features
- Exterior features: Boat Slip
- Has view: Yes
- View description: Water, Back of Property
- Has water view: Yes
- Water view: Water,Back of Property
- Waterfront features: Channel Front
Lot
- Size: 5,000 Square Feet
- Dimensions: 40 X 125
- Features: Water Rights
Details
- Additional structures: Pergola, Poultry Coop
- Parcel number: 10364070040000
- Special conditions: None
- Other equipment: Ceiling Fan(s), Sump Pump
Construction
Type & style
- Home type: SingleFamily
- Architectural style: Other
- Property subtype: Single Family Residence
Materials
- Vinyl Siding
- Foundation: Other
- Roof: Asphalt
Condition
- New construction: No
- Year built: 1935
Utilities & green energy
- Electric: Circuit Breakers
- Sewer: Public Sewer
- Water: Well
Community & HOA
Community
- Features: Dock, Water Rights, Street Paved, Other
- Security: Carbon Monoxide Detector(s)
- Subdivision: Oak Terrace
HOA
- Has HOA: Yes
- Services included: Lake Rights, Other
- HOA fee: $175 annually
Location
- Region: Mundelein
Financial & listing details
- Price per square foot: $346/sqft
- Tax assessed value: $171,332
- Annual tax amount: $4,615
- Date on market: 5/8/2025
- Listing terms: Conventional
- Ownership: Fee Simple w/ HO Assn.
- Has irrigation water rights: Yes
Price history
| Date | Event | Price |
|---|---|---|
| 6/10/2025 | Sold | $290,000-3.3%$346/sqft |
Source:  MRED as distributed by MLS GRID #12341539 Report a problem MRED as distributed by MLS GRID #12341539 Report a problem | ||
| 5/23/2025 | Pending sale | $299,750$358/sqft |
Source: MRED as distributed by MLS GRID #12341539 Report a problem | ||
| 5/15/2025 | Contingent | $299,750$358/sqft |
Source: MRED as distributed by MLS GRID #12341539 Report a problem | ||
| 5/8/2025 | Listed for sale | $299,750+141.7%$358/sqft |
Source: MRED as distributed by MLS GRID #12341539 Report a problem | ||
| 4/11/2016 | Sold | $124,000-8.1%$148/sqft |
Source: MRED as distributed by MLS GRID #08983763 Report a problem | ||
| 2/7/2016 | Pending sale | $134,900$161/sqft |
Source: Coldwell Banker Residential Brokerage - Libertyville #08983763 Report a problem | ||
| 1/30/2016 | Price change | $134,900-3.6%$161/sqft |
Source: Coldwell Banker Residential Brokerage - Libertyville #08983763 Report a problem | ||
| 9/14/2015 | Price change | $139,900-1.1%$167/sqft |
Source: Coldwell Banker Residential Brokerage - Libertyville #08983763 Report a problem | ||
| 8/30/2015 | Price change | $141,500-5.6%$169/sqft |
Source: Coldwell Banker Residential Brokerage - Libertyville #08983763 Report a problem | ||
| 8/11/2015 | Price change | $149,900-2.6%$179/sqft |
Source: Coldwell Banker Residential Brokerage - Libertyville #08983763 Report a problem | ||
| 7/16/2015 | Listed for sale | $153,900+31.5%$184/sqft |
Source: Coldwell Banker Residential Brokerage - Libertyville #08983763 Report a problem | ||
| 5/2/1995 | Sold | $117,000$140/sqft |
Source: Public Record Report a problem | ||
Public tax history
| Year | Property taxes | Tax assessment |
|---|---|---|
| 2024 | $4,720 +17.1% | $62,646 +9.7% |
| 2023 | $4,030 +22.5% | $57,105 +17.9% |
| 2022 | $3,289 +6.1% | $48,447 +24.8% |
| 2021 | $3,099 +3.5% | $38,824 +6.6% |
| 2020 | $2,996 -21.2% | $36,433 -18.6% |
| 2019 | $3,802 +12% | $44,769 +7.1% |
| 2018 | $3,396 | $41,800 +3.3% |
| 2017 | $3,396 -11.7% | $40,484 +5.3% |
| 2016 | $3,848 +26.5% | $38,450 +6.7% |
| 2015 | $3,042 +4.7% | $36,046 +26.4% |
| 2014 | $2,906 +6.3% | $28,527 -0.9% |
| 2012 | $2,735 +9.6% | $28,779 -4.6% |
| 2011 | $2,495 -10.3% | $30,158 -15.5% |
| 2010 | $2,782 -0.3% | $35,703 -6.1% |
| 2009 | $2,791 +0.6% | $38,042 |
| 2008 | $2,774 +23.6% | $38,042 +2.3% |
| 2006 | $2,245 -1.7% | $37,180 |
| 2005 | $2,283 -8.2% | -- |
| 2004 | $2,486 -2.3% | -- |
| 2003 | $2,545 +13.6% | -- |
| 2002 | $2,240 +6.3% | -- |
| 2001 | $2,108 +2.2% | $29,024 +4% |
| 2000 | $2,063 | $27,917 |
Find assessor info on the county website
Neighborhood: 60060
Nearby homes
- $43,3334,791.6 Square Feet26432 N Willow Ave, Mundelein, IL 60060Sold

- $415,0003 bd2 ba1.3k sqft26418 N Willow Ave, Mundelein, IL 60060For Sale
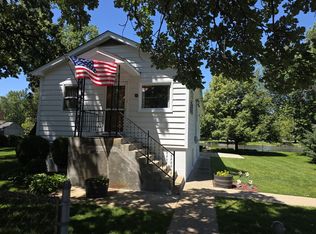
- $43,3335,227.2 Square Feet26436 N Willow Ave, Mundelein, IL 60060Sold
- $43,3335,662.8 Square Feet26442 N Willow Ave, Mundelein, IL 60060Sold
- $378,5004 bd2 ba1.7k sqft26380 N Willow Ave, Mundelein, IL 60060Off Market
- $324,900-- bd2 ba1.6k sqft26427 N Willow Ave, Mundelein, IL 60060Off Market
- $245,2003 bd1 ba1.2k sqft26433 N Willow Ave, Mundelein, IL 60060Off Market
- $254,2002 bd1 ba1.1k sqft19071 W Lake View Ave, Mundelein, IL 60060Off Market
Nearby schools
GreatSchools rating
- NADiamond Lake SchoolGrades: PK-2Distance: 0.6 mi
- 5/10West Oak Middle SchoolGrades: 6-8Distance: 0.6 mi
- 7/10Mundelein Cons High SchoolGrades: 9-12Distance: 1.9 mi
Schools provided by the listing agent
- Elementary: Diamond Lake Elementary School
- Middle: West Oak Middle School
- High: Mundelein Cons High School
- District: 76
Source: MRED as distributed by MLS GRID. This data may not be complete. We recommend contacting the local school district to confirm school assignments for this home.
Get a cash offer in 3 minutes
Find out how much your home could sell for in as little as 3 minutes with a no-obligation cash offer.
Estimated market value
$309,300
Get a cash offer in 3 minutes
Find out how much your home could sell for in as little as 3 minutes with a no-obligation cash offer.
Estimated market value
$309,300
- Illinois
- Lake County
- Mundelein
- 60060
- 26426 N Willow Ave
Nearby cities
Nearby zip codes
Other Mundelein Topics
