As you step through the inviting porch of this charming home, you're greeted by the spacious open great room seamlessly connected to a modern kitchen, creating the perfect hub for gatherings and everyday living.. Ascending upstairs, you'll discover all the bedrooms, each offering comfort and tranquility for restful nights. Additionally, a versatile loft awaits, providing the flexibility to customize it into a fourth bedroom or utilize it as a dynamic space that suits your lifestyle and needs. Conveniently situated at the rear of the home for added privacy, the primary bedroom offers a peaceful retreat where you can unwind and recharge after a long day. Welcome to a home designed for modern living and flexibility, where every detail is crafted with your comfort and convenience in mind. Welcome to Aster at Union Park in Norterra, where every detail has been carefully crafted to offer an unparalleled living experience. Nestled within the scenic Sonoran foothills and part of the esteemed Union Park masterplan, this community is truly an ideal address for those seeking the perfect blend of tranquility and convenience. Union Park is the epitome of modern living, boasting over 400 acres of residential, commercial, retail, education, and recreation options to explore and enjoy. Whether you're looking for suburban comfort or urban energy, you'll find it all right here. Families will love the convenience of having their very own community K-8 elementary school, providing easy access to
Sold for $686,075
$686,075
26427 N 24th Dr, Phoenix, AZ 85085
3beds
2,455sqft
Single Family Residence
Built in 2024
-- sqft lot
$663,900 Zestimate®
$279/sqft
$3,079 Estimated rent
Home value
$663,900
$631,000 - $697,000
$3,079/mo
Zestimate® history
Owner options
List your home for rent
$3,079/mo
Rent Zestimate®
Find your next renter with Zillow Rental Manager. Plus, with online applications, you can quickly screen prospective tenants – for free.
$3,079/mo
Rent Zestimate®
Refinance and save
$4,176/mo
Est. payment
Refinancing to a lower rate could help reduce your monthly payments and save thousands over the life of the loan.
$4,176/mo
Est. payment
Explore your selling options
Work with a Zillow partner agent
Leverage their expertise and Zillow's premium Showcase listings to get your home seen by more buyers.
Get startedList with your own agent
Get your home in front of millions of buyers by listing it on Zillow.
Learn how to do itSell it yourself
Take full control of how buyers see your home on Zillow by listing For Sale by Owner (FSBO).
List your homeWhat's special
Zillow last checked:
Listing updated:
Source: Risewell Homes
Facts & features
Interior
Bedrooms & bathrooms
- Bedrooms: 3
- Bathrooms: 4
- Full bathrooms: 3
- 1/2 bathrooms: 1
Rooms
- Room types: [{"RoomType":"Walk-in Closets"}]
Features
- Walk-In Closet(s)
Interior area
- Total interior livable area: 2,455 sqft
Property
Parking
- Total spaces: 2
- Parking features: Garage
- Garage spaces: 2
Features
- Levels: 2.0
- Stories: 2
Details
- Parcel number: 21006261
Construction
Type & style
- Home type: SingleFamily
- Property subtype: Single Family Residence
Condition
- New Construction
- New construction: Yes
- Year built: 2024
Details
- Builder name: New Home Co.
Community & HOA
Community
- Subdivision: Aster at Union Park
HOA
- Has HOA: Yes
- HOA fee: $215 monthly
Location
- Region: Phoenix
Financial & listing details
- Price per square foot: $279/sqft
- Tax assessed value: $73,000
- Annual tax amount: $429
- Date on market: 5/8/2024
Price history
| Date | Event | Price |
|---|---|---|
| 8/27/2024 | Sold | $686,075+4.9%$279/sqft |
Source: Public Record Report a problem | ||
| 5/8/2024 | Listed for sale | $653,880$266/sqft |
Source:  Risewell Homes Report a problem Risewell Homes Report a problem | ||
Public tax history
| Year | Property taxes | Tax assessment |
|---|---|---|
| 2025 | $429 +1.3% | $10,950 +16.2% |
| 2024 | $423 +30.9% | $9,420 +214.7% |
| 2023 | $323 | $2,993 |
Find assessor info on the county website
Neighborhood: Deer Valley
Nearby homes
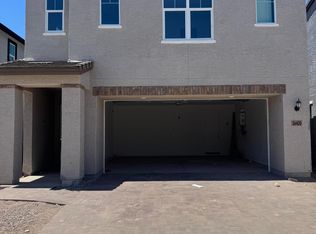
- $630,0004 bd4 ba2.4k sqft26420 N 24th Gln, Phoenix, AZ 85085Sold
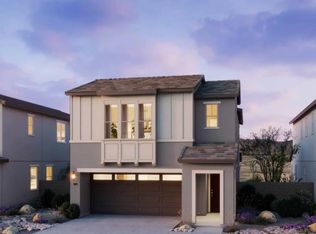
- $670,0004 bd4 ba2.5k sqft26424 N 24th Gln, Phoenix, AZ 85085Sold
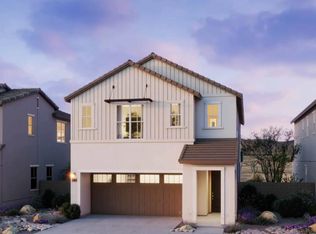
- $650,0004 bd4 ba2.5k sqft26416 N 24th Gln, Phoenix, AZ 85085Sold
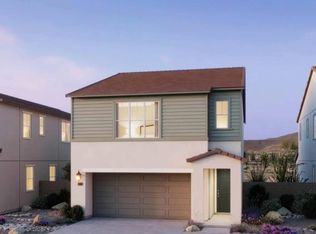
- $630,0003 bd4 ba2.4k sqft26412 N 24th Gln, Phoenix, AZ 85085Sold
- $653,7004 bd4 ba2.5k sqft26408 N 24th Gln, Phoenix, AZ 85085Sold
- $2,8503 bd3 ba1.9k sqft2488 W Rowel Rd, Phoenix, AZ 85085For Rent
- $638,0003 bd4 ba2.4k sqft26331 N 24th Gln, Phoenix, AZ 85085Sold
- $610,0003 bd4 ba2.4k sqft26334 N 24th Gln, Phoenix, AZ 85085Sold
Nearby schools
GreatSchools rating
- 9/10Union Park SchoolGrades: PK-8Distance: 0.6 mi
- 5/10Barry Goldwater High SchoolGrades: 7-12Distance: 3.4 mi
Schools provided by the MLS
- Elementary: Union Park School
- High: Barry Goldwater High School
- District: Deer Valley USD 97
Source: Risewell Homes. This data may not be complete. We recommend contacting the local school district to confirm school assignments for this home.
Get a cash offer in 3 minutes
Find out how much your home could sell for in as little as 3 minutes with a no-obligation cash offer.
Estimated market value
$663,900
Get a cash offer in 3 minutes
Find out how much your home could sell for in as little as 3 minutes with a no-obligation cash offer.
Estimated market value
$663,900
- Arizona
- Maricopa County
- Phoenix
- 85085
- Deer Valley
- 26427 N 24th Dr
Nearby cities
Nearby neighborhoods
Nearby zip codes
Other Phoenix Topics
