*Price is for the lot with the home only, does not include vacant lot* SELLER WILLING TO PICK AND PAY TITLE- FULLY RENOVATED 3 Bedroom, 2 Bathroom, 2 Car Garage, Pool home with a Family room on a CORNER LOT in desirable Deep Creek. LOW HOA FEES & NO FLOOD REQUIRED! CLICK ON THE VIRTUAL TOUR LINK 1 FOR THE VIDEO AND VIRTUAL LINK 2 FOR THE 3D TOUR. This beautifully updated home features a bright and spacious floor plan, tile flooring throughout, high & vaulted ceilings, recessed & pendant lighting and so much more. NEW ROOF 2023 - NEW A/C 2020 - NEW ELECTRIC PANEL 2019. The open living and dining room is ideal for entertaining friends and family while whipping up family favorites in the kitchen. The kitchen offers ALL new stainless-steel appliances, Quartz countertops, an island with storage, and a breakfast bar. Expand your living and entertaining space with a generously sized family room with a glass slider to the lanai. The spacious master bedroom has a glass slider to the lanai, HIS & HERS walk-in closets, and a private en-suite bathroom with a dual sink vanity, walk-in shower, and a soaking tub. The guest bedrooms are on a split floor plan providing plenty of privacy with built-in closets and a shared guest bathroom nearby. The lanai is the perfect place to sip your morning coffee or unwind with your favorite evening beverage while enjoying the BEAUTIFUL Florida weather. Take a dip in the oversized private pool or soak up the sun from the pool deck. The additional corner lot provides endless opportunities. Deep Creek Golf Course is just a couple of miles down the road and a short car ride to world-class beaches. Easy access to local favorites such as Fishermen s Village, Ponce De Leon Park, shopping & boutiques, fine & casual dining, and LIVE entertainment. Schedule your showing TODAY!
Sold for $425,000
$425,000
26428 Barranquilla Ave, Punta Gorda, FL 33983
3beds
2,108sqft
Single Family Residence
Built in 1989
0.53 Acres Lot
$402,300 Zestimate®
$202/sqft
$2,750 Estimated rent
Home value
$402,300
$378,000 - $430,000
$2,750/mo
Zestimate® history
Owner options
List your home for rent
$2,750/mo
Rent Zestimate®
Find your next renter with Zillow Rental Manager. Plus, with online applications, you can quickly screen prospective tenants – for free.
$2,750/mo
Rent Zestimate®
Refinance and save
$2,912/mo
Est. payment
Refinancing to a lower rate could help reduce your monthly payments and save thousands over the life of the loan.
$2,912/mo
Est. payment
Explore your selling options
Work with a Zillow partner agent
Leverage their expertise and Zillow's premium Showcase listings to get your home seen by more buyers.
Get startedList with your own agent
Get your home in front of millions of buyers by listing it on Zillow.
Learn how to do itSell it yourself
Take full control of how buyers see your home on Zillow by listing For Sale by Owner (FSBO).
List your homeWhat's special
Zillow last checked:
Listing updated:
Listed by:
Piera Archilla 941-661-7526,
KW PEACE RIVER PARTNERS 941-875-9060
Bought with:
Benjamin Webb, 3595944
KELLER WILLIAMS ISLAND LIFE REAL ESTATE
Source: Stellar MLS,MLS#: C7494827 Originating MLS: Port Charlotte
Originating MLS: Port Charlotte
Facts & features
Interior
Bedrooms & bathrooms
- Bedrooms: 3
- Bathrooms: 2
- Full bathrooms: 2
Rooms
- Room types: Utility Room
Primary bedroom
- Features: Ceiling Fan(s), Dual Sinks, En Suite Bathroom, Tub with Separate Shower Stall, Walk-In Closet(s)
- Level: First
- Dimensions: 14x22
Bedroom 2
- Features: Ceiling Fan(s), Built-in Closet
- Level: First
- Dimensions: 10x11
Bedroom 3
- Features: Ceiling Fan(s), Built-in Closet
- Level: First
- Dimensions: 11x12
Dining room
- Level: First
- Dimensions: 10x11
Family room
- Level: First
- Dimensions: 11x15
Kitchen
- Features: Breakfast Bar, Kitchen Island, Stone Counters
- Level: First
- Dimensions: 10x13
Laundry
- Level: First
- Dimensions: 6x10
Living room
- Features: Ceiling Fan(s)
- Level: First
- Dimensions: 14x20
Heating
- Central, Electric
Cooling
- Central Air
Appliances
- Included: Dishwasher, Electric Water Heater, Microwave, Range, Refrigerator
- Laundry: Inside, Laundry Room
Features
- Ceiling Fan(s), Eating Space In Kitchen, High Ceilings, Primary Bedroom Main Floor, Split Bedroom, Stone Counters, Thermostat, Vaulted Ceiling(s), Walk-In Closet(s)
- Flooring: Tile
- Doors: Sliding Doors
- Has fireplace: No
Interior area
- Total structure area: 2,830
- Total interior livable area: 2,108 sqft
Property
Parking
- Total spaces: 2
- Parking features: Driveway
- Attached garage spaces: 2
- Has uncovered spaces: Yes
- Details: Garage Dimensions: 19x20
Features
- Levels: One
- Stories: 1
- Patio & porch: Covered, Rear Porch, Screened
- Exterior features: Lighting, Private Mailbox, Rain Gutters
- Has private pool: Yes
- Pool features: Gunite, In Ground, Screen Enclosure
- Has view: Yes
- View description: Park/Greenbelt, Pool
Lot
- Size: 0.53 Acres
- Features: Corner Lot, In County, Irregular Lot, Landscaped, Oversized Lot
- Residential vegetation: Mature Landscaping, Trees/Landscaped
Details
- Parcel number: 402304432011
- Zoning: RSF3.5
- Special conditions: None
Construction
Type & style
- Home type: SingleFamily
- Property subtype: Single Family Residence
Materials
- Block, Stucco
- Foundation: Slab
- Roof: Shingle
Condition
- Completed
- New construction: No
- Year built: 1989
Utilities & green energy
- Sewer: Public Sewer
- Water: Public
- Utilities for property: BB/HS Internet Available, Cable Available, Electricity Connected, Public, Water Connected
Community & HOA
Community
- Pet fee: $0 monthly
- Subdivision: PUNTA GORDA ISLES SEC 20
HOA
- Has HOA: Yes
- HOA fee: $25 monthly
- HOA name: DEEP CREEK SECTION 20 POA
- HOA phone: 941-627-6562
Location
- Region: Punta Gorda
Financial & listing details
- Price per square foot: $202/sqft
- Tax assessed value: $301,608
- Annual tax amount: $2,399
- Date on market: 7/10/2024
- Cumulative days on market: 27 days
- Listing terms: Cash,Conventional
- Ownership: Fee Simple
- Total actual rent: 0
- Electric utility on property: Yes
- Road surface type: Asphalt, Paved
Price history
| Date | Event | Price |
|---|---|---|
| 9/4/2024 | Sold | $425,000-3.4%$202/sqft |
Source:  Stellar MLS #C7494827 Report a problem Stellar MLS #C7494827 Report a problem | ||
| 8/7/2024 | Pending sale | $439,900$209/sqft |
Source: Stellar MLS #C7494827 Report a problem | ||
| 7/29/2024 | Price change | $439,900-2.2%$209/sqft |
Source: Stellar MLS #C7494827 Report a problem | ||
| 7/18/2024 | Price change | $450,000-6.1%$213/sqft |
Source: Stellar MLS #C7494827 Report a problem | ||
| 7/15/2024 | Price change | $479,000-4.2%$227/sqft |
Source: Stellar MLS #C7494827 Report a problem | ||
| 7/12/2024 | Price change | $499,900-4.8%$237/sqft |
Source: Stellar MLS #C7494827 Report a problem | ||
| 7/10/2024 | Listed for sale | $525,000+75%$249/sqft |
Source: Stellar MLS #C7494827 Report a problem | ||
| 6/17/2024 | Sold | $300,000-25%$142/sqft |
Source: Stellar MLS #C7491762 Report a problem | ||
| 5/28/2024 | Pending sale | $400,000$190/sqft |
Source: Stellar MLS #C7491762 Report a problem | ||
| 5/28/2024 | Listed for sale | $400,000$190/sqft |
Source: Stellar MLS #C7491762 Report a problem | ||
Public tax history
| Year | Property taxes | Tax assessment |
|---|---|---|
| 2025 | $4,873 -18.2% | $301,608 -9.3% |
| 2024 | $5,959 +148.3% | $332,527 +191.1% |
| 2023 | $2,400 +12.2% | $114,215 +3% |
| 2022 | $2,138 +0.8% | $110,888 +3% |
| 2021 | $2,120 +2.7% | $107,658 +1.4% |
| 2020 | $2,064 +4.6% | $106,172 +2.3% |
| 2019 | $1,974 +8% | $103,785 +1.9% |
| 2018 | $1,828 | $101,850 +2.1% |
| 2017 | $1,828 +1.3% | $99,755 +2.1% |
| 2016 | $1,805 +1% | $97,703 +0.7% |
| 2015 | $1,787 +0.8% | $97,024 +0.8% |
| 2014 | $1,773 +85.1% | $96,254 +3.2% |
| 2013 | $958 +4.8% | $93,247 -14.8% |
| 2012 | $914 -22.4% | $109,466 |
| 2011 | $1,177 -6.7% | $109,466 -2.9% |
| 2010 | $1,262 -21.9% | $112,734 -19.6% |
| 2009 | $1,616 | $140,303 +2.9% |
| 2007 | -- | $136,352 |
| 2006 | -- | $136,352 +17.9% |
| 2005 | -- | $115,639 +1.9% |
| 2004 | -- | $113,483 |
| 2003 | -- | $113,483 +2.4% |
| 2002 | $1,668 +3% | $110,823 +1.6% |
| 2001 | $1,620 +4.1% | $109,078 +3% |
| 2000 | $1,556 | $105,901 |
Find assessor info on the county website
Neighborhood: 33983
Nearby homes
- $38,5000.531 AcresBarranquilla Avenue Lot #6, Punta Gorda, FL 33983Sold

- $350,000-- bd-- ba-- sqft425 San Ambrosio St, Punta Gorda, FL 33983Sold
- $350,0004 bd2 ba2k sqft413 San Ambrosio St, Punta Gorda, FL 33983Sold

- $363,8004 bd2 ba2.1k sqft26414 Barranquilla Ave, Port Charlotte, FL 33983Off Market
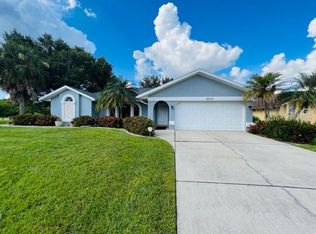
- $327,3003 bd2 ba1.7k sqft404 Tres Lagoas St, Punta Gorda, FL 33983Off Market
- $6,982-- bd-- ba-- sqft26427 Barranquilla Ave, Punta Gorda, FL 33983Off Market
- $420,2003 bd2 ba2.1k sqft26415 Barranquilla Ave, Punta Gorda, FL 33983Off Market
- $287,2003 bd2 ba2.1k sqft426 San Ambrosio St, Punta Gorda, FL 33983Off Market
Nearby schools
GreatSchools rating
- 8/10Deep Creek Elementary SchoolGrades: PK-5Distance: 2.4 mi
- 4/10Punta Gorda Middle SchoolGrades: 6-8Distance: 6.5 mi
- 5/10Charlotte High SchoolGrades: 9-12Distance: 6.6 mi
Schools provided by the listing agent
- Elementary: Deep Creek Elementary
- Middle: Punta Gorda Middle
- High: Charlotte High
Source: Stellar MLS. This data may not be complete. We recommend contacting the local school district to confirm school assignments for this home.
Get a cash offer in 3 minutes
Find out how much your home could sell for in as little as 3 minutes with a no-obligation cash offer.
Estimated market value
$402,300
Get a cash offer in 3 minutes
Find out how much your home could sell for in as little as 3 minutes with a no-obligation cash offer.
Estimated market value
$402,300
- Florida
- Charlotte County
- Punta Gorda
- 33983
- 26428 Barranquilla Ave
Nearby cities
Nearby zip codes
Other Punta Gorda Topics
