Home Affordability is Back! Welcome to one of the best lots in the highly desirable Greenbriar 55+ gated community in Santa Clarita! Tucked away at the end of the street with no neighbors on one side, this home offers privacy, space, and a lifestyle you’ll love. Inside, you’ll find a brand-new designer kitchen with quartz countertops, custom backsplash, sleek new cabinets, and new stainless steel appliances. The expanded layout features two spacious family rooms, updated LVP flooring throughout, and plenty of natural light — perfect for both entertaining and everyday comfort. The primary suite is your personal retreat, complete with a private patio and spa-like updated bathroom. Step outside to a second covered patio surrounded by greenery and fruit trees, along with a low-maintenance wraparound yard designed for easy outdoor living. Upgrades include: new PEX plumbing, new roof, energy-efficient windows, updated HVAC system, and remodeled bathrooms with modern tile and vanities. Covered parking for 2+ cars plus extra storage makes this home as functional as it is beautiful. As a Greenbriar resident, enjoy resort-style amenities: sparkling pools, pickleball, bocce ball, parks, and a vibrant social community. This move-in ready home truly checks every box — privacy, upgrades, and affordability all in one!
Sold for $289,000
Listed by: Equity Union • Ryan Arditty • Contact: 661-857-1013
Bought with: Realty Executives Homes
$289,000
26428 Doveweed Way, Santa Clarita, CA 91350
2beds
1,750sqft
Manufactured Home
Built in 1977
-- sqft lot
$288,300 Zestimate®
$165/sqft
$3,262 Estimated rent
Home value
$288,300
$262,000 - $317,000
$3,262/mo
Zestimate® history
Owner options
List your home for rent
$3,262/mo
Rent Zestimate®
Find your next renter with Zillow Rental Manager. Plus, with online applications, you can quickly screen prospective tenants – for free.
$3,262/mo
Rent Zestimate®
Refinance and save
$1,834/mo
Est. payment
Refinancing to a lower rate could help reduce your monthly payments and save thousands over the life of the loan.
$1,834/mo
Est. payment
Explore your selling options
Work with a Zillow partner agent
Leverage their expertise and Zillow's premium Showcase listings to get your home seen by more buyers.
Get startedList with your own agent
Get your home in front of millions of buyers by listing it on Zillow.
Learn how to do itSell it yourself
Take full control of how buyers see your home on Zillow by listing For Sale by Owner (FSBO).
List your homeWhat's special
Private patioLow-maintenance wraparound yardBrand-new designer kitchenPrimary suiteSpacious family roomsExpanded layoutQuartz countertops
Zillow last checked:
Listing updated:
Listed by:
Ryan Arditty DRE #01395903 661-857-1013,
Equity Union
Bought with:
Felicia Grady, DRE #01116138
Realty Executives Homes
Source: CRMLS,MLS#: SR25229021 Originating MLS: California Regional MLS
Originating MLS: California Regional MLSFacts & features
Interior
Bedrooms & bathrooms
- Bedrooms: 2
- Bathrooms: 2
- Full bathrooms: 2
Rooms
- Room types: Entry/Foyer, Family Room, Laundry, Primary Bathroom, Primary Bedroom, Other, Pantry
Primary bedroom
- Features: Primary Suite
Bathroom
- Features: Bathtub, Dual Sinks, Separate Shower, Tub Shower, Upgraded
Family room
- Features: Separate Family Room
Kitchen
- Features: Quartz Counters, Remodeled, Updated Kitchen, Walk-In Pantry
Other
- Features: Walk-In Closet(s)
Pantry
- Features: Walk-In Pantry
Heating
- Central
Cooling
- Central Air
Appliances
- Included: Dishwasher, Disposal, Gas Oven, Microwave, Water Heater
- Laundry: Inside, Laundry Room
Features
- Balcony, Open Floorplan, Pantry, Quartz Counters, Recessed Lighting, Primary Suite, Walk-In Pantry, Walk-In Closet(s)
- Flooring: Tile, Vinyl
Interior area
- Total interior livable area: 1,750 sqft
Property
Parking
- Total spaces: 2
- Parking features: Garage
- Garage spaces: 2
Accessibility
- Accessibility features: Parking
Features
- Levels: One
- Stories: 1
- Entry location: front door
- Patio & porch: Rear Porch, Covered, Deck, Enclosed, Open, Patio, Porch
- Pool features: Association
- Has spa: Yes
- Spa features: Association
- Has view: Yes
- View description: Mountain(s)
- Park: Greenbriar Estates
Lot
- Features: Back Yard, Corner Lot
Details
- On leased land: Yes
- Lease amount: $1,284
- Special conditions: Standard
Construction
Type & style
- Home type: MobileManufactured
- Property subtype: Manufactured Home
Materials
- Roof: Composition
Condition
- Year built: 1977
Utilities & green energy
- Electric: Standard
- Sewer: Public Sewer
- Water: Public
Community & HOA
Community
- Features: Curbs, Park, Storm Drain(s), Street Lights, Sidewalks
- Senior community: Yes
Location
- Region: Santa Clarita
Financial & listing details
- Price per square foot: $165/sqft
- Date on market: 10/1/2025
- Cumulative days on market: 36 days
- Listing terms: Cash,Conventional,Cal Vet Loan
Price history
| Date | Event | Price |
|---|---|---|
| 12/12/2025 | Sold | $289,000$165/sqft |
Source:  CRMLS #SR25229021 Report a problem CRMLS #SR25229021 Report a problem | ||
| 11/12/2025 | Contingent | $289,000$165/sqft |
Source: CRMLS #SR25229021 Report a problem | ||
| 10/28/2025 | Price change | $289,000-9.4%$165/sqft |
Source: CRMLS #SR25229021 Report a problem | ||
| 10/8/2025 | Price change | $319,000-8.6%$182/sqft |
Source: CRMLS #SR25229021 Report a problem | ||
| 10/1/2025 | Listed for sale | $349,000+372.3%$199/sqft |
Source: CRMLS #SR25229021 Report a problem | ||
| 10/10/2011 | Listing removed | $73,900$42/sqft |
Source: NCI #F11058617 Report a problem | ||
| 8/10/2011 | Listed for sale | $73,900$42/sqft |
Source: NCI #F11058617 Report a problem | ||
Public tax history
Tax history is unavailable.
Neighborhood: Saugus
Nearby homes
- $365,0003 bd2 ba1.5k sqft26424 Doveweed Way, Santa Clarita, CA 91350For Sale

- $169,0002 bd2 ba1.6k sqft21401 Tumbleweed Way, Santa Clarita, CA 91350Sold
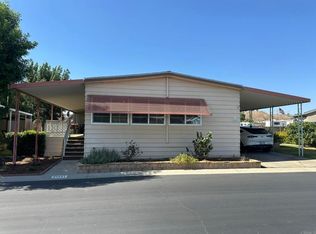
- $362,100-- bd-- ba1.8k sqft21403 Tumbleweed Way, Santa Clarita, CA 91350Off Market
- $204,3002 bd2 ba1.4k sqft21403 Tumbleweed Way #0, Santa Clarita, CA 91350Off Market
- $315,0002 bd2 ba1.7k sqft26421 Doveweed Way, Saugus, CA 91350Sold
- $250,600-- bd-- ba1.7k sqft26420 Doveweed Way, Saugus, CA 91350Off Market
- $294,0004 bd2 ba1.8k sqft26420 Doveweed Way #0, Saugus, CA 91350Off Market
- $299,900-- bd-- ba1.7k sqft21405 Tumbleweed Way, Santa Clarita, CA 91350Off Market
Nearby schools
GreatSchools rating
- 9/10Rio Vista Elementary SchoolGrades: K-6Distance: 1.1 mi
- 7/10La Mesa Junior High SchoolGrades: 7-8Distance: 1.8 mi
- 7/10Golden Valley High SchoolGrades: 9-12Distance: 1.7 mi
Get a cash offer in 3 minutes
Find out how much your home could sell for in as little as 3 minutes with a no-obligation cash offer.
Estimated market value
$288,300
Get a cash offer in 3 minutes
Find out how much your home could sell for in as little as 3 minutes with a no-obligation cash offer.
Estimated market value
$288,300
- California
- Los Angeles County
- Santa Clarita
- 91350
- Saugus
- 26428 Doveweed Way
Nearby cities
Nearby neighborhoods
Nearby zip codes
Other Santa Clarita Topics
