Upgraded and well-maintained 3 bedroom 2 bath pool home on cul-de-sac in desirable Southeast Hemet neighborhood. Entry hall with plantation shutters and wood flooring invites guests into the open-beam, sunken living room. French Doors beckon to the covered patio, sparkling pool/spa, and gazebo beyond. Country kitchen has granite counter tops, 5-burner cook top, gas oven, dishwasher and opens to a cozy dining area boasting a built-in, pass-through china hutch. Family room with raised-hearth fireplace, inset can lighting, ceiling fan, and wood flooring. Primary bedroom has plantation shutters, ceiling fan, mirrored wardrobe, and huge, custom-tiled, glass-enclosed walk-in shower with built-in seat. Spacious guest bedrooms. One has built-in cabinets, perfect for a home office! Crown molding. Skylights in both bathrooms. Brand new composition shingle roof. 2-car garage with opener. Loads of custom brickwork and stamped concrete driveway and patio. In addition to the pool/spa, the well-planned backyard has plenty of room for a grassy area, BBQ bar, TWO covered patios, plus gazebo! A real show-stopper of a home!
Sold for $519,000
Listed by: Bassett & Associates, REALTORS • Michelle Bassett • Contact: 951-927-9044
Bought with: Better Homes & Gardens R.E. Oak Valley
$519,000
26428 Hamre Pl, Hemet, CA 92544
3beds
1,743sqft
Single Family Residence
Built in 1974
8,712 Square Feet Lot
$519,300 Zestimate®
$298/sqft
$2,930 Estimated rent
Home value
$519,300
$467,000 - $576,000
$2,930/mo
Zestimate® history
Owner options
List your home for rent
$2,930/mo
Rent Zestimate®
Find your next renter with Zillow Rental Manager. Plus, with online applications, you can quickly screen prospective tenants – for free.
$2,930/mo
Rent Zestimate®
Refinance and save
$3,477/mo
Est. payment
Refinancing to a lower rate could help reduce your monthly payments and save thousands over the life of the loan.
$3,477/mo
Est. payment
Explore your selling options
Work with a Zillow partner agent
Leverage their expertise and Zillow's premium Showcase listings to get your home seen by more buyers.
Get startedList with your own agent
Get your home in front of millions of buyers by listing it on Zillow.
Learn how to do itSell it yourself
Take full control of how buyers see your home on Zillow by listing For Sale by Owner (FSBO).
List your homeWhat's special
Raised-hearth fireplaceWell-planned backyardCustom brickworkCozy dining areaCeiling fanBuilt-in pass-through china hutchBbq bar
Zillow last checked:
Listing updated:
Listed by:
Michelle Bassett DRE #00870195 951-927-9044,
Bassett & Associates, REALTORS
Bought with:
HEIDI BONHAM, DRE #01222291
Better Homes & Gardens R.E. Oak Valley
Source: CRMLS,MLS#: SW25103940 Originating MLS: California Regional MLS
Originating MLS: California Regional MLSFacts & features
Interior
Bedrooms & bathrooms
- Bedrooms: 3
- Bathrooms: 2
- Full bathrooms: 1
- 3/4 bathrooms: 1
- Main level bathrooms: 2
- Main level bedrooms: 3
Rooms
- Room types: Bedroom, Entry/Foyer, Family Room, Kitchen, Living Room, Primary Bathroom, Primary Bedroom, Dining Room
Primary bedroom
- Features: Main Level Primary
Bedroom
- Features: All Bedrooms Down
Bedroom
- Features: Bedroom on Main Level
Bathroom
- Features: Bathroom Exhaust Fan, Bathtub, Closet, Full Bath on Main Level, Granite Counters, Stone Counters, Separate Shower, Tub Shower, Upgraded, Walk-In Shower
Kitchen
- Features: Granite Counters
Heating
- Central, Forced Air, Natural Gas
Cooling
- Central Air, Electric
Appliances
- Included: Dishwasher, Gas Cooktop, Disposal, Gas Oven, Microwave, Range Hood, Trash Compactor, Water To Refrigerator
- Laundry: Washer Hookup, Electric Dryer Hookup, Gas Dryer Hookup, In Garage
Features
- Built-in Features, Ceiling Fan(s), Cathedral Ceiling(s), Separate/Formal Dining Room, Granite Counters, Open Floorplan, Paneling/Wainscoting, Recessed Lighting, Sunken Living Room, Track Lighting, All Bedrooms Down, Bedroom on Main Level, Main Level Primary
- Flooring: Carpet, Laminate, Tile, Wood
- Doors: French Doors, Mirrored Closet Door(s), Panel Doors
- Windows: Casement Window(s), Double Pane Windows, French/Mullioned, Plantation Shutters, Screens, Skylight(s)
- Has fireplace: Yes
- Fireplace features: Family Room, Gas, Raised Hearth, Wood Burning
- Common walls with other units/homes: No Common Walls
Interior area
- Total interior livable area: 1,743 sqft
Property
Parking
- Total spaces: 4
- Parking features: Concrete, Door-Single, Driveway, Garage, Garage Door Opener, Paved
- Attached garage spaces: 2
- Uncovered spaces: 2
Accessibility
- Accessibility features: Safe Emergency Egress from Home, Low Pile Carpet, Accessible Entrance
Features
- Levels: One
- Stories: 1
- Entry location: Entry Way
- Patio & porch: Concrete, Covered, Patio
- Exterior features: Barbecue, Lighting, Rain Gutters
- Has private pool: Yes
- Pool features: Filtered, Gunite, Gas Heat, Heated, In Ground, Private
- Has spa: Yes
- Spa features: Gunite, Heated, In Ground, Private
- Fencing: Average Condition,Block,Wrought Iron
- Has view: Yes
- View description: Mountain(s)
Lot
- Size: 8,712 Square Feet
- Features: 2-5 Units/Acre, Back Yard, Cul-De-Sac, Front Yard, Sprinklers In Rear, Sprinklers In Front, Lawn, Level, Rectangular Lot, Sprinklers Timer, Sprinklers On Side, Sprinkler System, Street Level, Yard
Details
- Additional structures: Gazebo
- Parcel number: 449111011
- Special conditions: Trust
Construction
Type & style
- Home type: SingleFamily
- Property subtype: Single Family Residence
Materials
- Drywall, Frame, Stucco
- Foundation: Slab
- Roof: Composition,Shingle
Condition
- Updated/Remodeled,Termite Clearance,Turnkey
- New construction: No
- Year built: 1974
Utilities & green energy
- Electric: Electricity - On Property, 220 Volts in Garage, 220 Volts in Laundry, Standard
- Sewer: Public Sewer
- Water: Public
- Utilities for property: Cable Available, Electricity Connected, Natural Gas Connected, Phone Available, Sewer Connected, Water Connected
Community & HOA
Community
- Features: Biking, Curbs, Gutter(s), Suburban
- Security: Carbon Monoxide Detector(s), Smoke Detector(s)
Location
- Region: Hemet
Financial & listing details
- Price per square foot: $298/sqft
- Tax assessed value: $529,379
- Date on market: 5/10/2025
- Cumulative days on market: 4 days
- Listing terms: Cash,Cash to New Loan,Conventional,FHA,VA Loan
- Inclusions: BBQ Bar
- Road surface type: Paved
Price history
| Date | Event | Price |
|---|---|---|
| 6/9/2025 | Sold | $519,000$298/sqft |
Source:  CRMLS #SW25103940 Report a problem CRMLS #SW25103940 Report a problem | ||
| 5/14/2025 | Pending sale | $519,000$298/sqft |
Source: CRMLS #SW25103940 Report a problem | ||
| 5/10/2025 | Listed for sale | $519,000$298/sqft |
Source: CRMLS #SW25103940 Report a problem | ||
Public tax history
| Year | Property taxes | Tax assessment |
|---|---|---|
| 2026 | -- | $529,379 +9.2% |
| 2025 | $5,522 +370.4% | $485,000 +353.1% |
| 2024 | $1,174 +1.5% | $107,052 +2% |
| 2023 | $1,157 +2.1% | $104,953 +2% |
| 2022 | $1,134 +1.8% | $102,896 +2% |
| 2021 | $1,114 +0.9% | $100,880 +1% |
| 2020 | $1,104 +2.3% | $99,846 +2% |
| 2019 | $1,079 +3.3% | $97,889 +2% |
| 2018 | $1,045 +1.3% | $95,970 +2% |
| 2017 | $1,031 | $94,089 +2% |
| 2016 | $1,031 +1.3% | $92,245 +1.5% |
| 2015 | $1,018 +4.8% | $90,861 +2% |
| 2014 | $972 | $89,083 +0.5% |
| 2013 | -- | $88,682 +2% |
| 2012 | -- | $86,944 +2% |
| 2011 | -- | $85,240 +0.8% |
| 2010 | -- | $84,605 -0.2% |
| 2009 | -- | $84,808 +2% |
| 2008 | -- | $83,146 +2% |
| 2007 | -- | $81,516 +2% |
| 2006 | -- | $79,919 +2% |
| 2005 | -- | $78,353 +3.9% |
| 2003 | -- | $75,410 +2% |
| 2002 | -- | $73,933 +2% |
| 2001 | $712 +2% | $72,484 +2% |
| 2000 | $698 | $71,063 |
Find assessor info on the county website
Neighborhood: 92544
Nearby homes
- $475,0004 bd2 ba1.5k sqft26414 Hamre Pl, Hemet, CA 92544Sold
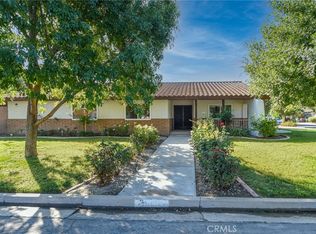
- $509,7004 bd2 ba1.8k sqft26446 Hamre Pl, Hemet, CA 92544Off Market
- $462,9003 bd2 ba1.6k sqft26431 Larkspur St, Hemet, CA 92544Off Market

- $433,7003 bd2 ba1.5k sqft26445 Larkspur St, Hemet, CA 92544Off Market
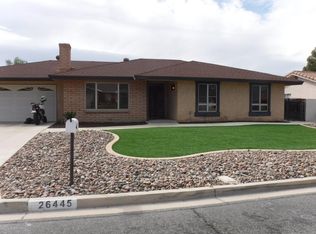
- $446,2003 bd2 ba1.5k sqft26417 Larkspur St, Hemet, CA 92544Off Market
- $491,8003 bd2 ba1.9k sqft26462 Hamre Pl, Hemet, CA 92544Off Market
- $470,6003 bd2 ba1.7k sqft26429 Hamre Pl, Hemet, CA 92544Off Market
- $436,5002 bd2 ba1.3k sqft26415 Hamre Pl, Hemet, CA 92544Off Market
Nearby schools
GreatSchools rating
- 3/10Little Lake Elementary SchoolGrades: K-5Distance: 0.4 mi
- 2/10Dartmouth Middle SchoolGrades: 6-8Distance: 0.3 mi
- 6/10Hemet High SchoolGrades: 9-12Distance: 0.7 mi
Schools provided by the listing agent
- Elementary: Little Lake
- Middle: Dartmouth
- High: Hemet
Source: CRMLS. This data may not be complete. We recommend contacting the local school district to confirm school assignments for this home.
Get a cash offer in 3 minutes
Find out how much your home could sell for in as little as 3 minutes with a no-obligation cash offer.
Estimated market value
$519,300
Get a cash offer in 3 minutes
Find out how much your home could sell for in as little as 3 minutes with a no-obligation cash offer.
Estimated market value
$519,300
- California
- Riverside County
- Hemet
- 92544
- 26428 Hamre Pl
