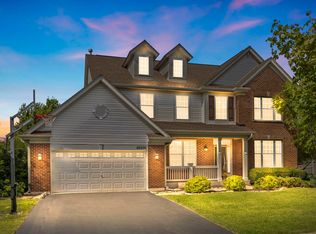
***MOTIVATED SELLER*** HOME is AVAILABLE IMMEDIATELLY - MOVE IN READY; Recent Updates: NEW FURNACE and A/C added July '26; NEWLY landscaped. From the moment you enter the dramatic two-story foyer, you're welcomed by abundant natural light and a stunning wall of windows in the formal living and dining rooms. The bright, open layout is perfect for both everyday living and entertaining. The REMODELED gourmet eat-in KITCHEN (2021) features 42" white cabinets, granite countertops, ceramic backsplash, center island, and stainless steel appliances including a DISHWASHER (2021), DOUBLE OVEN (2022), MICROWAVE (2022), and REFRIGERATOR (2024). The spacious family room offers a volume ceiling, a cozy wood-burning fireplace and wall of windows. First-floor den provides ideal work-from-home flexibility along with a convenient main-level laundry room. Upstairs, the large master suite boasts a vaulted ceiling, LUXURY MASTER BATH REMODELED (2021), and a huge walk-in closet. NEW CARPET throughout the 1st and 2nd floors (2022) and NEW LUXURY VINYL FLOORING on the main level (2022). The NEWLY PAINTED (2026) FINISHED BASEMENT expands your living space with a large recreation room, WET BAR and 3RD FULL BATH-perfect for entertaining or guests. Enjoy the beautifully landscaped yard with mature trees and a private custom BRICK PAVER PATIO with FIREPIT (2022). FRONT PORCH and SIDEWALK updated in 2023. Oversized 3-car garage includes a workshop area. MAJOR UPDATES INCLUDE: ROOF (2019), SPRINKLER SYSTEM (2023), WATER HEATER (2025), SUMP PUMP (2025), PATIO (2022), and REMODELED MASTER BATH (2021) DEHUMIDIFIER (2025). Fantastic location! HOME BACKS TO to community pool and clubhouse. Onsite elementary and middle schools, multiple parks, soccer/baseball/football fields, sled hill, tennis/pickleball/basketball courts and jogging/bike paths. Truly move-in ready with extensive updates inside and out!
Closed
Zillow last checked:
Listing updated:
Bought with:
Cassandra Dunn
Berkshire Hathaway HomeServices Chicago
Source: MRED as distributed by MLS GRID,MLS#: 12729761
Price history
| Date | Event | Price |
|---|---|---|
| 10/5/2026 | Sold | $550,000$186/sqft |
Source:  MRED as distributed by MLS GRID #12729761 Report a problem MRED as distributed by MLS GRID #12729761 Report a problem | ||
| 8/11/2026 | Listed for sale | $550,000-6%$186/sqft |
Source: MRED as distributed by MLS GRID #12729761 Report a problem | ||
| 8/11/2026 | Listing removed | $585,000$198/sqft |
Source: MRED as distributed by MLS GRID #12710805 Report a problem | ||
| 7/30/2026 | Price change | $585,000-0.8%$198/sqft |
Source: MRED as distributed by MLS GRID #12710805 Report a problem | ||
| 7/20/2026 | Listed for sale | $590,000$200/sqft |
Source: MRED as distributed by MLS GRID #12710805 Report a problem | ||
| 7/13/2026 | Listing removed | $590,000$200/sqft |
Source: MRED as distributed by MLS GRID #12684229 Report a problem | ||
| 6/21/2026 | Listed for sale | $590,000-1.7%$200/sqft |
Source: MRED as distributed by MLS GRID #12684229 Report a problem | ||
| 6/21/2026 | Listing removed | $600,000$203/sqft |
Source: MRED as distributed by MLS GRID #12638028 Report a problem | ||
| 6/7/2026 | Price change | $600,000-2.3%$203/sqft |
Source: MRED as distributed by MLS GRID #12638028 Report a problem | ||
| 5/4/2026 | Listed for sale | $614,000-1.8%$208/sqft |
Source: MRED as distributed by MLS GRID #12638028 Report a problem | ||
| 5/4/2026 | Listing removed | $625,000$211/sqft |
Source: MRED as distributed by MLS GRID #12574799 Report a problem | ||
| 4/2/2026 | Listed for sale | $625,000$211/sqft |
Source: MRED as distributed by MLS GRID #12574799 Report a problem | ||
| 3/29/2026 | Contingent | $625,000$211/sqft |
Source: MRED as distributed by MLS GRID #12574799 Report a problem | ||
| 3/23/2026 | Listed for sale | $625,000+65.8%$211/sqft |
Source: MRED as distributed by MLS GRID #12574799 Report a problem | ||
| 8/16/2019 | Sold | $377,000$128/sqft |
Source: MRED as distributed by MLS GRID #10321432 Report a problem | ||
| 7/14/2019 | Pending sale | $377,000$128/sqft |
Source: Coldwell Banker The Real Estate Group #10321432 Report a problem | ||
| 7/5/2019 | Price change | $377,000-0.7%$128/sqft |
Source: Coldwell Banker The Real Estate Group #10321432 Report a problem | ||
| 6/13/2019 | Price change | $379,777-1.3%$128/sqft |
Source: Coldwell Banker The Real Estate Group #10321432 Report a problem | ||
| 5/20/2019 | Price change | $384,900-1.3%$130/sqft |
Source: Coldwell Banker The Real Estate Group #10321432 Report a problem | ||
| 4/5/2019 | Listed for sale | $389,900+6%$132/sqft |
Source: Coldwell Banker The Real Estate Group #10321432 Report a problem | ||
| 7/14/2017 | Listing removed | $367,900$124/sqft |
Source: Charles Rutenberg Realty of IL #09606338 Report a problem | ||
| 6/22/2017 | Price change | $367,900-1.3%$124/sqft |
Source: Charles Rutenberg Realty of IL #09606338 Report a problem | ||
| 6/6/2017 | Price change | $372,900-1.8%$126/sqft |
Source: Charles Rutenberg Realty of IL #09606338 Report a problem | ||
| 4/26/2017 | Listed for sale | $379,900-2.3%$129/sqft |
Source: Charles Rutenberg Realty of IL #09606338 Report a problem | ||
| 12/15/2005 | Sold | $389,000+5%$132/sqft |
Source: Public Record Report a problem | ||
| 8/1/2005 | Sold | $370,477$125/sqft |
Source: Agent Provided Report a problem | ||
Nearby homes
- $626,4004 bd4 ba3.5k sqft26424 Rustling Birch Way, Plainfield, IL 60585Off Market
- $627,700-- bd-- ba-- sqft26436 Rustling Birch Way, Plainfield, IL 60585Off Market
- $612,300-- bd-- ba-- sqft26418 Rustling Birch Way, Plainfield, IL 60585Off Market
- $555,0004 bd3 ba3.2k sqft26500 Rustling Birch Way, Plainfield, IL 60585Sold
Get a cash offer in 3 minutes
Find out how much your home could sell for in as little as 3 minutes with a no-obligation cash offer.
Estimated market value
$543,600
