Skip main navigation
Sold for $575,000
  • Listed by: Sonnek Realty • Barry Sonnek • Contact: 949-280-8814
    Bought with: First Team Real Estate
    $575,000

    26428 Via Roble, Mission Viejo, CA 92691

    2beds
    940sqft
    Condominium
    Built in 1973
    -- sqft lot
    $578,300 Zestimate®
    $612/sqft
    $3,134 Estimated rent

    Home value

    $578,300

    $532,000 - $630,000

    $3,134/mo

    Zestimate® history
    Loading
    Loading...

    Owner options

    List your home for rent

    $3,134/mo

    Rent Zestimate®

    Find your next renter with Zillow Rental Manager. Plus, with online applications, you can quickly screen prospective tenants – for free.

    Learn more

    $3,134/mo

    Rent Zestimate®

    Refinance and save

    $4,202/mo

    Est. payment

    Refinancing to a lower rate could help reduce your monthly payments and save thousands over the life of the loan.

    See today's rates

    $4,202/mo

    Est. payment

    Explore your selling options

    Work with a Zillow partner agent

    Leverage their expertise and Zillow's premium Showcase listings to get your home seen by more buyers.

    Get started

    List with your own agent

    Get your home in front of millions of buyers by listing it on Zillow.

    Learn how to do it

    Sell it yourself

    Take full control of how buyers see your home on Zillow by listing For Sale by Owner (FSBO).

    List your home

    What's special

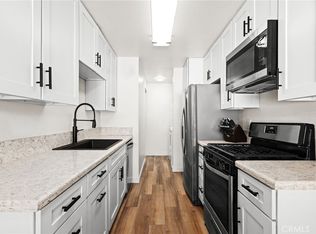
    Large front porch-deckCommunity-association poolRemodeled upper levelNew quartz counter topsNew stainless steel appliancesNew dual pane windowsNew white shaker cabinets
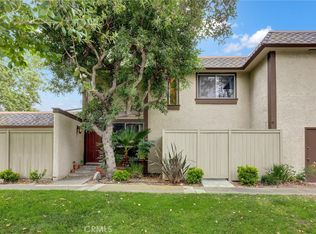
    REMODELED Upper Level, End Unit Condo! No One Above and No One Below. Light and Bright Single Level Floor. New White Shaker Cabinets with Soft Close Drawers and Doors! New Quartz Counter Tops! New Stainless Steel Sink and New Garbage Disposal! All New Stainless Steel Appliances Included! New Luxury Vinyl Tile Flooring! New Baseboards! New 2-Panel Doors with New Casing! New Dual Pane Windows and New Windows Coverings! New Bathroom Vanities with New Quartz Counter Tops and New Faucets! New Toilet! New Bath-Shower Fixtures! Walk-In Closet in Larger Bedroom. New High Efficiency Furnace and Air Conditioning Units! Large Front Porch-Deck with West Views. Convenient and Freshly Painted Attached Garage along with Designated Parking Space #26428. Community-Association Pool, Spa, Playground and Picnic Area nearby. Lake Mission Viejo Membership Privileges, which include access to beaches, boating, water sports, concert series, movie nights, picnic areas, playground, snack bar and clubhouse. Located in the heart of Mission Viejo closed to schools, shopping, transportation, dining, parks, paths and more.

    Zillow last checked:

    Listing updated:

    Listed by:

    Barry Sonnek DRE #01198685 949-280-8814,

    Sonnek Realty

    Bought with:

    Alexander Yu, DRE #01492674

    First Team Real Estate

    Nicole White, DRE #02225683

    First Team Real Estate

    Source: CRMLS,MLS#: OC25076397MLS LogoOriginating MLS: California Regional MLS

    Facts & features

    Interior

    Bedrooms & bathrooms
    • Bedrooms: 2
    • Bathrooms: 3
    • Full bathrooms: 1
    • 1/2 bathrooms: 1
    • 1/4 bathrooms: 1
    Rooms
    • Room types: Bedroom, Kitchen, Laundry, Living Room, Other
    Bedroom
    • Features: All Bedrooms Up
    Bathroom
    • Features: Bathtub, Low Flow Plumbing Fixtures, Quartz Counters, Remodeled, Tub Shower, Upgraded, Vanity
    Kitchen
    • Features: Quartz Counters, Remodeled, Self-closing Cabinet Doors, Self-closing Drawers, Updated Kitchen
    Other
    • Features: Walk-In Closet(s)
    Heating
    • Central, High Efficiency, Natural Gas, See Remarks
    Cooling
    • Central Air, High Efficiency, See Remarks
    Appliances
    • Included: Dishwasher, Free-Standing Range, Disposal, Gas Oven, Gas Range, Ice Maker, Microwave, Refrigerator, Self Cleaning Oven, Water To Refrigerator, Water Heater
    • Laundry: Washer Hookup, Gas Dryer Hookup, Inside, See Remarks
    Features
    • Eat-in Kitchen, Open Floorplan, Quartz Counters, See Remarks, All Bedrooms Up, Walk-In Closet(s)
    • Flooring: See Remarks, Tile, Vinyl
    • Windows: Blinds, Double Pane Windows, Screens
    • Has fireplace: No
    • Fireplace features: None
    • Common walls with other units/homes: 2+ Common Walls,End Unit,No One Above,No One Below
    Interior area
    • Total interior livable area: 940 sqft

    Property

    Parking
    • Total spaces: 2
    • Parking features: Assigned, Door-Single, Garage, Garage Door Opener, Garage Faces Side, See Remarks
    • Attached garage spaces: 1
    • Uncovered spaces: 1
    Accessibility
    • Accessibility features: No Stairs, See Remarks, Accessible Doors
    Features
    • Levels: Two
    • Stories: 2
    • Entry location: 2
    • Patio & porch: Front Porch, See Remarks
    • Pool features: Association, Community, See Remarks
    • Has spa: Yes
    • Spa features: Association, Community, See Remarks
    • Fencing: None
    • Has view: Yes
    • View description: Park/Greenbelt, Neighborhood, Trees/Woods
    Lot
    • Features: Greenbelt, Near Park, Walkstreet
    Details
    • Parcel number: 93306180
    • Zoning: RES
    • Special conditions: Standard

    Construction

    Type & style
    • Home type: Condo
    • Architectural style: Modern,See Remarks,Traditional
    • Property subtype: Condominium
    • Attached to another structure: Yes
    Materials
    • Stucco
    • Roof: Composition
    Condition
    • Updated/Remodeled,Turnkey
    • New construction: No
    • Year built: 1973

    Utilities & green energy

    • Electric: Standard
    • Sewer: Public Sewer
    • Water: Public
    • Utilities for property: Electricity Connected, Natural Gas Connected, Sewer Connected, See Remarks, Water Connected
    Green energy
    • Energy efficient items: Appliances, HVAC, Thermostat, Windows

    Community & HOA

    Community
    • Features: Street Lights, Sidewalks, Park, Pool
    • Security: Carbon Monoxide Detector(s), Smoke Detector(s)
    • Subdivision: Aliso Villas (Av)
    HOA
    • Has HOA: Yes
    • Amenities included: Management, Outdoor Cooking Area, Barbecue, Picnic Area, Playground
    • HOA fee: $595 monthly
    • HOA name: ALISO VILLAS
    • HOA phone: 949-716-3998
    Location
    • Region: Mission Viejo

    Financial & listing details

    • Price per square foot: $612/sqft
    • Date on market: 4/8/2025
    • Cumulative days on market: 10 days
    • Listing terms: Cash,Cash to New Loan,Conventional,Submit
    • Inclusions: RANGE/OVEN, MICROWAVE, REFRIDGERATOR, DISHWASHER
    • Road surface type: Paved

    Price history

    DateEventPrice
    6/2/2025Sold$575,000$612/sqft
    Source: CRMLS #OC25076397 Report a problem
    5/8/2025Pending sale$575,000$612/sqft
    Source: CRMLS #OC25076397 Report a problem
    4/19/2025Contingent$575,000$612/sqft
    Source: CRMLS #OC25076397 Report a problem
    4/8/2025Listed for sale$575,000$612/sqft
    Source: CRMLS #OC25076397 Report a problem

    Public tax history

    Tax history is unavailable.

    Neighborhood: 92691

    Nearby schools

    GreatSchools rating
    Schools provided by the listing agent
    • Elementary: Glen Yermo
    • Middle: Los Alisos
    • High: Mission Viejo

    Source: CRMLS. This data may not be complete. We recommend contacting the local school district to confirm school assignments for this home.

    Get a cash offer in 3 minutes
    Find out how much your home could sell for in as little as 3 minutes with a no-obligation cash offer.
    Estimated market value
    $578,300
    Get a cash offer in 3 minutes
    Find out how much your home could sell for in as little as 3 minutes with a no-obligation cash offer.
    Estimated market value
    $578,300