This property is a must-see, boasting a complete renovation and a newly installed roof just two months ago. It features three bedrooms and three bathrooms, including a luxurious main bathroom with a marble shower. One bathroom is conveniently located outside, perfect for poolside use without the need to enter the house. The spacious kitchen and circular driveway add to the home's appeal. This residence offers the best of both worlds—situated outside flood and evacuation zones, just a block from the local elementary school, and centrally located between downtown St. Petersburg and the pristine, sands of St. Pete Beach. Enjoy convenient access to shopping, dining, and entertainment, all within close reach. This property is more than just a home; it's a lifestyle.
Sold for $660,000
$660,000
2643 49TH STREET N, ST PETERSBURG, FL 33710
3beds
1,650sqft
Single Family Residence
Built in 1985
8,786 Square Feet Lot
$646,100 Zestimate®
$400/sqft
$4,658 Estimated rent
Home value
$646,100
$614,000 - $678,000
$4,658/mo
Zestimate® history
Owner options
List your home for rent
$4,658/mo
Rent Zestimate®
Find your next renter with Zillow Rental Manager. Plus, with online applications, you can quickly screen prospective tenants – for free.
$4,658/mo
Rent Zestimate®
Refinance and save
$4,542/mo
Est. payment
Refinancing to a lower rate could help reduce your monthly payments and save thousands over the life of the loan.
$4,542/mo
Est. payment
Explore your selling options
Work with a Zillow partner agent
Leverage their expertise and Zillow's premium Showcase listings to get your home seen by more buyers.
Get startedList with your own agent
Get your home in front of millions of buyers by listing it on Zillow.
Learn how to do itSell it yourself
Take full control of how buyers see your home on Zillow by listing For Sale by Owner (FSBO).
List your homeWhat's special
Zillow last checked:
Listing updated:
Listed by:
Janet Hernandez 727-687-8853,
BARCLAYS REAL ESTATE GROUP 1 239-201-2607
Bought with:
Janet Hernandez
BARCLAYS REAL ESTATE GROUP 1
Source: Stellar MLS,MLS#: A4616225 Originating MLS: Sarasota - Manatee
Originating MLS: Sarasota - Manatee
Facts & features
Interior
Bedrooms & bathrooms
- Bedrooms: 3
- Bathrooms: 3
- Full bathrooms: 3
Primary bedroom
- Features: Walk-In Closet(s)
- Level: First
Bedroom 2
- Features: Built-in Closet
- Level: First
Bedroom 3
- Features: Built-in Closet
- Level: First
Primary bathroom
- Level: First
Bathroom 2
- Level: First
Bathroom 3
- Features: Other
- Level: First
Kitchen
- Level: First
Laundry
- Level: First
Living room
- Level: First
Heating
- Central, Electric, Heat Pump
Cooling
- Central Air
Appliances
- Included: Oven, Cooktop, Dishwasher, Disposal, Dryer, Electric Water Heater, Ice Maker, Microwave, Range, Range Hood, Refrigerator, Washer
- Laundry: Inside
Features
- Eating Space In Kitchen, Kitchen/Family Room Combo, L Dining, Living Room/Dining Room Combo, Solid Wood Cabinets, Stone Counters, Thermostat, Walk-In Closet(s)
- Flooring: Porcelain Tile, Travertine
- Doors: French Doors, Outdoor Shower
- Has fireplace: No
Interior area
- Total structure area: 2,565
- Total interior livable area: 1,650 sqft
Property
Parking
- Total spaces: 3
- Parking features: Boat, Circular Driveway, Driveway
- Attached garage spaces: 2
- Carport spaces: 1
- Covered spaces: 3
- Has uncovered spaces: Yes
Features
- Levels: One
- Stories: 1
- Patio & porch: Deck, Front Porch, Patio
- Exterior features: Garden, Other, Outdoor Shower
- Has private pool: Yes
- Pool features: Deck, Heated, In Ground, Salt Water
- Fencing: Fenced,Other
Lot
- Size: 8,786 Square Feet
- Dimensions: 66 x 133
- Residential vegetation: Fruit Trees, Mature Landscaping
Details
- Additional structures: Outdoor Kitchen, Shed(s)
- Parcel number: 093116514180010020
- Special conditions: None
Construction
Type & style
- Home type: SingleFamily
- Property subtype: Single Family Residence
Materials
- Block, Stucco
- Foundation: Slab
- Roof: Shingle
Condition
- New construction: No
- Year built: 1985
Utilities & green energy
- Sewer: Public Sewer
- Water: Public
- Utilities for property: Cable Available, Electricity Connected, Public, Sprinkler Well, Street Lights
Community & HOA
Community
- Pet fee: $0 monthly
- Subdivision: LEWIS DISSTON SUB
HOA
- Has HOA: No
Location
- Region: Saint Petersburg
Financial & listing details
- Price per square foot: $400/sqft
- Tax assessed value: $504,662
- Annual tax amount: $3,213
- Date on market: 7/5/2024
- Cumulative days on market: 8 days
- Listing terms: Cash,Conventional,FHA,VA Loan
- Ownership: Fee Simple
- Total actual rent: 0
- Electric utility on property: Yes
- Road surface type: Asphalt
Price history
| Date | Event | Price |
|---|---|---|
| 9/3/2024 | Sold | $660,000-2.2%$400/sqft |
Source:  Stellar MLS #A4616225 Report a problem Stellar MLS #A4616225 Report a problem | ||
| 7/13/2024 | Pending sale | $675,000$409/sqft |
Source: Stellar MLS #A4616225 Report a problem | ||
| 7/6/2024 | Listed for sale | $675,000+487%$409/sqft |
Source: Stellar MLS #A4616225 Report a problem | ||
| 2/11/2015 | Sold | $115,000-14.8%$70/sqft |
Source: Public Record Report a problem | ||
| 1/20/2015 | Price change | $134,900-15.6%$82/sqft |
Source: FORESITE REAL ESTATE ADVISORS #U7720943 Report a problem | ||
| 1/6/2015 | Listed for sale | $159,900$97/sqft |
Source: FORESITE REAL ESTATE ADVISORS #U7720943 Report a problem | ||
Public tax history
| Year | Property taxes | Tax assessment |
|---|---|---|
| 2025 | $9,204 +168.3% | $504,662 +131.1% |
| 2024 | $3,431 +6.8% | $218,335 +6.9% |
| 2023 | $3,213 +2.9% | $204,324 +3% |
| 2022 | $3,121 -1.1% | $198,373 +3% |
| 2021 | $3,156 +0.1% | $192,595 +1.4% |
| 2020 | $3,153 +2.1% | $189,936 +2.3% |
| 2019 | $3,089 | $185,666 +1.9% |
| 2018 | $3,089 +1.6% | $182,204 +2.1% |
| 2017 | $3,039 +33% | $178,456 +23.8% |
| 2016 | $2,284 +103.1% | $144,142 +58.7% |
| 2015 | $1,125 +1% | $90,840 +0.8% |
| 2014 | $1,114 +1.4% | $90,119 +1.5% |
| 2013 | $1,098 +2.7% | $88,787 +1.7% |
| 2012 | $1,069 | $87,303 +3% |
| 2011 | -- | $84,760 +1.5% |
| 2010 | -- | $83,507 +2.7% |
| 2009 | -- | $81,312 +0.1% |
| 2008 | $874 | $81,231 +3% |
| 2007 | -- | $78,865 -40.1% |
| 2005 | -- | $131,700 +10.4% |
| 2004 | $1,155 +2.3% | $119,300 +11.8% |
| 2003 | $1,128 +4.9% | $106,700 +12.1% |
| 2002 | $1,076 | $95,200 +4.2% |
| 2001 | $1,076 +4.6% | $91,400 +6.2% |
| 2000 | $1,028 | $86,100 |
Find assessor info on the county website
Neighborhood: Disston Heights
Nearby homes
- $366,0003 bd2 ba1.5k sqft2659 49th St N, Saint Petersburg, FL 33710Off Market

- $400,900-- bd2 ba1.5k sqft2640 48th St N, Saint Petersburg, FL 33713Off Market
- $520,0004 bd2 ba2k sqft2709 49th St N, Saint Petersburg, FL 33710For Sale
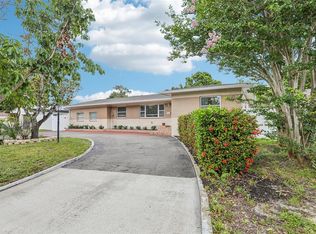
- $434,2002 bd2 ba1.5k sqft2656 48th St N, Saint Petersburg, FL 33713Off Market
- $334,9002 bd2 ba1k sqft2700 48th St N, Saint Petersburg, FL 33713Off Market
- $375,0003 bd2 ba1.3k sqft2721 49th St N, Saint Petersburg, FL 33710Sold
- $334,100-- bd2 ba1.1k sqft2720 48th St N, Saint Petersburg, FL 33713Off Market
- $385,0003 bd2 ba1.3k sqft2642 49th St N, Saint Petersburg, FL 33710Sold
Nearby schools
GreatSchools rating
- 9/10Northwest Elementary SchoolGrades: PK-5Distance: 0.7 mi
- 7/10Tyrone Middle SchoolGrades: 6-8Distance: 1.7 mi
- 6/10St. Petersburg High SchoolGrades: 9-12Distance: 2.3 mi
Schools provided by the listing agent
- Middle: Tyrone Middle-PN
Source: Stellar MLS. This data may not be complete. We recommend contacting the local school district to confirm school assignments for this home.
Get a cash offer in 3 minutes
Find out how much your home could sell for in as little as 3 minutes with a no-obligation cash offer.
Estimated market value
$646,100
Get a cash offer in 3 minutes
Find out how much your home could sell for in as little as 3 minutes with a no-obligation cash offer.
Estimated market value
$646,100
- Florida
- Pinellas County
- Saint Petersburg
- 33710
- Disston Heights
- 2643 49TH STREET N
Nearby cities
Nearby neighborhoods
Nearby zip codes
Other Saint Petersburg Topics
- Apartments for Rent in 33710
- Houses for Sale in 33710
- Houses for Rent in 33710
- 33710 Real Estate
- Saint Petersburg Condos
- Houses for Sale in Saint Petersburg
- Newest Listings in Saint Petersburg
- Saint Petersburg Home Values
- Saint Petersburg Real Estate Agents
- Saint Petersburg Refinance
- Saint Petersburg Mortgage Rates
