This stunning end-unit townhouse boasts three bedrooms and two and a half bathrooms, offering approximately 2,077 square feet of living space. The home is adorned with plantation shutters and luxury vinyl plank (LVP) flooring throughout the living areas. The primary bedroom, located on the first floor, features an en-suite bathroom for added convenience. Ceiling fans are installed throughout the home, enhancing comfort and air circulation. The living room is showered in natural light, thanks to thoughtfully placed skylights, and features a gas fireplace that adds warmth and ambiance. The kitchen has been updated with granite countertops, a subway tile backsplash, and stainless-steel appliances, creating a modern and efficient cooking space. The upper level includes two spacious bedrooms and a loft family room, providing versatile and functional living space. The second full bath features a walk-in shower for a convenient bathing experience. The outdoor living space is inviting, with a composite deck/patio area updated with composite floorboards. Additionally, the large, unfinished walk-out basement offers ample room for additional living or storage needs. The property also includes a two-car garage. Seller is a Real Estate Agent.
Sold for $349,900
$349,900
2643 Amanda Dr, Harrisburg, PA 17112
3beds
2,077sqft
Townhouse
Built in 2008
10,439 Square Feet Lot
$376,500 Zestimate®
$168/sqft
$2,309 Estimated rent
Home value
$376,500
$358,000 - $395,000
$2,309/mo
Zestimate® history
Owner options
List your home for rent
$2,309/mo
Rent Zestimate®
Find your next renter with Zillow Rental Manager. Plus, with online applications, you can quickly screen prospective tenants – for free.
$2,309/mo
Rent Zestimate®
Refinance and save
$2,497/mo
Est. payment
Refinancing to a lower rate could help reduce your monthly payments and save thousands over the life of the loan.
$2,497/mo
Est. payment
Explore your selling options
Work with a Zillow partner agent
Leverage their expertise and Zillow's premium Showcase listings to get your home seen by more buyers.
Get startedList with your own agent
Get your home in front of millions of buyers by listing it on Zillow.
Learn how to do itSell it yourself
Take full control of how buyers see your home on Zillow by listing For Sale by Owner (FSBO).
List your homeWhat's special
Gas fireplaceLoft family roomSubway tile backsplashPlantation shuttersCeiling fansSpacious bedroomsWalk-in shower
Zillow last checked:
Listing updated:
Listed by:
Steve Cummings 717-215-5215,
Coldwell Banker Realty
Bought with:
Rob Hamilton, RS222711L
RE/MAX Realty Professionals
Source: Bright MLS,MLS#: PADA2037914
Facts & features
Interior
Bedrooms & bathrooms
- Bedrooms: 3
- Bathrooms: 3
- Full bathrooms: 2
- 1/2 bathrooms: 1
- Main level bathrooms: 2
- Main level bedrooms: 1
Rooms
- Room types: Living Room, Dining Room, Bedroom 2, Bedroom 3, Kitchen, Breakfast Room, Bedroom 1, 2nd Stry Fam Ovrlk, Laundry
Basement
- Area: 615
Heating
- Forced Air, Natural Gas
Cooling
- Central Air, Electric
Appliances
- Included: Microwave, Dishwasher, Disposal, Dryer, Extra Refrigerator/Freezer, Oven/Range - Electric, Range Hood, Refrigerator, Washer, Water Heater, Gas Water Heater
- Laundry: Main Level, Laundry Room
Features
- Breakfast Area, Entry Level Bedroom, Eat-in Kitchen, Primary Bath(s), Recessed Lighting, Walk-In Closet(s), Dry Wall, Cathedral Ceiling(s)
- Flooring: Hardwood, Luxury Vinyl, Carpet, Wood
- Windows: Bay/Bow, Energy Efficient, Insulated Windows, Skylight(s), Screens
- Basement: Unfinished,Concrete
- Number of fireplaces: 1
- Fireplace features: Gas/Propane
Interior area
- Total structure area: 2,692
- Total interior livable area: 2,077 sqft
- Finished area above ground: 2,077
- Finished area below ground: 0
Property
Parking
- Total spaces: 4
- Parking features: Garage Faces Side, Garage Door Opener, Inside Entrance, Attached, Driveway, On Street
- Attached garage spaces: 2
- Uncovered spaces: 2
Accessibility
- Accessibility features: Other
Features
- Levels: Two
- Stories: 2
- Patio & porch: Porch, Deck
- Exterior features: Lighting, Sidewalks
- Pool features: None
Lot
- Size: 10,439 Square Feet
- Dimensions: 10,439 Sq Ft
- Features: Backs - Open Common Area, Corner Lot, Landscaped
Details
- Additional structures: Above Grade, Below Grade
- Parcel number: 351272300000000
- Zoning: RESIDENTIAL
- Special conditions: Standard
Construction
Type & style
- Home type: Townhouse
- Architectural style: Traditional
- Property subtype: Townhouse
Materials
- Frame
- Foundation: Concrete Perimeter
- Roof: Composition
Condition
- Excellent
- New construction: No
- Year built: 2008
Utilities & green energy
- Electric: 200+ Amp Service
- Sewer: Public Sewer
- Water: Public
- Utilities for property: Cable Available, Electricity Available, Natural Gas Available
Community & HOA
Community
- Security: Carbon Monoxide Detector(s), Exterior Cameras, Smoke Detector(s)
- Subdivision: Townes At Forest Hills
HOA
- Has HOA: Yes
- Amenities included: Other
- Services included: Maintenance Grounds, Snow Removal, Maintenance Structure
- HOA fee: $216 monthly
- HOA name: THE TOWNS AT FOREST HILLS
Location
- Region: Harrisburg
- Municipality: LOWER PAXTON TWP
Financial & listing details
- Price per square foot: $168/sqft
- Tax assessed value: $217,500
- Annual tax amount: $5,855
- Date on market: 9/10/2024
- Listing agreement: Exclusive Right To Sell
- Listing terms: FHA,Conventional,Cash,VA Loan
- Inclusions: Washer, Dryer, Kitchen Refrigerator, Basement Refrigerator, Humidifer, Stove / Range, Microwave, living Room Tv Wall Mount.
- Exclusions: Tv Kitchen And Bedroom Wall Mounts
- Ownership: Condominium
Price history
| Date | Event | Price |
|---|---|---|
| 11/5/2024 | Sold | $349,900$168/sqft |
Source:  Bright MLS #PADA2037914 Report a problem Bright MLS #PADA2037914 Report a problem | ||
| 10/5/2024 | Pending sale | $349,900$168/sqft |
Source: Bright MLS #PADA2037914 Report a problem | ||
| 10/3/2024 | Price change | $349,900-1.4%$168/sqft |
Source: Bright MLS #PADA2037914 Report a problem | ||
| 9/26/2024 | Price change | $354,900-2.7%$171/sqft |
Source: Bright MLS #PADA2037914 Report a problem | ||
| 9/10/2024 | Listed for sale | $364,900+53.6%$176/sqft |
Source: Bright MLS #PADA2037914 Report a problem | ||
| 9/17/2018 | Sold | $237,500-3.1%$114/sqft |
Source: Public Record Report a problem | ||
| 7/13/2018 | Pending sale | $245,000$118/sqft |
Source: Coldwell Banker Residential Brokerage - Harrisburg #1000447844 Report a problem | ||
| 6/20/2018 | Price change | $245,000-3.5%$118/sqft |
Source: Coldwell Banker Residential Brokerage - Harrisburg #1000447844 Report a problem | ||
| 5/31/2018 | Price change | $254,000-6.3%$122/sqft |
Source: Coldwell Banker Residential Brokerage - Harrisburg #1000447844 Report a problem | ||
| 5/5/2018 | Listed for sale | $271,000+10.6%$130/sqft |
Source: Coldwell Banker Residential Brokerage - Harrisburg #1000447844 Report a problem | ||
| 8/3/2009 | Sold | $245,000$118/sqft |
Source: Public Record Report a problem | ||
Public tax history
| Year | Property taxes | Tax assessment |
|---|---|---|
| 2025 | $6,313 +7.8% | $217,500 |
| 2023 | $5,855 | $217,500 |
| 2022 | $5,855 +0.7% | $217,500 |
| 2021 | $5,817 +188.1% | $217,500 |
| 2020 | $2,019 +1.2% | $217,500 |
| 2019 | $1,996 -64.4% | $217,500 |
| 2018 | $5,599 | $217,500 |
| 2017 | -- | $217,500 |
| 2016 | -- | $217,500 |
| 2015 | -- | $217,500 |
| 2014 | -- | $217,500 |
| 2013 | -- | $217,500 |
| 2012 | -- | $217,500 |
| 2011 | -- | $217,500 |
| 2010 | -- | $217,500 +434.4% |
| 2008 | -- | $40,700 |
| 2007 | -- | -- |
Find assessor info on the county website
Neighborhood: 17112
Nearby homes
- $354,5003 bd3 ba2k sqft2639 Amanda Dr UNIT 32, Harrisburg, PA 17112Sold
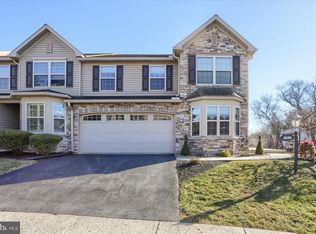
- $388,0003 bd2 ba2.1k sqft2645 Amanda Ln, Harrisburg, PA 17112Off Market

- $343,3003 bd3 ba2.1k sqft2647 Amanda Dr, Harrisburg, PA 17112Off Market
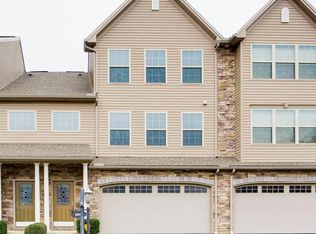
- $389,3003 bd2 ba2.1k sqft2647 Amanda Ln #UT36, Harrisburg, PA 17112Off Market
- $354,5003 bd2 ba2k sqft2639 Amanda Dr #UT32, Harrisburg, PA 17112Sold
- $397,2003 bd2 ba2k sqft2640 Amanda Ln, Harrisburg, PA 17112Off Market
- $330,0003 bd3 ba2.1k sqft2649 Amanda Dr, Harrisburg, PA 17112Sold
- $345,2003 bd3 ba1.8k sqft2642 Amanda Ln, Harrisburg, PA 17112Off Market
Nearby schools
GreatSchools rating
- 7/10North Side El SchoolGrades: K-5Distance: 2.6 mi
- 5/10Linglestown Middle SchoolGrades: 6-8Distance: 1.8 mi
- 5/10Central Dauphin Senior High SchoolGrades: 9-12Distance: 3.6 mi
Schools provided by the listing agent
- High: Central Dauphin
- District: Central Dauphin
Source: Bright MLS. This data may not be complete. We recommend contacting the local school district to confirm school assignments for this home.


Get pre-qualified for a loan
At Zillow Home Loans, we can pre-qualify you in as little as 5 minutes with no impact to your credit score.An equal housing lender. NMLS #10287.
Sell for more on Zillow
Get a Zillow Showcase℠ listing at no additional cost and you could sell for .
$376,500
2% more
+$7,530
With Zillow Showcase(estimated)
$384,030
- Pennsylvania
- Dauphin County
- Harrisburg
- 17112
- 2643 Amanda Dr
Nearby cities
Nearby neighborhoods
Nearby zip codes
Other Harrisburg Topics
