Ideally located in Garden Hills, one of Buckhead’s most beloved neighborhoods, this beautifully designed home offers an exceptional floor plan with generous living spaces and seamless indoor-outdoor living. Thoughtfully designed for both everyday living and entertaining, the home combines gracious formal spaces with comfortable, open living areas. A welcoming entrance foyer is flanked by the formal living room and spacious formal dining room, comfortably accommodating 10 or more guests. The spacious kitchen features a center island, abundant counter space and designer appliances, including a Wolf six-burner range, Sub-Zero refrigerator, additional refrigerator drawers and a warming drawer. Two sinks, including a prep sink in the island, provide additional functionality. The adjoining breakfast area features a built-in morning bar with extra storage and flows seamlessly into the keeping room and family room. A dedicated bar area makes the family room especially well-suited for entertaining. A private guest suite with en-suite bath is conveniently located on the main level, while a separate office with custom barn doors offers flexibility as a study or potential sixth bedroom. A thoughtfully designed mudroom with additional storage closets, an office nook and a powder room add convenience to everyday living. The screened porch is just off the main living spaces and opens to an outdoor dining and grilling area, all overlooking the flat backyard. An additional fire pit area provides even more room for gathering and could easily serve as an expanded lawn, play space or garden. Upstairs are four bedrooms and three full bathrooms, including the vaulted primary suite. The spacious primary bathroom features a separate soaking tub, oversized shower, private water closet, dual vanities and a large walk-in closet. The upstairs laundry room includes a utility sink and additional storage. All three secondary bedrooms are generously sized. One features floor-to-ceiling built-ins, a large closet and a newly renovated private bath with additional storage, while the remaining two bedrooms share a Jack-and-Jill bath. The finished terrace level is equally impressive, with 10-foot ceilings, stone flooring and a full bathroom. A newly renovated rec room features a built-in bar and refrigerator, creating an ideal space for entertaining, relaxing or gathering with family and friends. A large finished storage room just off the full-size two-car garage functions beautifully as a second mudroom or additional storage area. The terrace level also offers direct walkout access to the backyard. Enjoy all that Garden Hills has to offer, including the neighborhood pool, parks, playground, play field and beautiful tree-lined streets. Ideally situated in the heart of Buckhead with convenient access to neighborhood schools, shopping, dining and everyday amenities, this location also offers an easy commute to Midtown, Downtown and destinations throughout Atlanta with quick access to I-75/I-85 and GA-400. Offering space to gather, room to grow and an exceptional location, this is a home designed to be enjoyed for years to come.
Active
$1,995,000
2643 Arlene Way NE, Atlanta, GA 30305
5beds
5,694sqft
Single Family Residence, Residential
Built in 2005
0.26 Acres Lot
$1,917,900 Zestimate®
$350/sqft
$-- HOA
What's special
Center islandOffice nookExceptional floor planGenerous living spacesKeeping roomDesigner appliancesPowder room
- 7 days
- 1,293
- 75
Likely to sell faster than
Zillow last checked:
Listing updated:
Listed by:
Elise Baumann,
Atlanta Fine Homes Sotheby's International 404-375-5037,
Kyle Baumann,
Atlanta Fine Homes Sotheby's International
Source: FMLS GA,MLS#: 7835415
Facts & features
Interior
Bedrooms & bathrooms
- Bedrooms: 5
- Bathrooms: 6
- Full bathrooms: 5
- 1/2 bathrooms: 1
- Main level bathrooms: 1
- Main level bedrooms: 1
Rooms
- Room types: Bathroom, Bedroom, Den, Dining Room, Kitchen, Living Room, Master Bathroom, Master Bedroom
Primary bedroom
- Features: Oversized Master
- Level: Oversized Master
Bedroom
- Features: Oversized Master
Primary bathroom
- Features: Double Vanity, Separate Tub/Shower, Soaking Tub
Dining room
- Features: Seats 12+, Separate Dining Room
Kitchen
- Features: Breakfast Bar, Breakfast Room, Cabinets White, Keeping Room, Kitchen Island, Stone Counters, View to Family Room
Heating
- Central, Forced Air, Zoned
Cooling
- Central Air, Gas, Zoned
Appliances
- Included: Dishwasher, Disposal, Gas Oven, Gas Range, Microwave, Refrigerator
- Laundry: Laundry Room, Upper Level
Features
- Beamed Ceilings, Bookcases, Double Vanity, Entrance Foyer, High Ceilings 9 ft Lower, High Ceilings 9 ft Main, High Ceilings 9 ft Upper
- Flooring: Carpet, Hardwood
- Windows: Insulated Windows
- Basement: Daylight,Exterior Entry,Finished,Finished Bath,Full,Interior Entry
- Number of fireplaces: 1
- Fireplace features: Family Room
- Common walls with other units/homes: No Common Walls
Interior area
- Total structure area: 5,694
- Total interior livable area: 5,694 sqft
- Finished area above ground: 4,722
- Finished area below ground: 972
Video & virtual tour
Property
Parking
- Total spaces: 2
- Parking features: Attached, Drive Under Main Level, Driveway, Garage, Garage Faces Front, Level Driveway, On Street
- Attached garage spaces: 2
- Has uncovered spaces: Yes
Accessibility
- Accessibility features: None
Features
- Levels: Two
- Stories: 2
- Patio & porch: Front Porch, Screened
- Exterior features: Garden, Private Yard, No Dock
- Pool features: None
- Spa features: None
- Fencing: Back Yard
- Has view: Yes
- View description: Other
- Waterfront features: None
- Body of water: None
Lot
- Size: 0.26 Acres
- Features: Back Yard, Landscaped, Level, Private
Details
- Additional structures: None
- Parcel number: 17 005900020424
- Other equipment: None
- Horse amenities: None
Construction
Type & style
- Home type: SingleFamily
- Architectural style: Traditional
- Property subtype: Single Family Residence, Residential
Materials
- Cedar, Stone
- Foundation: Concrete Perimeter
- Roof: Composition
Condition
- Resale
- New construction: No
- Year built: 2005
Utilities & green energy
- Electric: Other
- Sewer: Public Sewer
- Water: Public
- Utilities for property: Cable Available, Electricity Available, Natural Gas Available, Phone Available, Sewer Available, Water Available
Green energy
- Energy efficient items: None
- Energy generation: None
Community & HOA
Community
- Features: Clubhouse, Fishing, Near Schools, Near Shopping, Near Trails/Greenway, Park, Playground, Pool, Restaurant, Street Lights, Swim Team, Tennis Court(s)
- Security: None
- Subdivision: Garden Hills
HOA
- Has HOA: No
Location
- Region: Atlanta
Financial & listing details
- Price per square foot: $350/sqft
- Tax assessed value: $1,850,000
- Annual tax amount: $24,469
- Date on market: 9/10/2026
- Cumulative days on market: 7 days
- Listing terms: Cash,Conventional
- Electric utility on property: Yes
- Road surface type: Paved
Estimated market value
$1,917,900
$1.82M - $2.01M
$7,054/mo
Price history
| Date | Event | Price |
|---|---|---|
| 9/10/2026 | Listed for sale | $1,995,000+87.5%$350/sqft |
Source:  FMLS GA #7835415 Report a problem FMLS GA #7835415 Report a problem | ||
| 7/13/2012 | Sold | $1,064,000-5.4%$187/sqft |
Source: Public Record Report a problem | ||
| 4/12/2012 | Listed for sale | $1,125,000+2.3%$198/sqft |
Source: Harry Norman, Realtors #5005950 Report a problem | ||
| 7/22/2011 | Listing removed | $1,100,000$193/sqft |
Source: Beacham & Company, Realtors #4099051 Report a problem | ||
| 6/17/2011 | Listed for sale | $1,100,000$193/sqft |
Source: Beacham & Company, Realtors #4099051 Report a problem | ||
| 4/24/2011 | Listing removed | $1,100,000$193/sqft |
Source: Beacham & Company, REALTORS #4099051 Report a problem | ||
| 11/14/2010 | Price change | $1,100,000+2.3%$193/sqft |
Source: Beacham & Company, Realtors #4099051 Report a problem | ||
| 5/29/2010 | Price change | $1,075,000-4.4%$189/sqft |
Source: Atlanta Fine Homes Sotheby's International Realty #4060970 Report a problem | ||
| 5/22/2010 | Listed for sale | $1,125,000-5.9%$198/sqft |
Source: Atlanta Fine Homes Sotheby's International Realty #4060970 Report a problem | ||
| 4/18/2009 | Listing removed | $1,195,000$210/sqft |
Source: Owner Report a problem | ||
| 4/3/2009 | Price change | $1,195,000-4.4%$210/sqft |
Source: Owner Report a problem | ||
| 2/26/2009 | Price change | $1,250,000-67.3%$220/sqft |
Source: Keller Williams Realty #3825769 Report a problem | ||
| 12/8/2008 | Price change | $3,825,769+206.1%$672/sqft |
Source: Keller Williams Realty #3825769 Report a problem | ||
| 4/18/2008 | Price change | $1,250,000-16.7%$220/sqft |
Source: Keller Williams Realty #3825769 Report a problem | ||
| 7/13/2007 | Price change | $1,500,000-3.2%$263/sqft |
Source: Keller Williams Realty #3825769 Report a problem | ||
| 5/10/2007 | Price change | $1,549,000-3.2%$272/sqft |
Source: Keller Williams Realty #3825769 Report a problem | ||
| 2/26/2007 | Listed for sale | $1,600,000+58.2%$281/sqft |
Source: Keller Williams Realty #3825769 Report a problem | ||
| 11/14/2005 | Sold | $1,011,500+211.2%$178/sqft |
Source: Public Record Report a problem | ||
| 7/7/2005 | Sold | $325,000$57/sqft |
Source: Public Record Report a problem | ||
| 4/19/2005 | Sold | $325,000$57/sqft |
Source: Public Record Report a problem | ||
| 11/12/2004 | Sold | $325,000$57/sqft |
Source: Public Record Report a problem | ||
Public tax history
| Year | Property taxes | Tax assessment |
|---|---|---|
| 2025 | $24,469 -0.2% | $740,000 -5.8% |
| 2024 | $24,509 +72% | $785,240 |
| 2023 | $14,253 -24.4% | $785,240 +51% |
| 2022 | $18,844 +1% | $520,000 |
| 2021 | $18,662 -30.5% | $520,000 -19.8% |
| 2020 | $26,834 +97.1% | $648,160 +59.6% |
| 2019 | $13,617 | $406,160 |
| 2018 | $13,617 | $406,160 |
| 2017 | $13,617 -31.4% | $406,160 |
| 2016 | $19,856 +30.3% | $406,160 |
| 2015 | $15,241 +0.1% | $406,160 |
| 2014 | $15,220 +570.1% | $406,160 |
| 2013 | $2,271 -76% | $406,160 +67.5% |
| 2012 | $9,479 | $242,480 |
| 2011 | -- | $242,480 -5.8% |
| 2010 | $10,019 -2.9% | $257,280 |
| 2009 | $10,322 | $257,280 |
| 2008 | -- | $257,280 |
| 2007 | $2,139 | $257,280 +77.9% |
| 2004 | -- | $144,640 +2.1% |
| 2003 | -- | $141,600 +3% |
| 2002 | -- | $137,520 +11.3% |
| 2001 | $3,036 | $123,520 |
Find assessor info on the county website
Monthly payment
Est. payment
Payment breakdown
Explore the cost of this home by adjusting the details. Changes won't be saved.Climate risks
Neighborhood: Garden Hills
Nearby schools
Schools provided by the listing agent
- Elementary: Garden Hills
- Middle: Willis A. Sutton
- High: North Atlanta
Source: FMLS GA. This data may not be complete. We recommend contacting the local school district to confirm school assignments for this home.


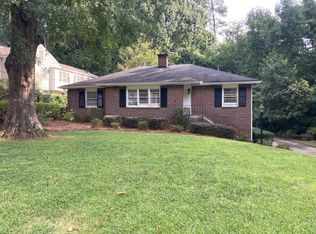
Similar homes
- $1,895,0005 bd6 ba4.9k sqft1929 Wildwood Pl NE, Atlanta, GA 30324For Sale
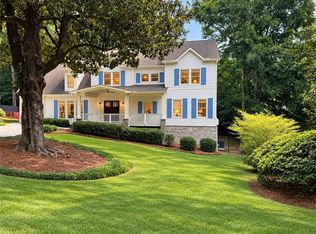
 MLS ID #7834798, JARED SAPP, Atlanta Fine Homes Sotheby's International. FMLS GA
 - $1,898,0006 bd6 ba3.8k sqft383 Peachtree Ave NE, Atlanta, GA 30305Active Under Contract

 MLS ID #10807172, LaDana L Carter, Engel & V?lkers Atlanta. GAMLS
 - $1,950,0006 bd7 ba5k sqft1409 Sheridan Rd NE, Atlanta, GA 30324For Sale
 MLS ID #7825612, Vivian Clarke, HomeSmart. FMLS GA
 - $2,799,0005 bd8 ba6.8k sqft355 Pine Tree Dr NE, Atlanta, GA 30305For Sale
 MLS ID #7784565, Kyle Baumann, Atlanta Fine Homes Sotheby's International. FMLS GA
 - $1,995,0004 bd5 ba4.5k sqft1339 Chalmette Dr NE, Atlanta, GA 30306For SaleMLS ID #7802628, PRICE CURTIS, HOME Luxury Real Estate. FMLS GA
- $2,950,0005 bd6 ba4.7k sqft2519 Forrest Way NE, Atlanta, GA 30305For SaleMLS ID #7755177, Ben Beacham, Beacham and Company. FMLS GA
- $1,950,0006 bd6 ba5.4k sqft223 Brighton Rd NE, Atlanta, GA 30309For SaleMLS ID #7794067, CHRISTINE FOSTER, NorthGroup Real Estate. FMLS GA
- $2,150,0005 bd4 ba3.7k sqft1005 Wadsworth Dr NW, Atlanta, GA 30318For SaleMLS ID #7834796, SHAWN PEREZ, Atlanta Fine Homes Sotheby's International. FMLS GA
- $2,050,0005 bd5 ba4.5k sqft4504 Lake Forrest Dr NW, Atlanta, GA 30342ActiveMLS ID #10801124, Paul Diana, Keller Williams Realty Buckhead. GAMLS
- $2,375,0004 bd5 ba4.6k sqft3085 Slaton Dr NW APT 6, Atlanta, GA 30305For SaleMLS ID #7826542, STUDIE YOUNG, HOME Luxury Real Estate. FMLS GA
- $2,495,0006 bd6 ba5.3k sqft3230 W Andrews Dr NW, Atlanta, GA 30305For SaleMLS ID #7819742, JARED SAPP, Atlanta Fine Homes Sotheby's International. FMLS GA
- $2,195,0004 bd5 ba5.3k sqft1466 Peachtree Battle Ave NW, Atlanta, GA 30327For SaleMLS ID #7826525, ADAM ELLIS, Atlanta Fine Homes Sotheby's International. FMLS GA
- $1,975,0005 bd7 ba6.3k sqft4842 Kitty Hawk Dr, Sandy Springs, GA 30342For SaleMLS ID #7780888, Jen Metzger, Atlanta Fine Homes Sotheby's International. FMLS GA
- $1,499,0006 bd6 ba4.7k sqft2577 Red Valley Rd NW, Atlanta, GA 30305For SaleMLS ID #7777835, The Griffith Group, Atlanta Fine Homes Sotheby's International. FMLS GA
- $2,250,0005 bd4 ba4.8k sqft1164 Bonview Ln NE, Atlanta, GA 30324Active Under ContractMLS ID #10810222, Dawn Landau, Keller Williams Atlanta Midtown. GAMLS
- $1,795,0006 bd5 ba4.3k sqft4029 Emma Ln NE, Atlanta, GA 30342For SaleMLS ID #7785321, TOM ARMENTROUT, Atlanta Fine Homes Sotheby's International. FMLS GA
- $1,995,0004 bd5 ba4.6k sqft1400 Piedmont Ave NE #1, Atlanta, GA 30309For SaleMLS ID #7812994, Will Letton, Peachtree Town & Country. FMLS GA
- $1,499,0004 bd3 ba3.6k sqft561 Peachtree Battle Ave NW, Atlanta, GA 30305For SaleMLS ID #7759346, Kyle Baumann, Atlanta Fine Homes Sotheby's International. FMLS GA
- $2,250,0005 bd5 ba5.9k sqft220 Powers Cv, Sandy Springs, GA 30327For SaleMLS ID #7831674, CHASE MIZELL, Atlanta Fine Homes Sotheby's International. FMLS GA
- $2,750,0006 bd6 ba5.1k sqft102 Brighton Rd NE, Atlanta, GA 30309ActiveMLS ID #10837221, Jason Cook, Ansley RE|Christie's Int'l RE. GAMLS
