Skip main navigation
Closed
  • Listed by: Worth Clark Realty • Laura Olsen • 314-308-0407
    Bought with: Hero Realty, LLC
    Price Unknown

    2643 Bonniebrook Dr, Maryland Heights, MO 63043

    3beds
    952sqft
    Single Family Residence
    Built in 1960
    8,786 Square Feet Lot
    $250,800 Zestimate®
    $--/sqft
    $1,658 Estimated rent

    Home value

    $250,800

    $233,000 - $268,000

    $1,658/mo

    Zestimate® history
    Loading
    Loading...

    Owner options

    List your home for rent

    $1,658/mo

    Rent Zestimate®

    Find your next renter with Zillow Rental Manager. Plus, with online applications, you can quickly screen prospective tenants – for free.

    Learn more

    $1,658/mo

    Rent Zestimate®

    Refinance and save

    Refinancing to a lower rate could help reduce your monthly payments and save thousands over the life of the loan.

    See today's rates

    Explore your selling options

    Work with a Zillow partner agent

    Leverage their expertise and Zillow's premium Showcase listings to get your home seen by more buyers.

    Get started

    List with your own agent

    Get your home in front of millions of buyers by listing it on Zillow.

    Learn how to do it

    Sell it yourself

    Take full control of how buyers see your home on Zillow by listing For Sale by Owner (FSBO).

    List your home

    What's special

    Granite countertopsNew roofLarge corner lotStylish new flooringExtra storage shedStainless steel appliancesFully updated kitchen
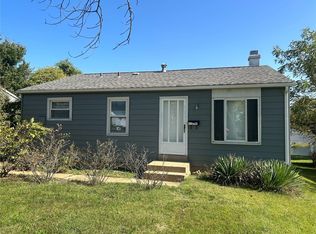
    Step into a home that feels completely move-in ready from the moment you walk in. Beautiful, freshly refinished real hardwood floors run throughout, bringing warmth and character to every space. The fully updated kitchen is designed for both everyday living and entertaining, featuring sleek 42” soft-close cabinets, granite countertops, stainless steel appliances, and a spacious center island perfect for casual dining or hosting friends. The updated bathroom offers a modern feel with a custom tile surround and stylish new flooring, while three comfortable bedrooms and main floor laundry add convenience to your daily routine. Major updates? Already done. Enjoy peace of mind with a new roof, 6" gutters and downspounts, HVAC system, water heater, windows, siding, plumbing, and electrical panel—so you can focus on living, not projects. Situated on a large corner lot, there’s plenty of outdoor space to relax, garden, or entertain, plus an extra storage shed for all your gear. The unfinished lower level is ready for your vision—home gym, office, media room, or extra living space. This is the kind of home that checks all the boxes—updated, low-maintenance, and ready for your lifestyle. Schedule your private showing today before it’s gone!

    Zillow last checked:

    Listing updated:

    Listed by:

    Laura Olsen 314-308-0407,

    Worth Clark Realty

    Bought with:

    Alli J Bilger, 2013014897

    Hero Realty, LLC

    Source: MARIS,MLS#: 26018384MLS LogoOriginating MLS: St. Louis Association of REALTORS

    Facts & features

    Interior

    Bedrooms & bathrooms
    • Bedrooms: 3
    • Bathrooms: 1
    • Full bathrooms: 1
    • Main level bathrooms: 1
    • Main level bedrooms: 3
    Primary bedroom
    • Features: Floor Covering: Wood
    • Level: Main
    • Area: 140
    • Dimensions: 14x10
    Bedroom 2
    • Features: Floor Covering: Wood
    • Level: Main
    • Area: 96
    • Dimensions: 12x8
    Bedroom 3
    • Features: Floor Covering: Wood
    • Level: Main
    • Area: 130
    • Dimensions: 13x10
    Family room
    • Features: Floor Covering: Wood
    • Level: Main
    • Area: 182
    • Dimensions: 14x13
    Kitchen
    • Features: Floor Covering: Wood
    • Level: Main
    • Area: 168
    • Dimensions: 14x12
    Laundry
    • Features: Floor Covering: Wood
    • Level: Main
    • Area: 48
    • Dimensions: 8x6
    Heating
    • Forced Air, Natural Gas
    Cooling
    • Ceiling Fan(s), Central Air
    Appliances
    • Included: ENERGY STAR Qualified Appliances, Stainless Steel Appliance(s), Dishwasher, Microwave, Free-Standing Gas Range
    Features
    • Flooring: Hardwood
    • Windows: Double Pane Windows, Tilt-In Windows
    • Basement: Concrete,Full,Unfinished
    • Has fireplace: No
    Interior area
    • Total structure area: 952
    • Total interior livable area: 952 sqft
    • Finished area above ground: 952

    Property

    Parking
    • Parking features: Asphalt, Driveway
    • Has uncovered spaces: Yes
    Features
    • Levels: One
    • Exterior features: Storage
    Lot
    • Size: 8,786 Square Feet
    • Dimensions: 77 x 125
    • Features: Corner Lot, Few Trees, Level
    Details
    • Parcel number: 12O240539
    • Special conditions: Standard

    Construction

    Type & style
    • Home type: SingleFamily
    • Architectural style: Bungalow
    • Property subtype: Single Family Residence
    Materials
    • Vinyl Siding
    Condition
    • Year built: 1960

    Utilities & green energy

    • Electric: Ameren
    • Sewer: Public Sewer
    • Water: Public
    • Utilities for property: Cable Available

    Community & HOA

    Community
    • Subdivision: Vohsen Park 3
    HOA
    • Has HOA: No
    Location
    • Region: Maryland Heights

    Financial & listing details

    • Tax assessed value: $183,900
    • Annual tax amount: $2,638
    • Date on market: 4/2/2026
    • Cumulative days on market: 2 days
    • Listing terms: Cash,Conventional,FHA,VA Loan

    Price history

    DateEventPrice
    4/24/2026Sold--
    Source: MARIS #26018384 Report a problem
    4/4/2026Pending sale$239,000$251/sqft
    Source: MARIS #26018384 Report a problem
    4/2/2026Listed for sale$239,000$251/sqft
    Source: MARIS #26018384 Report a problem
    10/27/2025Sold--
    Source: Public Record Report a problem

    Public tax history

    YearProperty taxesTax assessment
    2025$2,638 +11.2%$34,940 +18.8%
    2024$2,372 -0.5%$29,410
    2023$2,383 +2.1%$29,410 +13.1%
    2022$2,335 +1.1%$26,000
    2021$2,310 +3.8%$26,000 +6.9%
    2020$2,226 -2.9%$24,320
    2019$2,292 +11.9%$24,320 +18.3%
    2018$2,049 $20,560
    2017$2,049 +1.5%$20,560 +26.8%
    2016$2,017 +23.9%$16,210
    2015$1,628 $16,210 -14.7%
    2014$1,628 -13.9%$19,000
    2013$1,890 $19,000 -14.3%
    2012-- $22,180
    2011-- $22,180 -6.3%
    2010$1,876 +7.2%$23,660
    2009$1,750 +10.7%$23,660 +1.3%
    2008$1,580 +4.9%$23,360
    2007$1,507 $23,360 +12.5%
    2006$1,507 -1%$20,770
    2005$1,521 +36.7%$20,770 +34.3%
    2003$1,113 +5.4%$15,470 +9.2%
    2002$1,056 +17%$14,170
    2001$902 $14,170
    Find assessor info on the county website

    Neighborhood: 63043

    Nearby schools

    GreatSchools rating
    Schools provided by the listing agent
    • Elementary: Rose Acres Elem.
    • Middle: Pattonville Heights Middle
    • High: Pattonville Sr. High

    Source: MARIS. This data may not be complete. We recommend contacting the local school district to confirm school assignments for this home.

    Get a cash offer in 3 minutes
    Find out how much your home could sell for in as little as 3 minutes with a no-obligation cash offer.
    Estimated market value
    $250,800
    Get a cash offer in 3 minutes
    Find out how much your home could sell for in as little as 3 minutes with a no-obligation cash offer.
    Estimated market value
    $250,800