Skip main navigation
Sold for $630,000
  • $630,000

    2643 Cabernet Cir, Ocoee, FL 34761

    4beds
    4,035sqft
    Single Family Residence
    Built in 2006
    0.25 Acres Lot
    $636,600 Zestimate®
    $156/sqft
    $3,647 Estimated rent

    Home value

    $636,600

    $605,000 - $668,000

    $3,647/mo

    Zestimate® history
    Loading
    Loading...

    Owner options

    List your home for rent

    $3,647/mo

    Rent Zestimate®

    Find your next renter with Zillow Rental Manager. Plus, with online applications, you can quickly screen prospective tenants – for free.

    Learn more

    $3,647/mo

    Rent Zestimate®

    Refinance and save

    $4,532/mo

    Est. payment

    Refinancing to a lower rate could help reduce your monthly payments and save thousands over the life of the loan.

    See today's rates

    $4,532/mo

    Est. payment

    Explore your selling options

    Work with a Zillow partner agent

    Leverage their expertise and Zillow's premium Showcase listings to get your home seen by more buyers.

    Get started

    List with your own agent

    Get your home in front of millions of buyers by listing it on Zillow.

    Learn how to do it

    Sell it yourself

    Take full control of how buyers see your home on Zillow by listing For Sale by Owner (FSBO).

    List your home

    What's special

    Beautiful fireplaceTwo story foyerSpacious family roomSoaking tubDesirable corner lotFormal dining roomScreened in covered patio
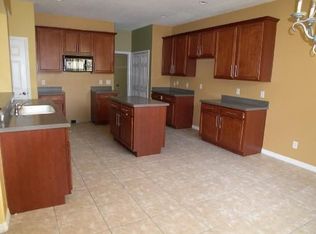
    This property is truly a must see! Experience a home rich in upgrades and thoughtful details, perfectly positioned on a desirable corner lot. Upon entry, you are welcomed by a two story foyer that sets the tone for the rest of the home. The well designed floor plan flows seamlessly, with a formal dining room on one side and a formal living room on the other, leading into a spacious family room featuring a beautiful fireplace and entertainment area that leads to the kitchen which is designed for both function and style, offering a large island ideal for gatherings, 42-inch cabinets with crown molding, a stylish tile backsplash, stainless steel appliances, and a cozy eat in dining space. The family room opens to a screened in covered patio overlooking a private backyard creating a peaceful outdoor retreat reminiscent of your own personal paradise. This home features two primary suites, one on each level. Each suite includes a coffered ceiling, a spa inspired en-suite bathroom with dual sinks, a soaking tub, and a walk in closets. The upstairs master has a hidden office adds a unique and functional touch to the upper level. Upstairs, you’ll find a spacious loft with an open railing overlooking the foyer below, along with two additional bedrooms and a second primary suite The home also boasts an exceptional media/movie room, fully equipped to create the perfect space for entertainment and family gatherings. Ideally located near shopping, dining, and top rated schools. This property offers convenient access to major roadways leading to Walt Disney World Resort, Winter Garden Village, and the vibrant Hamlin area, known for its restaurants, shopping, and movie theater. Schedule your private showing today, this exceptional property will not last long!

    Zillow last checked:

    Listing updated:

    Listing Provided by:

    Fiorella DiLorenzo 407-947-0832,

    REALTY ONE GROUP MVP 800-896-8790

    Bought with:

    Debra Pierre, 663228

    LAND TO PLAN LLC

    Source: Stellar MLS,MLS#: O6398581MLS LogoOriginating MLS: Orlando Regional

    Facts & features

    Interior

    Bedrooms & bathrooms
    • Bedrooms: 4
    • Bathrooms: 4
    • Full bathrooms: 4
    Primary bedroom
    • Features: Walk-In Closet(s)
    • Level: First
    Other
    • Features: Walk-In Closet(s)
    • Level: Second
    Bedroom 1
    • Features: Coat Closet
    • Level: Second
    Bedroom 2
    • Features: Coat Closet
    • Level: Second
    Dining room
    • Level: First
    Family room
    • Level: First
    Kitchen
    • Level: First
    Living room
    • Level: First
    Loft
    • Level: Second
    Media room
    • Level: Second
    Heating
    • Central
    Cooling
    • Central Air
    Appliances
    • Included: Convection Oven, Cooktop, Dishwasher, Disposal, Dryer, Microwave, Range Hood, Refrigerator, Washer
    • Laundry: Inside, Laundry Room
    Features
    • Built-in Features, Ceiling Fan(s), Coffered Ceiling(s), Crown Molding, Eating Space In Kitchen, Primary Bedroom Main Floor, PrimaryBedroom Upstairs, Split Bedroom, Stone Counters, Walk-In Closet(s)
    • Flooring: Ceramic Tile, Hardwood
    • Doors: Sliding Doors
    • Has fireplace: Yes
    • Fireplace features: Electric, Family Room, Master Bedroom
    • Common walls with other units/homes: Corner Unit
    Interior area
    • Total structure area: 4,035
    • Total interior livable area: 4,035 sqft

    Property

    Parking
    • Total spaces: 2
    • Parking features: Garage
    • Garage spaces: 2
    Features
    • Levels: Two
    • Stories: 2
    • Exterior features: Irrigation System, Private Yard, Rain Gutters
    • Fencing: Fenced
    Lot
    • Size: 0.25 Acres
    • Features: Corner Lot
    Details
    • Parcel number: 062228891100770
    • Zoning: R-1AA
    • Special conditions: None

    Construction

    Type & style
    • Home type: SingleFamily
    • Property subtype: Single Family Residence
    Materials
    • Block, Stucco
    • Foundation: Block, Slab
    • Roof: Shingle
    Condition
    • New construction: No
    • Year built: 2006

    Utilities & green energy

    • Sewer: Public Sewer
    • Water: None
    • Utilities for property: Cable Available, Electricity Available

    Community & neighborhood

    Location
    • Region: Ocoee
    • Subdivision: VINEYARDS SUB

    HOA & financial

    HOA
    • Has HOA: Yes
    • HOA fee: $46 monthly
    • Association name: Danny Intiriori
    • Association phone: 407-788-6700
    Other fees
    • Pet fee: $0 monthly
    Other financial information
    • Total actual rent: 0

    Other

    Other facts
    • Listing terms: Cash,Conventional,FHA,VA Loan
    • Ownership: Fee Simple
    • Road surface type: Asphalt

    Price history

    DateEventPrice
    7/10/2026Sold$630,000-3.1%$156/sqft
    Source: Stellar MLS #O6398581 Report a problem
    6/30/2026Pending sale$649,990$161/sqft
    Source: Stellar MLS #O6398581 Report a problem
    6/25/2026Price change$649,990-4.4%$161/sqft
    Source: Stellar MLS #O6398581 Report a problem
    6/11/2026Pending sale$679,990$169/sqft
    Source: Stellar MLS #O6398581 Report a problem
    4/28/2026Price change$679,990-6.9%$169/sqft
    Source: Stellar MLS #O6398581 Report a problem
    4/15/2026Listed for sale$730,000+66.7%$181/sqft
    Source: Stellar MLS #O6398581 Report a problem
    5/10/2006Sold$437,900$109/sqft
    Source: Public Record Report a problem

    Public tax history

    YearProperty taxesTax assessment
    2024$8,768 +105.4%$497,628 +88.3%
    2023$4,268 +3.2%$264,312 +3%
    2022$4,137 +1%$256,614 +3%
    2021$4,096 +0.3%$249,140 +1.4%
    2020$4,083 +0.5%$245,700 +2.3%
    2019$4,060 +0%$240,176 +1.9%
    2018$4,060 $235,698 -17.7%
    2017$4,060 +0.5%$286,296 +3.6%
    2016$4,039 +0.5%$276,306 +0.4%
    2015$4,018 -1%$275,189 +5%
    2014$4,058 +4.6%$262,044 +17.5%
    2013$3,877 +3.1%$222,977 +4.2%
    2012$3,760 -3.3%$213,918 -2.7%
    2011$3,886 -3.7%$219,747 -7.1%
    2010$4,037 $236,445 -22.8%
    2009-- $306,110 -18.8%
    2008$6,156 -15%$376,898 -14.4%
    2007$7,238 +361.6%$440,528 +529.3%
    2006$1,568 +110.5%$70,000 +75%
    2005$745 $40,000

    Find assessor info on the county website

    Neighborhood: 34761

    Nearby schools

    GreatSchools rating
    Schools provided by the listing agent
    • Elementary: Prairie Lake Elementary
    • Middle: Lakeview Middle
    • High: Ocoee High

    Source: Stellar MLS. This data may not be complete. We recommend contacting the local school district to confirm school assignments for this home.

    Get a cash offer in 3 minutes
    Find out how much your home could sell for in as little as 3 minutes with a no-obligation cash offer.
    Estimated market value
    $636,600
    Get a cash offer in 3 minutes
    Find out how much your home could sell for in as little as 3 minutes with a no-obligation cash offer.
    Estimated market value
    $636,600