Welcome to this charming, spacious 2/2 home located in a 55+ community. It is bright with vaulted ceilings and has an open floor plan. Its large, eat in kitchen, dining room and oversized great room make it ideal for entertaining, Enjoy serene water views from the enclosed sunroom with glass sliders. This home also features an inside laundry room, 1 car garage and 2018 roof. Close to shops, dining and parks in Coconut Creek. Don't miss the chance to add your own personal touches to this home and make it your own!!
Pending
Price cut: $24K (7/5)
$375,000
2643 Calliandra Terrace, Coconut Creek, FL 33063
2beds
1,778sqft
Single Family Residence
Built in 1986
6,869 Square Feet Lot
$365,900 Zestimate®
$211/sqft
$347/mo HOA
What's special
Open floor planBright with vaulted ceilingsOversized great roomDining roomInside laundry room
- 17 days |
- 756 |
- 20 |
Zillow last checked:
Listing updated:
Listed by:
Linda M Doremus 561-271-3890,
Berkshire Hathaway Florida Realty
Source: BeachesMLS,MLS#: B26048856 Originating MLS: BeachesMLS
Originating MLS: BeachesMLSFacts & features
Interior
Bedrooms & bathrooms
- Bedrooms: 2
- Bathrooms: 2
- Full bathrooms: 2
- Main level bathrooms: 2
- Main level bedrooms: 2
Primary bedroom
- Level: Main
- Area: 224
- Dimensions: 16 X 14
Bedroom 2
- Level: Main
- Area: 120
- Dimensions: 12 X 10
Dining room
- Level: Main
- Area: 100
- Dimensions: 10 X 10
Kitchen
- Level: Main
- Area: 84
- Dimensions: 14 X 6
Living room
- Level: Main
- Area: 352
- Dimensions: 22 X 16
Heating
- Central, Electric
Cooling
- Central Air, Ceiling Fan(s), Electric
Appliances
- Included: Dryer, Dishwasher, Electric Range, Microwave, Refrigerator, Washer
- Laundry: Inside
Features
- Built-in Features, Breakfast Area, Cathedral Ceiling(s), Dual Sinks, Entrance Foyer, Eat-in Kitchen, Split Bedrooms, Vaulted Ceiling(s), Walk-In Closet(s)
- Flooring: Carpet, Laminate, Tile
- Windows: Blinds, Bay Window(s), Sliding
- Has fireplace: No
Interior area
- Total structure area: 2,038
- Total interior livable area: 1,778 sqft
Video & virtual tour
Property
Parking
- Total spaces: 2
- Parking features: Attached, Garage
- Attached garage spaces: 1
Accessibility
- Accessibility features: None
Features
- Levels: One
- Stories: 1
- Patio & porch: Covered, Glass Enclosed, Patio
- Exterior features: Outdoor Living Area
- Pool features: Association
- Has view: Yes
- View description: Canal, Garden, Water
- Has water view: Yes
- Water view: Canal,Water
- Waterfront features: Canal Access, Canal Front
Lot
- Size: 6,869 Square Feet
- Features: Sprinklers Automatic, < 1/4 Acre, Zero Lot Line
Details
- Parcel number: 484219210040
- Zoning: PUD
- Special conditions: Standard
Construction
Type & style
- Home type: SingleFamily
- Architectural style: Contemporary
- Property subtype: Single Family Residence
Materials
- Concrete
- Roof: Composition,Shingle
Condition
- Resale
- New construction: No
- Year built: 1986
Utilities & green energy
- Sewer: Public Sewer
- Water: Public
- Utilities for property: Cable Connected, Electricity Connected, Sewer Available
Community & HOA
Community
- Features: Home Owners Association
- Security: Key Card Entry, Smoke Detector(s)
- Senior community: Yes
- Subdivision: TARTAN COCONUT CREEK PARCEL
HOA
- Has HOA: Yes
- Amenities included: Basketball Court, Billiard Room, Clubhouse, Fitness Center, Library, Playground, Pickleball, Park, Pool, Recreation Facilities, Trail(s), Transportation Service
- Services included: Maintenance Grounds, Pool(s), Recreation Facilities
- HOA fee: $852 quarterly
- HOA name: Tamarind Village Homeowners Association, Inc.
- HOA phone: 954-582-4400
- Second HOA fee: $189 quarterly
- Second HOA name: Castle Group
Location
- Region: Coconut Creek
Financial & listing details
- Price per square foot: $211/sqft
- Tax assessed value: $268,370
- Annual tax amount: $5,425
- Date on market: 7/5/2026
- Cumulative days on market: 198 days
- Listing terms: Cash,Conventional
- Electric utility on property: Yes
Estimated market value
$365,900
$348,000 - $384,000
$2,749/mo
Price history
| Date | Event | Price |
|---|---|---|
| 7/19/2026 | Pending sale | $375,000$211/sqft |
Source:  BeachesMLS #B26048856 Report a problem BeachesMLS #B26048856 Report a problem | ||
| 7/5/2026 | Price change | $375,000-6%$211/sqft |
Source: BeachesMLS #B26048856 Report a problem | ||
| 5/28/2026 | Price change | $399,000-5%$224/sqft |
Source: BeachesMLS #R11150309 Report a problem | ||
| 4/2/2026 | Price change | $420,000-2.3%$236/sqft |
Source: BeachesMLS #R11150309 Report a problem | ||
| 12/30/2025 | Listed for sale | $430,000+72.7%$242/sqft |
Source: BeachesMLS #RX-11150309 Report a problem | ||
| 10/30/2017 | Sold | $249,000-4.2%$140/sqft |
Source: Public Record Report a problem | ||
| 8/20/2017 | Pending sale | $259,800$146/sqft |
Source: Real Living 1st Choice Realty #F10074523 Report a problem | ||
| 8/20/2017 | Listed for sale | $259,800+23.7%$146/sqft |
Source: Real Living 1st Choice Realty #F10074523 Report a problem | ||
| 6/12/2015 | Sold | $210,000-8.7%$118/sqft |
Source: BeachesMLS #F1337524 Report a problem | ||
| 6/9/2015 | Pending sale | $230,000$129/sqft |
Source: ERA Herman Group Real Estate #F1337524 Report a problem | ||
| 4/20/2015 | Listed for sale | $230,000$129/sqft |
Source: ERA Herman Group Real Estate #F1337524 Report a problem | ||
Public tax history
| Year | Property taxes | Tax assessment |
|---|---|---|
| 2025 | $5,426 +3.4% | $268,370 +2.9% |
| 2024 | $5,247 +3.7% | $260,810 +3% |
| 2023 | $5,060 +5.5% | $253,220 +3% |
| 2022 | $4,797 +3.6% | $245,850 +3% |
| 2021 | $4,629 +2% | $238,690 +1.4% |
| 2020 | $4,538 +3% | $235,400 +2.3% |
| 2019 | $4,408 | $230,110 +1.9% |
| 2018 | $4,408 +5.5% | $225,820 +19% |
| 2017 | $4,177 +20.4% | $189,730 +0.6% |
| 2016 | $3,470 +0.2% | $188,620 +41.1% |
| 2015 | $3,463 +48.8% | $133,670 +0.8% |
| 2014 | $2,327 | $132,610 -18.9% |
| 2013 | $2,327 +3.1% | $163,530 +27.3% |
| 2012 | $2,257 -4.4% | $128,480 -7.2% |
| 2011 | $2,361 -3.9% | $138,410 +5.5% |
| 2010 | $2,456 +7.1% | $131,250 +2.7% |
| 2009 | $2,292 +4% | $127,800 +0.1% |
| 2008 | $2,205 -6.9% | $127,680 +3% |
| 2007 | $2,369 -4.3% | $123,970 +2.5% |
| 2006 | $2,476 | $120,950 +3% |
| 2005 | -- | $117,430 +3% |
| 2004 | $2,477 +1.5% | $114,010 +1.9% |
| 2003 | $2,441 +0.7% | $111,890 +2.4% |
| 2002 | $2,424 +2.4% | $109,270 +1.6% |
| 2001 | $2,368 +3% | $107,550 |
| 2000 | $2,298 | -- |
Find assessor info on the county website
Monthly payment
Est. payment
Payment breakdown
Explore the cost of this home by adjusting the details. Changes won't be saved.Climate risks
Neighborhood: 33063
Nearby schools
GreatSchools rating
- 8/10Liberty Elementary SchoolGrades: PK-5Distance: 0.4 mi
- 5/10Margate Middle SchoolGrades: 6-8Distance: 2.2 mi
- 4/10Monarch High SchoolGrades: 9-12Distance: 1.5 mi
Schools provided by the listing agent
- Elementary: Liberty (Broward)
- Middle: Margate
- High: Monarch
Source: BeachesMLS. This data may not be complete. We recommend contacting the local school district to confirm school assignments for this home.
- $402,0003 bd2 ba1.9k sqft2655 Calliandra Ter, Coconut Creek, FL 33063Sold

- $458,3003 bd2 ba1.8k sqft2631 Calliandra Ter, Coconut Creek, FL 33063Off Market
- $415,0002 bd2 ba1.8k sqft2667 Calliandra Ter, Coconut Creek, FL 33063Sold
- $421,0002 bd2 ba1.9k sqft2678 Calliandra Ter, Coconut Creek, FL 33063Off Market
- $424,5002 bd2 ba1.9k sqft2619 Calliandra Ter, Coconut Creek, FL 33063Off Market
- $478,6003 bd2 ba1.7k sqft2666 Calliandra Ter, Coconut Creek, FL 33063Off Market
- $472,9003 bd2 ba1.8k sqft2690 Calliandra Ter, Coconut Creek, FL 33063Off Market
- $391,6002 bd2 ba1.5k sqft2642 Calliandra Ter, Coconut Creek, FL 33063Off Market
A local agent can set up tours, give advice and negotiate with sellers.
Similar homes
- $340,0002 bd2 ba1.4k sqft3302 Carambola Circle S #3302, Coconut Creek, FL 33066For Sale
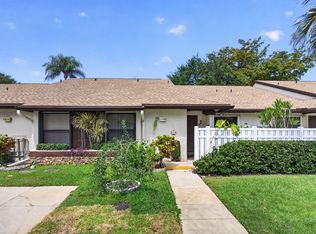
 MLS ID #B26023093, Murad Awaimreen, Keyes - Boca East. BeachesMLS
 - $355,0003 bd3 ba1.5k sqftGoldenrain Tree V, Coconut Creek, FL 33066For Sale
 MLS ID #B26046765, Anderson Barbosa, Realty 100. BeachesMLS
 - $367,0003 bd3 ba1.3k sqft4587 Carambola Circle S #27218, Coconut Creek, FL 33066For Sale
 MLS ID #B26043942, Orusha Ashrafi PA, Grand Realty of America, Corp.. BeachesMLS
 - $325,0002 bd3 ba1.4k sqftGolden Raintree VI, Coconut Creek, FL 33066For Sale
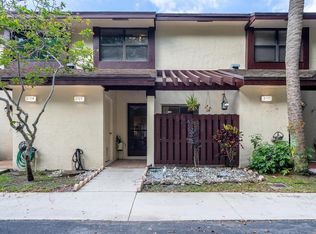 MLS ID #B26050609, Nye M Schwartz, Realty 100. BeachesMLS
 - $285,0002 bd2 ba955 sqft3407 NW 47th Avenue #3184, Coconut Creek, FL 33063For SaleMLS ID #B26047115, Gary Bendit, RE/MAX Gold. BeachesMLS
- $329,0002 bd3 ba1.3k sqft4352 Carambola Circle N, Coconut Creek, FL 33066For SaleMLS ID #B26047418, Lauren Laski, VantaSure Realty LLC. BeachesMLS
- $260,0002 bd2 ba1.4k sqft3210 S Carambola Cir Circle S, Coconut Creek, FL 33066For SaleMLS ID #B26025795, Edgar Tigranyan, United Realty Group, Inc. BeachesMLS
- $365,0003 bd3 ba1.4k sqft2562 NW 99TH Avenue, Coral Springs, FL 33065For SaleMLS ID #B26052683, James Scott Cowles, Redfin Corporation. BeachesMLS
- $379,0002 bd2 ba1.5k sqft11161 Sangria Court, Boca Raton, FL 33498For SaleMLS ID #B26052593, Christina Lee Griffith, The Keyes Company. BeachesMLS
- $399,9993 bd2 ba1.5k sqft2118 Discovery Circle W, Deerfield Beach, FL 33442For SaleMLS ID #B26045206, Taylor Paige London, EXP Realty. BeachesMLS
- $344,9002 bd2 ba1.4k sqft1211 NW 44th Street, Deerfield Beach, FL 33064For SaleMLS ID #B26014782, Cindy L Pollari, Network Realty Group Inc. BeachesMLS
- $420,0003 bd2 ba1k sqft5554 SW 6th Street, Margate, FL 33068For SaleMLS ID #F10551223, Loridana Gallione, Gallione Realty, Inc.. BeachesMLS
- $235,0002 bd2 ba978 sqft4772 NW 22nd Street #42122, Coconut Creek, FL 33063For SaleMLS ID #R11160408, Astrith F Sua, Capital Group Realty of South Florida. BeachesMLS
- $463,9993 bd3 ba1.6k sqft5438 NW 27th Street, Margate, FL 33063For SaleMLS ID #R11158768, Jordano Mape, RE/MAX Gold. BeachesMLS
- $399,5002 bd2 ba1.9k sqft10559 Ladypalm Lane #A, Boca Raton, FL 33498For SaleMLS ID #R11133017, Melanie G Wolf, Realty Home Advisors Inc. BeachesMLS
- $379,9002 bd2 ba1.2k sqft6789 Bridlewood Court #., Boca Raton, FL 33433For SaleMLS ID #B26032756, Anca A Andrei, RE/MAX Direct. BeachesMLS
- $339,9002 bd2 ba1k sqft5017 NW 49th Road, Tamarac, FL 33319For SaleMLS ID #B26031814, Mary Farrelly, Realty 100. BeachesMLS
- $359,9003 bd3 ba1.6k sqft7904 SW 8th Street, North Lauderdale, FL 33068For SaleMLS ID #B26034182, Jeffrey L Tricoli PA, KW Reserve Palm Beach. BeachesMLS
- $450,0003 bd2 ba1.4k sqft904 Magnolia Avenue, North Lauderdale, FL 33068For SaleMLS ID #B26018608, Yvette Tenord, Real Estate Solutions Today. BeachesMLS
- $243,0002 bd2 ba1.1k sqft4217 NW 22nd Street #2-108, Coconut Creek, FL 33066For SaleMLS ID #B26034006, August Ann Gordon, United Realty Group, Inc. BeachesMLS
