Welcome to 2643 Centennial Ct in Seminary Heights, a gorgeous and thoughtfully updated 3-bedroom, 3.5-bath townhouse nestled in the vibrant heart of Alexandria City. Perfectly designed for modern living, this spacious home offers a blend of contemporary upgrades and classic charm. Step inside to discover a bright and airy floor plan featuring new LVP flooring, freshly painted walls, and large windows that flood the space with natural light. The living and dining area is ideal for entertaining, seamlessly connecting to a sleek, fully renovated kitchen with brand new, top of the line, KitchenAid appliances, quartz countertops, a center island, and ample cabinet space. Upstairs you will find two ensuite bedrooms both with updated, modern bathrooms. The larger of the two bedrooms has two beautiful, large custom closets. The lower level provides a versatile finished, walkout basement with lots of flex space for a bedroom, media room, office, kitchenette, in law or au pair suite. The lower level can be locked off from the upstairs if you would like to rent the space out. Additional highlights include a convenient half bath on the main level, in-unit laundry, dedicated parking and recent updates such as new roof, and energy-efficient windows. Located just minutes from Old Town Alexandria, Washington, D.C., and major commuter routes, this townhouse offers unparalleled convenience and lifestyle. Don’t miss the opportunity to make this exceptional property your new home—schedule a showing today!
Sold for $633,000
$633,000
2643 Centennial Ct, Alexandria, VA 22311
3beds
2,282sqft
Townhouse
Built in 1976
-- sqft lot
$645,600 Zestimate®
$277/sqft
$3,831 Estimated rent
Home value
$645,600
$600,000 - $691,000
$3,831/mo
Zestimate® history
Owner options
List your home for rent
$3,831/mo
Rent Zestimate®
Find your next renter with Zillow Rental Manager. Plus, with online applications, you can quickly screen prospective tenants – for free.
$3,831/mo
Rent Zestimate®
Refinance and save
$3,902/mo
Est. payment
Refinancing to a lower rate could help reduce your monthly payments and save thousands over the life of the loan.
$3,902/mo
Est. payment
Explore your selling options
Work with a Zillow partner agent
Leverage their expertise and Zillow's premium Showcase listings to get your home seen by more buyers.
Get startedList with your own agent
Get your home in front of millions of buyers by listing it on Zillow.
Learn how to do itSell it yourself
Take full control of how buyers see your home on Zillow by listing For Sale by Owner (FSBO).
List your homeWhat's special
Versatile finished walkout basementNew lvp flooringTwo ensuite bedroomsCenter islandFreshly painted wallsLarge custom closetsLarge windows
Zillow last checked:
Listing updated:
Listed by:
Anne Thomas 703-627-2519,
Samson Properties
Bought with:
Rick Perry, 0225196224
Samson Properties
Source: Bright MLS,MLS#: VAAX2048558
Facts & features
Interior
Bedrooms & bathrooms
- Bedrooms: 3
- Bathrooms: 4
- Full bathrooms: 3
- 1/2 bathrooms: 1
- Main level bathrooms: 1
Rooms
- Room types: Living Room, Dining Room, Primary Bedroom, Bedroom 2, Bedroom 3, Kitchen, Utility Room, Bathroom 2, Bathroom 3, Primary Bathroom, Half Bath
Primary bedroom
- Features: Flooring - Luxury Vinyl Plank
- Level: Upper
Bedroom 2
- Features: Flooring - Luxury Vinyl Plank
- Level: Upper
Bedroom 3
- Features: Flooring - Luxury Vinyl Plank
- Level: Lower
Primary bathroom
- Features: Flooring - Luxury Vinyl Plank
- Level: Upper
Bathroom 2
- Features: Flooring - Luxury Vinyl Plank
- Level: Upper
Bathroom 3
- Features: Flooring - Luxury Vinyl Plank
- Level: Lower
Dining room
- Features: Flooring - Luxury Vinyl Plank
- Level: Main
Half bath
- Features: Flooring - Luxury Vinyl Plank
- Level: Main
Kitchen
- Features: Flooring - Luxury Vinyl Plank
- Level: Main
Living room
- Features: Flooring - Luxury Vinyl Plank
- Level: Main
Utility room
- Level: Lower
Heating
- Forced Air, Electric
Cooling
- Central Air, Electric
Appliances
- Included: Dryer, Washer, Dishwasher, Refrigerator, Cooktop, Disposal, Microwave, Ice Maker, Electric Water Heater
- Laundry: Has Laundry
Features
- Eat-in Kitchen, Kitchen - Table Space, Primary Bath(s), Walk-In Closet(s), Built-in Features, Chair Railings, Crown Molding, Upgraded Countertops
- Flooring: Luxury Vinyl, Carpet
- Basement: Finished,Walk-Out Access
- Number of fireplaces: 1
- Fireplace features: Wood Burning
Interior area
- Total structure area: 2,282
- Total interior livable area: 2,282 sqft
- Finished area above ground: 1,526
- Finished area below ground: 756
Property
Parking
- Parking features: Assigned, Parking Lot
- Details: Assigned Parking
Accessibility
- Accessibility features: None
Features
- Levels: Three
- Stories: 3
- Exterior features: Sidewalks, Street Lights
- Pool features: None
- Fencing: Full
Details
- Additional structures: Above Grade, Below Grade
- Parcel number: 50174300
- Zoning: RB
- Special conditions: Standard
Construction
Type & style
- Home type: Townhouse
- Architectural style: Colonial
- Property subtype: Townhouse
Materials
- Brick Veneer
- Foundation: Other
Condition
- Excellent
- New construction: No
- Year built: 1976
- Major remodel year: 2024
Utilities & green energy
- Sewer: Public Sewer
- Water: Public
- Utilities for property: Cable Available, Phone Available
Community & HOA
Community
- Condo and coop fee: $360 monthly
- Subdivision: Seminary Heights
HOA
- Has HOA: No
- Amenities included: Common Grounds, Reserved/Assigned Parking
- Services included: Common Area Maintenance, Lawn Care Front, Lawn Care Rear, Lawn Care Side, Maintenance Grounds, Management, Snow Removal
- HOA name: Seminary Heights
Location
- Region: Alexandria
Financial & listing details
- Price per square foot: $277/sqft
- Tax assessed value: $546,521
- Annual tax amount: $6,203
- Date on market: 8/11/2025
- Listing agreement: Exclusive Right To Sell
- Listing terms: Cash,Conventional,FHA,VA Loan
- Ownership: Condominium
Price history
| Date | Event | Price |
|---|---|---|
| 10/31/2025 | Sold | $633,000+2.9%$277/sqft |
Source:  Bright MLS #VAAX2048558 Report a problem Bright MLS #VAAX2048558 Report a problem | ||
| 10/6/2025 | Contingent | $615,000$270/sqft |
Source: Bright MLS #VAAX2048558 Report a problem | ||
| 9/25/2025 | Price change | $615,000-1.6%$270/sqft |
Source: Bright MLS #VAAX2048558 Report a problem | ||
| 9/9/2025 | Price change | $625,000-0.8%$274/sqft |
Source: Bright MLS #VAAX2048558 Report a problem | ||
| 8/12/2025 | Price change | $630,000+0.8%$276/sqft |
Source: Bright MLS #VAAX2048558 Report a problem | ||
| 8/11/2025 | Listed for sale | $625,000-0.8%$274/sqft |
Source: Bright MLS #VAAX2048558 Report a problem | ||
| 7/23/2025 | Listing removed | $630,000$276/sqft |
Source: Bright MLS #VAAX2047130 Report a problem | ||
| 7/3/2025 | Listed for sale | $630,000+7.1%$276/sqft |
Source: Bright MLS #VAAX2047130 Report a problem | ||
| 4/15/2024 | Sold | $588,000-2%$258/sqft |
Source: Bright MLS #VAAX2032036 Report a problem | ||
| 4/9/2024 | Pending sale | $599,999$263/sqft |
Source: Bright MLS #VAAX2032036 Report a problem | ||
| 3/26/2024 | Contingent | $599,999$263/sqft |
Source: Bright MLS #VAAX2032036 Report a problem | ||
| 3/21/2024 | Listed for sale | $599,999$263/sqft |
Source: Bright MLS #VAAX2032036 Report a problem | ||
Public tax history
| Year | Property taxes | Tax assessment |
|---|---|---|
| 2026 | $7,066 +12.6% | $622,554 +12.6% |
| 2025 | $6,277 +1.2% | $553,001 +1.2% |
| 2024 | $6,203 +4.7% | $546,521 +2.4% |
| 2023 | $5,923 +2.3% | $533,642 +2.3% |
| 2022 | $5,792 -6.5% | $521,817 +3% |
| 2021 | $6,198 | $506,545 +12.1% |
| 2020 | -- | $451,696 +6.2% |
| 2019 | -- | $425,323 |
| 2018 | $4,123 -0.7% | $425,323 +4.8% |
| 2017 | $4,151 | $405,783 +2% |
| 2016 | $4,151 -4.3% | $397,955 -4.3% |
| 2015 | $4,339 +3.2% | $416,017 +3.2% |
| 2014 | $4,204 +11.2% | $403,060 +4.2% |
| 2013 | $3,782 +1.9% | $386,691 +1.9% |
| 2012 | $3,711 +1.3% | $379,429 +1.3% |
| 2011 | $3,665 | $374,715 |
| 2010 | $3,665 +0.7% | $374,715 -7% |
| 2009 | $3,638 -2.4% | $402,871 -8.7% |
| 2008 | $3,728 -2.2% | $441,239 -4% |
| 2007 | $3,813 -1.4% | $459,411 -3.2% |
| 2006 | $3,867 -9.5% | $474,500 +18.9% |
| 2005 | $4,271 +36.1% | $399,200 +36.1% |
| 2004 | $3,139 +9.8% | $293,400 +9.8% |
| 2003 | $2,859 +23.2% | $267,200 +23.2% |
| 2002 | $2,321 +16% | $216,900 +16% |
| 2001 | $2,001 | $187,000 |
Find assessor info on the county website
Neighborhood: Alexandria West
Nearby homes
- $534,600-- bd3 ba1.4k sqft2679 Centennial Ct, Alexandria, VA 22311Off Market
- $580,200-- bd3 ba1.4k sqft2677 Centennial Ct, Alexandria, VA 22311Off Market
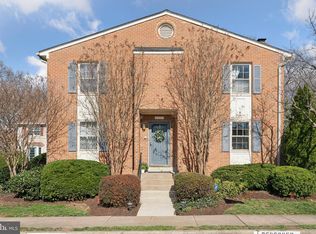
- $652,5003 bd4 ba2.1k sqft2681 Centennial Ct, Alexandria, VA 22311Sold
- $558,900-- bd3 ba1.4k sqft2683 Centennial Ct, Alexandria, VA 22311Off Market
- $564,600-- bd3 ba1.4k sqft2675 Centennial Ct, Alexandria, VA 22311Off Market
- $573,500-- bd3 ba1.4k sqft2685 Centennial Ct, Alexandria, VA 22311Off Market
- $521,300-- bd3 ba1.4k sqft2687 Centennial Ct, Alexandria, VA 22311Off Market
- $609,400-- bd3 ba1.4k sqft2676 Centennial Ct, Alexandria, VA 22311Off Market
Nearby schools
GreatSchools rating
- 2/10John Adams Elementary SchoolGrades: PK-5Distance: 0.3 mi
- 1/10Francis C Hammond MiddleGrades: 6-8Distance: 0.8 mi
- 2/10Alexandria City High SchoolGrades: 9-12Distance: 2 mi
Schools provided by the listing agent
- Elementary: John Adams
- Middle: Francis C Hammond
- High: Alexandria City
- District: Alexandria City Public Schools
Source: Bright MLS. This data may not be complete. We recommend contacting the local school district to confirm school assignments for this home.
Get a cash offer in 3 minutes
Find out how much your home could sell for in as little as 3 minutes with a no-obligation cash offer.
Estimated market value
$645,600
Get a cash offer in 3 minutes
Find out how much your home could sell for in as little as 3 minutes with a no-obligation cash offer.
Estimated market value
$645,600
- Virginia
- Alexandria City
- Alexandria
- 22311
- Alexandria West
- 2643 Centennial Ct
Nearby cities
Nearby neighborhoods
Nearby zip codes
Other Alexandria Topics
