Skip main navigation
Active
  • Price cut: $9.1K (7/14)
    $689,900

    2643 Chatham Ct, Murfreesboro, TN 37129

    3beds
    3,185sqft
    : 
    Loading
    Get pre-qualified
    Single Family Residence, Residential
    Built in 1987
    0.25 Acres Lot
    $-- Zestimate®
    $217/sqft
    $17/mo HOA

    What's special

    Beautifully landscaped backyardExceptional craftsmanshipTimeless designIndoor hot tubMature landscapingWalls of sliding glassPrivate rooftop terrace
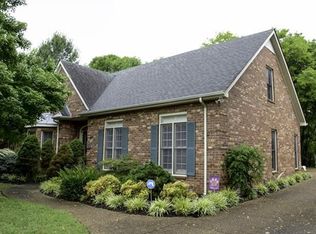
    Some homes are measured by their square footage. Others are remembered for the way they make you feel. Tucked away on a quiet cul-de-sac in one of Murfreesboro's most established neighborhoods, this one-owner custom residence offers a rare blend of timeless design, exceptional craftsmanship, and unforgettable living spaces. At the heart of the home is a spectacular 660-square-foot glass conservatory designed for year-round enjoyment. Surrounded by walls of sliding glass, this extraordinary retreat features a fireplace, wet bar, private half bath, and indoor hot tub creating the perfect setting for entertaining, working from home, quiet mornings with coffee, or relaxing while overlooking the beautifully landscaped backyard. Offering more than 3,100 square feet, the thoughtfully designed floor plan includes 3 bedrooms, 2 full baths, 2 half baths, formal dining, a welcoming living room with fireplace, and versatile spaces that easily adapt to today's lifestyle. Whether you envision a home office, library, fitness room, hobby studio, guest suite, or future fourth bedroom, the flexibility is already here. The spacious primary suite opens to a private rooftop terrace—an unexpected retreat for morning coffee, evening sunsets, or peaceful nights under the stars. The kitchen flows naturally into the home's gathering spaces, while mature landscaping and inviting outdoor living areas create a sense of privacy rarely found in newer neighborhoods. Designed around the way people truly live, entertain, and unwind, every space reflects comfort, character, and purpose. Offered for the first time by its original owner, this is a home that cannot be appreciated through photographs alone. If you're searching for something distinctive—where thoughtful design and memorable living spaces take precedence over cookie-cutter floor plans—Chatham Court is ready to welcome you home.
    47 days
    |
    617
    |
    34
    |

    Zillow last checked:

    Listing updated:

    Listed by:

    Nancy Miller 615-631-7498,

    Hodges and Fooshee Realty Inc. 615-538-1100

    Source: RealTracs MLS as distributed by MLS GRID,MLS#: 3225055MLS Logo

    Loading...

      Facts & features

      Interior

      Bedrooms & bathrooms
      • Bedrooms: 3
      • Bathrooms: 4
      • Full bathrooms: 2
      • 1/2 bathrooms: 2
      Bedroom 1
      • Features: Suite
      • Level: Suite
      • Area: 288 Square Feet
      • Dimensions: 12x24
      Bedroom 2
      • Area: 176 Square Feet
      • Dimensions: 16x11
      Bedroom 3
      • Area: 132 Square Feet
      • Dimensions: 12x11
      Primary bathroom
      • Features: Suite
      • Level: Suite
      Dining room
      • Features: Formal
      • Level: Formal
      • Area: 168 Square Feet
      • Dimensions: 12x14
      Kitchen
      • Area: 204 Square Feet
      • Dimensions: 12x17
      Living room
      • Features: Separate
      • Level: Separate
      • Area: 204 Square Feet
      • Dimensions: 12x17
      Other
      • Features: Florida Room
      • Level: Florida Room
      • Area: 720 Square Feet
      • Dimensions: 24x30
      Other
      • Features: Office
      • Level: Office
      • Area: 168 Square Feet
      • Dimensions: 12x14
      Heating
      • Natural Gas
      Cooling
      • Central Air
      Appliances
      • Included: Built-In Electric Oven, Built-In Gas Range, Cooktop, Dishwasher, Disposal, Microwave, Refrigerator, Stainless Steel Appliance(s)
      • Laundry: Electric Dryer Hookup, Washer Hookup
      Features
      • Bookcases, Built-in Features, Entrance Foyer, Pantry, Redecorated, Walk-In Closet(s), High Speed Internet, Kitchen Island
      • Flooring: Wood, Other, Parquet, Slate, Tile
      • Basement: Crawl Space
      • Number of fireplaces: 2
      • Fireplace features: Gas, Great Room, Living Room
      Interior area
      • Total structure area: 3,185
      • Total interior livable area: 3,185 sqft
      • Finished area above ground: 3,185
      Video & virtual tour

      Property

      Parking
      • Total spaces: 2
      • Parking features: Garage Door Opener, Garage Faces Side
      • Garage spaces: 2
      Features
      • Levels: Two
      • Stories: 2
      • Patio & porch: Deck, Patio
      • Exterior features: Balcony, Gas Grill
      • Has spa: Yes
      • Spa features: Private
      • Fencing: Back Yard
      Lot
      • Size: 0.25 Acres
      • Dimensions: 42.73 x 130 IRR
      • Features: Cul-De-Sac, Level
      • Topography: Cul-De-Sac,Level
      Details
      • Additional structures: Storage
      • Parcel number: 069I I 01900 R0039835
      • Special conditions: Owner Agent
      • Other equipment: Irrigation System

      Construction

      Type & style
      • Home type: SingleFamily
      • Architectural style: Traditional
      • Property subtype: Single Family Residence, Residential
      Materials
      • Brick
      • Roof: Asbestos Shingle
      Condition
      • New construction: No
      • Year built: 1987

      Utilities & green energy

      • Sewer: Public Sewer
      • Water: Public
      • Utilities for property: Natural Gas Available, Water Available

      Community & HOA

      Community
      • Security: Security System, Smoke Detector(s)
      • Subdivision: Riverbend
      HOA
      • Has HOA: Yes
      • HOA fee: $200 annually
      Location
      • Region: Murfreesboro

      Financial & listing details

      • Price per square foot: $217/sqft
      • Tax assessed value: $442,400
      • Annual tax amount: $3,129
      • Date on market: 5/29/2026

        Estimated market value

        Not available

        Estimated sales range

        Not available

        Not available

        Price history

        DateEventPrice
        7/14/2026Price change$689,900-1.3%$217/sqft
        Source: RealTracs MLS as distributed by MLS GRID #3225055 Report a problem
        7/1/2026Price change$699,000+1.3%$219/sqft
        Source: RealTracs MLS as distributed by MLS GRID #3225055 Report a problem
        6/5/2026Listed for sale$690,000$217/sqft
        Source: RealTracs MLS as distributed by MLS GRID #3225055 Report a problem

        Public tax history

        YearProperty taxesTax assessment
        2025$3,129 $110,600
        2024$3,129 $110,600
        2023$3,129 +10.1%$110,600
        2022$2,841 +5.1%$110,600 +43.6%
        2021$2,702 $77,000
        2020$2,702 +67.1%$77,000
        2019$1,617 -31.1%$77,000
        2018$2,348 -16%$77,000 +7%
        2017$2,796 $71,950
        2016$2,796 $71,950
        2015$2,796 $71,950 +10.5%
        2013$2,796 +15.3%$65,125 +0.5%
        2012$2,424 +0.1%$64,825
        2011$2,422 $64,825
        2010$2,422 +0.9%$64,825 +3.9%
        2008$2,401 $62,400
        2007$2,401 $62,400
        2006$2,401 -4%$62,400 +12.8%
        2005$2,501 $55,321
        2004$2,501 $55,321
        2002$2,501 $55,321
        2001-- $55,321 -68.7%
        2000-- $176,991
        Find assessor info on the county website

        Monthly payment

        Est. payment

        Payment breakdown

        Explore the cost of this home by adjusting the details. Changes won't be saved.
        All calculations are estimates and provided by Zillow, Inc. for informational purposes only. Actual amounts may vary.
        HOA fees may include property taxes on listings classified as Co-Ops. Contact the listing agent and/or owner for fee details.
        Mortgage interest rates are dependent on a number of factors, including credit score, down payment, and repayment length. Interest rate data provided by Zillow Group Marketplace, Inc. as of 1/1/1970 from various mortgage lenders with which we have lead or other similar arrangements; the Estimated Payment is an average of those rates.
        See how much you could borrow to make a competitive offer.

        Climate risks

        Neighborhood: 37129

        Getting around

        4 / 100
        Car-Dependent
        28 / 100
        Somewhat Bikeable

        Nearby schools

        GreatSchools rating
        Schools provided by the listing agent
        • Elementary: Erma Siegel Elementary
        • Middle: Siegel Middle School
        • High: Siegel High School

        Source: RealTracs MLS as distributed by MLS GRID. This data may not be complete. We recommend contacting the local school district to confirm school assignments for this home.

        A local agent can set up tours, give advice and negotiate with sellers.

        A local lender can help you make sure your offer is ready when you are.

        Browse local experts

        Similar homes