Skip main navigation
Off market
  • $521,700

    2643 Collins Ave, Lakeland, FL 33803

    3beds
    3,014sqft
    SingleFamily
    Built in 1962
    0.67 Acres Lot
    $521,700 Zestimate®
    $173/sqft
    $2,789 Estimated rent

    Home value

    $521,700

    $470,000 - $584,000

    $2,789/mo

    Zestimate® history
    Loading
    Loading...

    Owner options

    List your home for rent

    $2,789/mo

    Rent Zestimate®

    Find your next renter with Zillow Rental Manager. Plus, with online applications, you can quickly screen prospective tenants – for free.

    Learn more

    $2,789/mo

    Rent Zestimate®

    Refinance and save

    $3,527/mo

    Est. payment

    Refinancing to a lower rate could help reduce your monthly payments and save thousands over the life of the loan.

    See today's rates

    $3,527/mo

    Est. payment

    Explore your selling options

    Work with a Zillow partner agent

    Leverage their expertise and Zillow's premium Showcase listings to get your home seen by more buyers.

    Get started

    List with your own agent

    Get your home in front of millions of buyers by listing it on Zillow.

    Learn how to do it

    Sell it yourself

    Take full control of how buyers see your home on Zillow by listing For Sale by Owner (FSBO).

    List your home

    What's special

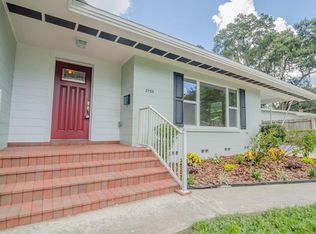
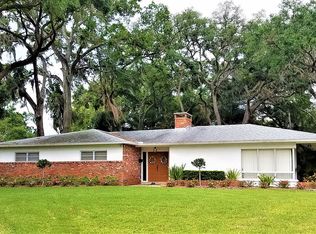
    A quintessential 1962 Mid-century modern designed quality custom-built home is prominently poised on just over a 1/2 acre in a quiet, family-oriented Lake Hollingsworth neighborhood. Included in the price is the lot adjacent to the home; the home is situated on the well-manicured tree framed lot & on the spacious second lot lives a majestic grande live oak tree estimated to be at least 200 yrs old, that received Lakeland's beautification award. A rare ecosystem can be found living in this tree and the surrounding live oaks with frequent Hawk sightings & many colorful birds in this tranquil setting. The home was designed & crafted with a curated palette of beautiful natural materials including wood paneling, natural flagstone, brick & terrazzo all well-maintained by the original owners with many 60s era inspired custom designed time pieces including the frosted mid-mod glass panels flanking the double front solid wood doors that welcome you inside. Once inside the foyer the unique open layout with wrap around living space is apparent & ideal for entertaining; in the 60&70's this home was the backdrop of many campaign kickoffs & fund raisers. From the Foyer step right into the formal living room with the significant cut above the norm architecture with soaring cathedral ceiling, elongated white brick wall, wood burning fireplace, & corner wall of glass windows inviting ample natural light & providing transparency for the landscaped lot with grand oak. Continue into the Formal Dining Room with high ceiling and sliding glass doors around into the kitchen with its original wood cabinetry. With the Kitchen is a casual dining room & Florida Room with soaring ceiling, original paneling, poured terrazzo flooring. From here step into the hallway to the bedrooms & baths. For a 60s home the two guest bedrooms are large with ample closets & the Master has a walk-in closet. Two full baths have original features including built-in hampers, mod floating cabinets, mosaic & octagon tiles. Tub & shower combo in the guest full bath, en suite has a vanity, double sinks & walk-in shower. From the backdoor the porte cochere is an inviting outdoor covered space to relax & enjoy cool breezes & outdoor entertaining space. Adjacent is the garden bath & laundry room. This is ample space for a workshop. Additional parking is adjacent to the two-car carport. On every exterior corner of the home are flood lights. An operational sprinkler system handles both lots & is operational from your smart phone with the WiFi Rainbird Controller. The red brick on the front of the home was salvaged, by the builder commissioned by the owners, from the old Lakeland train station. This one owner home has been loved & cared for maintaining its original glory which allows for little work to bring it back to a true mid-century modern home. The home is staged with much of its original furniture that has been updated / reupholstered over these past six decades. If you appreciate the Mad Men era-inspired designs, this bespoke home with extra manicured lot, is for YOU! The Lake Hollingsworth area is less than a mile walk/bicycle ride away. Easy access to excellent schools, golf, tennis, city parks, shopping, restaurants, Polk Parkway & I-4. The backyard is perfect for caged pool entertaining space utilizing the porte cochere & garden bath. On the lot add a water feature reflection pond & gazebo. Imagine the spectacular pictures taken & memories created hosting outdoor parties under the natural canopy (with Edison lights strung on the lower branches!) that only this remarkable oak can provide! Both lots are framed with 6 ft tall viburnum hedge for added privacy. Sold *As Is* - All reasonable offers considered Buyer Agent Commission Offered Flexible Showings Schedule / Closing Dates (863) 513-8848 (text) or 2643CollinsAve@gmail.com (email)

    This property is off market, which means it's not currently listed for sale or rent on Zillow. This may be different from what's available on other websites or public sources.
    Facts & features

    Interior

    Bedrooms & bathrooms
    • Bedrooms: 3
    • Bathrooms: 3
    • Full bathrooms: 3
    Heating
    • Forced air, Electric
    Cooling
    • Central
    Appliances
    • Included: Dishwasher, Garbage disposal, Range / Oven, Refrigerator
    • Laundry: Outside
    Features
    • High Ceiling(s), Open Floorplan, Solid Wood Cabinets, Eating Space In Kitchen, Thermostat
    • Flooring: Tile, Other, Carpet, Concrete, Linoleum / Vinyl
    • Windows: Window Treatments, Blinds
    • Has fireplace: Yes
    • Fireplace features: Wood Burning
    Interior area
    • Structure area source: Public Records
    • Total interior livable area: 3,014 sqft

    Property

    Parking
    • Total spaces: 4
    • Parking features: Carport
    Features
    • Levels: One
    • Patio & porch: Covered, Patio, Rear Porch
    • Exterior features: Other, Stucco, Brick, Cement / Concrete
    • Has view: Yes
    • View description: City
    Lot
    • Size: 0.67 Acres
    • Features: Oversized Lot, Street Paved, Near Public Transit, In City Limits, Near Golf Course
    • Residential vegetation: Mature Landscaping, Trees/Landscaped, Oak Trees
    Details
    • Additional structures: Storage
    • Parcel number: 242829253600000200
    • Zoning: RA-1

    Construction

    Type & style
    • Home type: SingleFamily
    • Architectural style: Mid-Century Modern
    Materials
    • masonry
    • Foundation: Retaining Wall
    • Roof: Shake / Shingle
    Condition
    • Completed
    • Year built: 1962

    Utilities & green energy

    • Sewer: Public Sewer
    • Water: Public
    • Utilities for property: Cable Available, BB/HS Internet Available, Cable Connected, Electricity Connected, Sewer Connected
    Green energy
    • Energy efficient items: Thermostat

    Community & HOA

    Community
    • Security: Security Lights
    • Subdivision: EASTON MANOR
    Location
    • Region: Lakeland

    Financial & listing details

    • Price per square foot: $173/sqft
    • Tax assessed value: $316,279
    • Annual tax amount: $5,706

    Price history

    DateEventPrice
    2/25/2021Listing removed--
    Source: Owner Report a problem
    7/1/2020Listing removed$362,900$120/sqft
    Source: Owner Report a problem
    5/5/2020Price change$362,900+4%$120/sqft
    Source: Owner Report a problem
    3/13/2020Price change$349,000-0.3%$116/sqft
    Source: PREMIER REALTY NETWORK, INC #L4911484 Report a problem
    3/4/2020Price change$349,900-0.8%$116/sqft
    Source: PREMIER REALTY NETWORK, INC #L4911484 Report a problem
    2/14/2020Price change$352,800-2.8%$117/sqft
    Source: PREMIER REALTY NETWORK, INC #L4911484 Report a problem
    1/11/2020Price change$362,8000%$120/sqft
    Source: PREMIER REALTY NETWORK, INC #L4911484 Report a problem
    10/18/2019Listed for sale$362,900$120/sqft
    Source: PREMIER REALTY NETWORK, INC #L4911484 Report a problem

    Public tax history

    YearProperty taxesTax assessment
    2025$5,706 -2.7%$316,279 -2.6%
    2024$5,865 +2.4%$324,870 +4.6%
    2023$5,729 +10.4%$310,600 +10%
    2022$5,187 +9.1%$282,364 +12.3%
    2021$4,755 +3.7%$251,393 +4.9%
    2020$4,585 +8%$239,746 +10%
    2019$4,247 $217,951 +3.1%
    2018$4,247 +2.1%$211,496 +59.9%
    2017$4,160 +136.4%$132,302 +2.1%
    2016$1,760 -1.1%$129,581 +0.7%
    2015$1,779 +8.9%$128,680 +0.8%
    2014$1,635 -3.9%$127,659 +1.5%
    2013$1,701 +1.7%$125,772 +1.7%
    2012$1,673 +6.9%$123,667 +3%
    2011$1,565 +0.3%$120,065 +1.5%
    2010$1,560 +3.3%$118,291 +2.7%
    2009$1,511 +6%$115,181 +0.1%
    2008$1,425 $115,066
    2007-- --
    2006$1,756 --
    2005-- --
    2004$1,609 -0.6%--
    2003$1,619 +7.3%$103,238 +4.9%
    2002$1,509 +2.2%$98,455 +1.6%
    2001$1,478 $96,905
    Find assessor info on the county website

    Neighborhood: Lake Hollingsworth

    Nearby schools

    GreatSchools rating
    Schools provided by the listing agent
    • Elementary: Cleveland Court Elem
    • Middle: Southwest Middle
    • High: Lakeland Senior High

    Source: The MLS. This data may not be complete. We recommend contacting the local school district to confirm school assignments for this home.

    Get a cash offer in 3 minutes
    Find out how much your home could sell for in as little as 3 minutes with a no-obligation cash offer.
    Estimated market value
    $521,700
    Get a cash offer in 3 minutes
    Find out how much your home could sell for in as little as 3 minutes with a no-obligation cash offer.
    Estimated market value
    $521,700