Nestled on 24 picturesque acres, this stunning two-story, 2,054 sq. ft. 3 bedroom and 2 bath home, built in 2001, offers a perfect blend of modern upgrades and country charm. Constructed with a durable metal frame and a classic red brick façade, the home features an open-concept great room with vaulted ceilings, luxury vinyl flooring, and a beautiful limestone wood-burning fireplace. The kitchen is roomy with stainless steel appliances, granite countertops, custom pecan wood cabinets, a stylish backsplash, and a spacious island with a quartz countertop. The guest bath, which includes a laundry area, offers ample cabinetry, a walk-in shower, and a vanity with sink. The downstairs guest bedroom boasts a custom closet and built-ins, while the master suite features a walk-in custom closet, granite countertops, a garden tub and shower. Upstairs, a loft serves as the third bedroom with multiple closets for storage. Extra safety provided in the 9'x9' Safe Room located in the interior of the house with concrete floors and walls, electricity, shelves and steel door. Additional features include a generator plug-in, updated windows, blinds, and ceiling fans. Outside, the property is well-equipped with a 30’x50’ insulated workshop featuring three garage bays, electricity, and an air-conditioned interior room, along with a lean-to for additional equipment storage. A detached two-car carport and shed provide extra convenience. The land is a mix of cleared pasture with lush grasses and mature live oaks, while Rough Creek runs along the west side, and a stock tank that rarely goes dry enhances the landscape. With good perimeter fencing, an interior fence, and an electronic gated entrance, this property is ideal for those seeking privacy, functionality, and rural beauty. Excellent hunting opportunities with turkey, deer and hogs. Schedule a showing today to experience this exceptional home and acreage firsthand!
Sold
Price Unknown
2643 County Road 419, Novice, TX 79538
3beds
2,054sqft
Farm, Single Family Residence
Built in 2001
24.3 Acres Lot
$463,600 Zestimate®
$--/sqft
$1,928 Estimated rent
Home value
$463,600
Estimated sales range
Not available
$1,928/mo
Zestimate® history
Owner options
List your home for rent
$1,928/mo
Rent Zestimate®
Find your next renter with Zillow Rental Manager. Plus, with online applications, you can quickly screen prospective tenants – for free.
$1,928/mo
Rent Zestimate®
Refinance and save
Refinancing to a lower rate could help reduce your monthly payments and save thousands over the life of the loan.
Explore your selling options
Work with a Zillow partner agent
Leverage their expertise and Zillow's premium Showcase listings to get your home seen by more buyers.
Get startedList with your own agent
Get your home in front of millions of buyers by listing it on Zillow.
Learn how to do itSell it yourself
Take full control of how buyers see your home on Zillow by listing For Sale by Owner (FSBO).
List your homeWhat's special
Limestone wood-burning fireplaceInsulated workshopDetached two-car carportRough creekInterior fenceStock tankStainless steel appliances
Zillow last checked:
Listing updated:
Listed by:
Sujo McKee 0634884 325-625-5600,
Sujo McKee Real Estate 325-625-5600
Bought with:
Michelle Reed
Trinity Country Real Estate
Source: NTREIS,MLS#: 20892424
Facts & features
Interior
Bedrooms & bathrooms
- Bedrooms: 3
- Bathrooms: 2
- Full bathrooms: 2
Primary bedroom
- Features: Closet Cabinetry, Ceiling Fan(s), En Suite Bathroom
- Level: First
- Dimensions: 14 x 15
Bedroom
- Features: Built-in Features, Closet Cabinetry, Ceiling Fan(s)
- Level: First
- Dimensions: 14 x 15
Bedroom
- Features: Ceiling Fan(s)
- Level: Second
- Dimensions: 24 x 13
Primary bathroom
- Features: Built-in Features, En Suite Bathroom, Granite Counters, Garden Tub/Roman Tub
- Level: First
- Dimensions: 9 x 9
Other
- Features: Built-in Features, Granite Counters, Separate Shower
- Level: First
- Dimensions: 12 x 9
Great room
- Features: Ceiling Fan(s)
- Level: First
- Dimensions: 29 x 25
Kitchen
- Features: Built-in Features, Kitchen Island, Stone Counters
- Level: First
- Dimensions: 11 x 13
Living room
- Features: Ceiling Fan(s), Fireplace
- Dimensions: 18 x 25
Heating
- Central, Electric
Cooling
- Central Air, Ceiling Fan(s), Electric
Appliances
- Included: Dishwasher, Electric Oven, Electric Range, Electric Water Heater, Disposal, Microwave, Refrigerator
- Laundry: Common Area, Washer Hookup, Electric Dryer Hookup
Features
- Granite Counters, Kitchen Island, Loft, Open Floorplan, Vaulted Ceiling(s), Natural Woodwork, Walk-In Closet(s)
- Flooring: Laminate, Luxury Vinyl Plank
- Windows: Window Coverings
- Has basement: No
- Number of fireplaces: 1
- Fireplace features: Living Room, Stone, Wood Burning
Interior area
- Total interior livable area: 2,054 sqft
Property
Parking
- Total spaces: 5
- Parking features: Additional Parking, Covered, Carport, Detached Carport, Electric Gate, Other, Parking Pad, Boat, RV Access/Parking
- Garage spaces: 3
- Carport spaces: 2
- Covered spaces: 5
- Has uncovered spaces: Yes
Features
- Levels: Two
- Stories: 2
- Patio & porch: Rear Porch, Front Porch, Covered
- Exterior features: Rain Gutters, Storage
- Pool features: None
- Fencing: Barbed Wire,Cross Fenced,Gate,Perimeter,Wire
Lot
- Size: 24.3 Acres
- Features: Acreage, Agricultural, Cleared, Hardwood Trees, Irregular Lot, Landscaped, Pasture, Many Trees
- Residential vegetation: Cleared, Grassed, Partially Wooded, Brush
Details
- Additional structures: Barn(s), Stable(s)
- Parcel number: R15217
- Other equipment: Farm Equipment, Generator, List Available
Construction
Type & style
- Home type: SingleFamily
- Architectural style: Traditional,Farmhouse
- Property subtype: Farm, Single Family Residence
- Attached to another structure: Yes
Materials
- Brick, Frame, See Remarks
- Foundation: Slab
- Roof: Metal
Condition
- Year built: 2001
Utilities & green energy
- Sewer: Septic Tank
- Water: Community/Coop, Rural
- Utilities for property: Electricity Available, Electricity Connected, None, Overhead Utilities, Septic Available, Separate Meters, Water Available
Community & HOA
Community
- Security: Smoke Detector(s)
- Subdivision: A1336 W A HILL
HOA
- Has HOA: No
Location
- Region: Novice
Financial & listing details
- Tax assessed value: $263,300
- Annual tax amount: $3,465
- Date on market: 4/11/2025
- Cumulative days on market: 13 days
- Listing terms: Cash,Conventional,FHA,USDA Loan,VA Loan
- Electric utility on property: Yes
- Road surface type: Dirt
Price history
| Date | Event | Price |
|---|---|---|
| 6/12/2025 | Sold | -- |
Source: NTREIS #20892424 Report a problem | ||
| 5/5/2025 | Pending sale | $475,000$231/sqft |
Source: NTREIS #20892424 Report a problem | ||
| 4/24/2025 | Contingent | $475,000$231/sqft |
Source: NTREIS #20892424 Report a problem | ||
| 4/11/2025 | Listed for sale | $475,000+42.5%$231/sqft |
Source: NTREIS #20892424 Report a problem | ||
| 3/8/2019 | Listing removed | $333,400$162/sqft |
Source: Liveoak Land & Real Estate #13931209 Report a problem | ||
| 2/27/2019 | Pending sale | $333,400$162/sqft |
Source: Liveoak Land & Real Estate #13931209 Report a problem | ||
| 9/9/2018 | Listed for sale | $333,400$162/sqft |
Source: LiveOak Land & Real Estate #13931209 Report a problem | ||
Public tax history
| Year | Property taxes | Tax assessment |
|---|---|---|
| 2025 | $2,047 -6.7% | $263,300 +22.2% |
| 2024 | $2,195 -1.3% | $215,430 +29.8% |
| 2023 | $2,225 -28.7% | $165,960 |
| 2022 | $3,120 -5.4% | $165,960 |
| 2021 | $3,297 | $165,960 |
| 2020 | -- | $165,960 |
| 2019 | -- | $165,960 +85.7% |
| 2018 | -- | $89,380 |
| 2017 | -- | $89,380 +0.2% |
| 2016 | -- | $89,160 -9.7% |
| 2015 | -- | $98,790 +16.5% |
| 2014 | -- | $84,830 |
Find assessor info on the county website
Neighborhood: 79538
Nearby homes
- $271,200-- bd-- ba1.1k sqft2811 County Road 419, Novice, TX 79538Off Market
- $998,7003 bd3 ba2.1k sqft2640 County Road 419, Novice, TX 79538Off Market
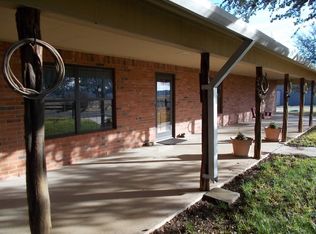
- $703,300-- bd-- ba2.5k sqft1399 County Road 427, Coleman, TX 76834Off Market
- $760,800-- bd-- ba1.4k sqft2261 County Road 419, Coleman, TX 76834Off Market
- $742,400-- bd-- ba1.7k sqft971 County Road 427, Novice, TX 79538Off Market
- $858,200-- bd-- ba5.3k sqft3090 County Road 419, Novice, TX 79538Off Market
- $136,100-- bd-- ba1.2k sqft1401 County Road 486, Novice, TX 79538Off Market
- $230,800-- bd-- ba2.5k sqft1301 County Road 486, Novice, TX 79538Off Market
Nearby schools
GreatSchools rating
- 3/10Coleman Elementary SchoolGrades: PK-4Distance: 14.9 mi
- 6/10Coleman Junior High SchoolGrades: 5-8Distance: 15 mi
- 5/10Coleman High SchoolGrades: 9-12Distance: 14.9 mi
Schools provided by the listing agent
- Elementary: Coleman
- High: Coleman
- District: Coleman ISD
Source: NTREIS. This data may not be complete. We recommend contacting the local school district to confirm school assignments for this home.
- Texas
- Coleman County
- Novice
- 79538
- 2643 County Road 419
