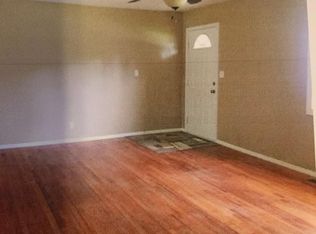
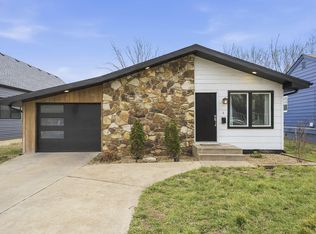
Welcome to this charming 3-bedroom, 1.5-bath home in an established southeast Springfield location. Freshly painted and move-in ready, the home offers a comfortable layout with hardwood floors and plenty of character throughout.The kitchen features newer appliances, while the three bedrooms provide flexibility for family, guests, or a home office. Outside, the fenced backyard offers plenty of space to relax, entertain, or garden. A 1-car garage adds convenient parking or additional storage.With updates, classic hardwood floors, and a great location in an established Springfield neighborhood, this home is ready for its next owner. Conveniently located near Oak Grove Park with easy access to shopping, dining, schools, and major Springfield thoroughfares.
Active
$189,000
2643 E Belmont Street, Springfield, MO 65802
3beds
1,236sqft
Single Family Residence
Built in 1959
9,147 Square Feet Lot
$183,700 Zestimate®
$153/sqft
$-- HOA
What's special
Hardwood floorsComfortable layoutKitchen features newer appliances
- 6 days
- 790
- 119
Likely to sell faster than
Zillow last checked:
Listing updated:
Listed by:
Austin L. McGee 417-841-7971,
Murney Associates - Primrose
Source: SOMOMLS as distributed by MLS GRID,MLS#: 60333715
Facts & features
Interior
Bedrooms & bathrooms
- Bedrooms: 3
- Bathrooms: 2
- Full bathrooms: 1
- 1/2 bathrooms: 1
Heating
- Forced Air, Natural Gas
Cooling
- Central Air, Ceiling Fan(s)
Appliances
- Included: Dishwasher, Free-Standing Electric Oven, Disposal
- Laundry: Main Level, W/D Hookup
Features
- Laminate Counters
- Flooring: Hardwood, Tile
- Has basement: No
- Attic: Pull Down Stairs
- Has fireplace: No
Interior area
- Total structure area: 1,236
- Total interior livable area: 1,236 sqft
- Finished area above ground: 1,236
- Finished area below ground: 0
Property
Parking
- Total spaces: 1
- Parking features: Driveway, Paved, Garage Faces Front, Garage Door Opener
- Attached garage spaces: 1
- Has uncovered spaces: Yes
Features
- Levels: One
- Stories: 1
- Patio & porch: Patio, Front Porch, Covered
- Fencing: Chain Link,Full
Lot
- Size: 9,147 Square Feet
Details
- Parcel number: 1221309015
Construction
Type & style
- Home type: SingleFamily
- Property subtype: Single Family Residence
Materials
- Foundation: Crawl Space
Condition
- Year built: 1959
Utilities & green energy
- Sewer: Public Sewer
- Water: Public
Community & HOA
Community
- Subdivision: Lurvey's
Location
- Region: Springfield
Financial & listing details
- Price per square foot: $153/sqft
- Tax assessed value: $88,700
- Annual tax amount: $839
- Date on market: 9/11/2026
- Listing terms: Cash,Conventional
Estimated market value
$183,700
$175,000 - $193,000
$1,336/mo
Price history
| Date | Event | Price |
|---|---|---|
| 9/11/2026 | Listed for sale | $189,000+76.6%$153/sqft |
Source:  SOMOMLS as distributed by MLS GRID #60333715 Report a problem SOMOMLS as distributed by MLS GRID #60333715 Report a problem | ||
| 4/13/2021 | Sold | -- |
Source: Agent Provided Report a problem | ||
| 11/21/2018 | Listing removed | $107,000$87/sqft |
Source: Murney Associates, Realtors #60121642 Report a problem | ||
| 10/19/2018 | Pending sale | $107,000$87/sqft |
Source: Murney Associates, Realtors #60121642 Report a problem | ||
| 10/17/2018 | Listed for sale | $107,000$87/sqft |
Source: Murney Associates, Realtors #60121642 Report a problem | ||
Public tax history
| Year | Property taxes | Tax assessment |
|---|---|---|
| 2025 | $839 +2.3% | $16,850 +10.1% |
| 2024 | $821 +0.6% | $15,300 |
| 2023 | $816 +4.1% | $15,300 +6.5% |
| 2022 | $784 +0% | $14,360 |
| 2021 | $784 +1.2% | $14,360 +5.8% |
| 2020 | $775 +40.3% | $13,570 +36.2% |
| 2018 | $553 +1.2% | $9,960 |
| 2017 | $546 | $9,960 |
| 2016 | $546 | $9,960 |
| 2015 | $546 +0.9% | $9,960 +2.8% |
| 2014 | $541 | $9,690 +0.2% |
| 2012 | -- | $9,670 |
| 2011 | -- | $9,670 -21.4% |
| 2010 | -- | $12,300 -0.2% |
| 2006 | $487 | $12,320 |
| 2005 | $487 +3.4% | $12,320 +18.5% |
| 2004 | $471 +0.4% | $10,400 |
| 2003 | $469 +1.5% | $10,400 |
| 2002 | $462 -6.2% | $10,400 |
| 2001 | $493 | $10,400 |
Find assessor info on the county website
Monthly payment
Est. payment
Payment breakdown
Explore the cost of this home by adjusting the details. Changes won't be saved.Climate risks
Neighborhood: Bingham
Nearby schools
Schools provided by the listing agent
- Elementary: SGF-Bingham
- Middle: SGF-Hickory Hills
- High: SGF-Glendale
Source: SOMOMLS as distributed by MLS GRID. This data may not be complete. We recommend contacting the local school district to confirm school assignments for this home.
- $150,8003 bd1 ba1.1k sqft2637 E Belmont St, Springfield, MO 65802Off Market
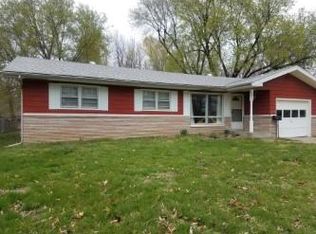
- $186,3003 bd1 ba1.6k sqft2651 E Belmont St, Springfield, MO 65802Off Market
- $188,9003 bd2 ba1.2k sqft2629 E Belmont St, Springfield, MO 65802Off Market
- $173,7003 bd1 ba1.3k sqft2657 E Belmont St, Springfield, MO 65802Off Market
Similar homes
- $215,0002 bd2 ba1.2k sqft1741 E Elm St, Springfield, MO 65802For Sale
 MLS ID #265084, JRC Group - Steve Johnson, KELLER WILLIAMS REALTY ELEVATE. Ozark Gateway AOR
 - $169,9003 bd2 ba1.4k sqft2751 W Walnut Street, Springfield, MO 65802Active
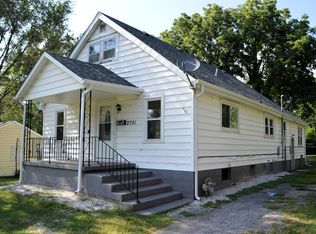
 MLS ID #60333482, Aaron R Wilken, ReeceNichols - Springfield. SOMOMLS as distributed by MLS GRID
 - $189,9003 bd2 ba1.1k sqft322 N Westport Avenue, Springfield, MO 65802Active
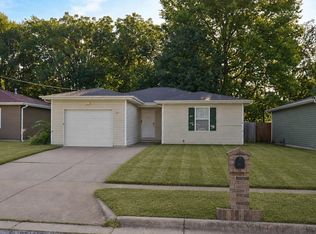 MLS ID #60332897, Aaron M Owens, Alpha Realty MO, LLC. SOMOMLS as distributed by MLS GRID
 - $190,0003 bd2 ba1.3k sqft910 S Nettleton Avenue, Springfield, MO 65806Active
 MLS ID #60331204, Heather Collins, Home Sweet Home Realty & Associates, LLC. SOMOMLS as distributed by MLS GRID
 - $209,9003 bd2 ba1.1k sqft1215 S Airwood Drive, Springfield, MO 65804ActiveMLS ID #60327991, Tamara J. Smith, Century 21 Integrity Group. SOMOMLS as distributed by MLS GRID
- $165,0003 bd1 ba997 sqft1714 W Scott Street, Springfield, MO 65802ActiveMLS ID #60329458, Kele Guyer, EXP Realty LLC. SOMOMLS as distributed by MLS GRID
- $165,0003 bd1 ba1.1k sqft617 N Hillcrest Avenue, Springfield, MO 65802ActiveMLS ID #60332688, Paul Orscheln, EXP Realty LLC. SOMOMLS as distributed by MLS GRID
- $195,0003 bd2 ba1.3k sqft3070 W Calhoun Street, Springfield, MO 65802ActiveMLS ID #60331465, Wes Litton, Keller Williams Local. SOMOMLS as distributed by MLS GRID
- $175,0002 bd1 ba888 sqft303 E Cherokee Street, Springfield, MO 65807ActiveMLS ID #60334110, Brent Bowers, Keller Williams Local. SOMOMLS as distributed by MLS GRID
- $179,9953 bd2 ba1k sqft2015 N Benton Avenue, Springfield, MO 65803ActiveMLS ID #60332885, Tyler Richardson, Keller Williams Local. SOMOMLS as distributed by MLS GRID
- $200,0003 bd2 ba1.6k sqft2121 W College Street, Springfield, MO 65806ActiveMLS ID #60333611, Bonni R. Douglas, Vylla Home. SOMOMLS as distributed by MLS GRID
- $199,9003 bd1 ba1k sqft2308 S Delaware Avenue, Springfield, MO 65804ActiveMLS ID #60331238, Team Serrano, Assist 2 Sell. SOMOMLS as distributed by MLS GRID
- $222,0003 bd2 ba1.4k sqft3012 W Countryside Drive, Springfield, MO 65807ActiveMLS ID #60334124, Makinzi N Taylor, Cantrell Real Estate. SOMOMLS as distributed by MLS GRID
- $170,0003 bd2 ba1.2k sqft515 S West Avenue, Springfield, MO 65806ActiveMLS ID #60332670, Madison Jones, Lake to Lake Realty. SOMOMLS as distributed by MLS GRID
- $130,0003 bd2 ba980 sqft1830 E Monroe Terrace, Springfield, MO 65802ActiveMLS ID #60332932, Amber Jones, Valiant Group Real Estate. SOMOMLS as distributed by MLS GRID
- $220,0002 bd2 ba1k sqft822 S Rogers Avenue, Springfield, MO 65804ActiveMLS ID #60331742, Rhett Smillie, Keller Williams Local. SOMOMLS as distributed by MLS GRID
- $210,0003 bd2 ba1.4k sqft1825 N Burton Avenue, Springfield, MO 65803ActiveMLS ID #60327735, Ashley Stufflebeam, Alpha Realty MO, LLC. SOMOMLS as distributed by MLS GRID
- $210,0002 bd2 ba1.2k sqft1514 S Kickapoo Avenue, Springfield, MO 65804ActiveMLS ID #60332775, Educators Realty Group powered by Keller Williams, Keller Williams Local. SOMOMLS as distributed by MLS GRID
- $199,9003 bd1 ba1.3k sqft1939 S Roanoke Avenue, Springfield, MO 65807ActiveMLS ID #60325163, J Brent Gilstrap, ReeceNichols - Springfield. SOMOMLS as distributed by MLS GRID
- $199,9002 bd1 ba990 sqft1210 S Pennsylvania Avenue, Springfield, MO 65807ActiveMLS ID #60329701, Wes Litton, Keller Williams Local. SOMOMLS as distributed by MLS GRID
