SELLER OFFERING 10K CREDIT TOWARD INTEREST RATE BUYDOWN!!!!!!
**** New Construction 4 Bedroom, 2 full bath home Just Minutes away from Downtown. This beautiful 4-bedroom, 2-full bath great home offers 1,713 square feet of thoughtfully designed living space. Step inside and discover an open-concept layout bathed in natural light, featuring elevated ceilings and designer finishes that elevate every corner. The spacious living and dining areas flow seamlessly, creating an inviting atmosphere perfect for entertaining or family get together. The heart of this home is a beautifully crafted kitchen showcasing with kitchen island providing extra seating, and the space needed to cook without limits, stainless steel appliances, and custom cabinetry. Whether you're hosting a great dinner party or preparing regular meals, this space delivers both style and serious functionality. Enjoy the immense space of the primary suite, complete with a spa-like bathroom and a generous walk-in closet. Two full bathrooms, including one ensuite, ensure comfort and privacy for everyone under your roof. The spacious backyard is ideal for outdoor cooking, pets, kids, or quiet relaxation. Nearby, Texas Discovery Gardens at Fair Park offers additional green space and family-friendly activities. Located just few minutes away from the heart of Downtown Dallas in a rapidly developing area, this move-in-ready home combines modern comfort, smart design, and the unbeatable easy city access.
For sale
Price cut: $30K (10/2)
$339,000
2643 Exline St, Dallas, TX 75215
4beds
1,713sqft
Single Family Residence
Built in 2024
7,492 Square Feet Lot
$-- Zestimate®
$198/sqft
$-- HOA
What's special
Designer finishesElevated ceilingsStainless steel appliancesGenerous walk-in closetCustom cabinetrySpa-like bathroomBeautifully crafted kitchen
- 85 days
- 133
- 21
Zillow last checked:
Listing updated:
Listed by:
Juan Carlos Moreno 0631005 214-887-9848,
Costello & Associates 214-887-9848
Source: NTREIS,MLS#: 21327282
Facts & features
Interior
Bedrooms & bathrooms
- Bedrooms: 4
- Bathrooms: 2
- Full bathrooms: 2
Primary bedroom
- Features: Closet Cabinetry, Ceiling Fan(s), Dual Sinks, En Suite Bathroom, Walk-In Closet(s)
- Level: First
- Dimensions: 14 x 18
Bedroom
- Features: Ceiling Fan(s)
- Level: First
- Dimensions: 14 x 11
Bedroom
- Features: Ceiling Fan(s)
- Level: First
- Dimensions: 14 x 11
Bedroom
- Features: Ceiling Fan(s)
- Level: First
- Dimensions: 14 x 11
Laundry
- Features: Built-in Features, Closet, Granite Counters, Linen Closet, Stone Counters
- Level: First
- Dimensions: 10 x 5
Living room
- Features: Ceiling Fan(s)
- Level: First
- Dimensions: 18 x 20
Heating
- Electric
Cooling
- Central Air, Ceiling Fan(s), Electric
Appliances
- Included: Dishwasher, Electric Range, Electric Water Heater, Disposal, Microwave
- Laundry: Washer Hookup, Dryer Hookup, ElectricDryer Hookup
Features
- High Speed Internet, Kitchen Island, Open Floorplan, Pantry, Cable TV, Vaulted Ceiling(s), Walk-In Closet(s)
- Flooring: Laminate
- Has basement: No
- Number of fireplaces: 1
- Fireplace features: Blower Fan, Electric, Living Room
Interior area
- Total interior livable area: 1,713 sqft
Video & virtual tour
Property
Parking
- Total spaces: 1
- Parking features: Driveway
- Attached garage spaces: 1
Features
- Levels: One
- Stories: 1
- Pool features: None
Lot
- Size: 7,492 Square Feet
Details
- Parcel number: 00000173368000000
Construction
Type & style
- Home type: SingleFamily
- Architectural style: Contemporary/Modern,Detached
- Property subtype: Single Family Residence
Materials
- Wood Siding
- Foundation: Slab
- Roof: Shingle
Condition
- Year built: 2024
Utilities & green energy
- Sewer: Public Sewer
- Water: Public
- Utilities for property: Electricity Connected, Phone Available, Sewer Available, Separate Meters, Underground Utilities, Water Available, Cable Available
Community & HOA
Community
- Features: Sidewalks
- Security: Smoke Detector(s)
- Subdivision: Exline Ellis Add
HOA
- Has HOA: No
Location
- Region: Dallas
Financial & listing details
- Price per square foot: $198/sqft
- Tax assessed value: $163,580
- Annual tax amount: $3,642
- Date on market: 7/10/2026
- Cumulative days on market: 85 days
- Listing terms: Cash,Conventional,FHA,VA Loan
- Exclusions: Side by Side Samsung fridge
Estimated market value
Not available
Estimated sales range
Not available
Not available
Price history
| Date | Event | Price |
|---|---|---|
| 10/2/2026 | Price change | $339,000-8.1%$198/sqft |
Source: NTREIS #21327282 Report a problem | ||
| 7/10/2026 | Listed for sale | $369,000$215/sqft |
Source: NTREIS #21327282 Report a problem | ||
Public tax history
| Year | Property taxes | Tax assessment |
|---|---|---|
| 2025 | $2,964 +165.2% | $163,580 +227.2% |
| 2024 | $1,118 -54.2% | $50,000 -53% |
| 2023 | $2,442 -8.6% | $106,430 |
| 2022 | $2,672 | $106,430 |
Find assessor info on the county website
Monthly payment
Est. payment
Payment breakdown
Explore the cost of this home by adjusting the details. Changes won't be saved.Climate risks
Neighborhood: 75215
Nearby schools
Schools provided by the listing agent
- Elementary: Charles Rice Learning Center
- Middle: Dade
- High: Lincoln
- District: Dallas ISD
Source: NTREIS. This data may not be complete. We recommend contacting the local school district to confirm school assignments for this home.

Similar homes
- $360,0003 bd2 ba1.6k sqft2730 Marburg St, Dallas, TX 75215For Sale
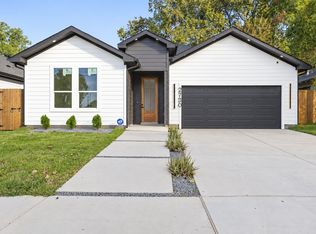 MLS ID #21376188, Diana Torres. NTREIS
 - $356,0003 bd2 ba1.6k sqft2734 Marburg St, Dallas, TX 75215For Sale
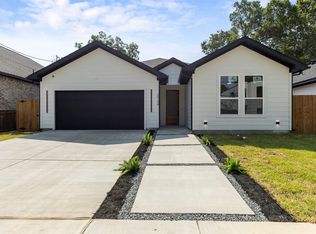 MLS ID #21355515, Diana Torres. NTREIS
 - $350,0004 bd2 ba1.9k sqft5445 Enderly Pl, Dallas, TX 75227For Sale
 MLS ID #21401789, Jade Burrowes. NTREIS
 - $285,0003 bd3 ba1.7k sqft2230 Hooper St, Dallas, TX 75215For Sale
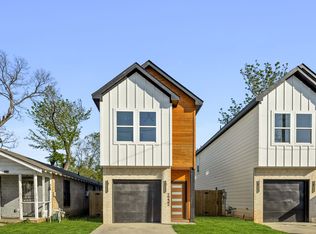 MLS ID #21401679, Alex Aguilar. NTREIS
