Welcome home! Incredible 4-bedroom, 2.2 bath Harmony Grove residence on a third of an acre, brimming with recent updates and unparalleled charm! As you step into the inviting two-story foyer, hardwood floors grace both the main and upper levels, setting a luxurious tone. The open floor plan on the first level is perfect for entertaining or relaxed family living. A reimagined stainless and granite gourmet kitchen is a chef's dream, boasting high-end custom cabinetry, spacious island with a breakfast bar, charming bay window with eating table space, a stacked stone backsplash, and a remarkable 5-burner Italian Bertazonni stove, the focal point of the room. Cozy up in the family room beside the gas burning fireplace, complete with plantation shutters and a dry bar space. A centrally located half bath and utility/laundry room provide convenience as you enter from the garage. The stunning primary suite includes a tray ceiling with custom millwork and a lighted ceiling fan, and the redesigned spa-like bathroom offers a granite double vanity, standing tub, huge walk-in shower, and radiant heated floors. Thoughtfully designed California closet systems adorn the primary walk-in closet. Three additional spacious upper-level bedrooms, two with walk-in closets, offer comfort and convenience. The hallway bathroom boasts a completely new, fresh, contemporary design with custom cabinetry and meticulous tile work. An upper-level hall walk-in closet adds to the thoughtful design, offering ample storage space. Descend to the FULL basement, where the recreation area awaits, complete with custom millwork throughout and a wet bar featuring a bar fridge and quartz counters. 480-bottle temperature-controlled wine cellar with a sitting room area is a connoisseur's delight. A half bath and abundant unfinished storage space complete the basement area. Outside, an irrigation system maintains the lush landscaping, while the private backyard with a brick paver patio provides a serene retreat. The spacious side load garage offers additional storage space. Key updates include a new roof (2018), HVAC system (2021), water heater (2022), interior and exterior paint (2021), remodeled kitchen, primary bath, and hallway bath (2018), garage door and opener (2019), new stainless dishwasher and Italian Bertazzoni stove (2022), and basement finish (2014). District 204 schools and the convenience to everything this Naperville location offers...it does not get any better! Don't miss the opportunity!
Closed
$730,000
2643 Freeland Cir, Naperville, IL 60564
4beds
2,580sqft
Single Family Residence
Built in 1998
0.33 Acres Lot
$767,200 Zestimate®
$283/sqft
$3,952 Estimated rent
Home value
$767,200
$729,000 - $813,000
$3,952/mo
Zestimate® history
Owner options
List your home for rent
$3,952/mo
Rent Zestimate®
Find your next renter with Zillow Rental Manager. Plus, with online applications, you can quickly screen prospective tenants – for free.
$3,952/mo
Rent Zestimate®
Refinance and save
$5,705/mo
Est. payment
Refinancing to a lower rate could help reduce your monthly payments and save thousands over the life of the loan.
$5,705/mo
Est. payment
Explore your selling options
Work with a Zillow partner agent
Leverage their expertise and Zillow's premium Showcase listings to get your home seen by more buyers.
Get startedList with your own agent
Get your home in front of millions of buyers by listing it on Zillow.
Learn how to do itSell it yourself
Take full control of how buyers see your home on Zillow by listing For Sale by Owner (FSBO).
List your homeWhat's special
Gas burning fireplaceContemporary designGarage doorLush landscapingCentrally located half bathHalf bathHallway bathroom
Zillow last checked:
Listing updated:
Listed by:
Kay Kellogg 630-634-0700,
@properties Christies International Real Estate
Bought with:
Lucia Demidetchi
Xhomes Realty Inc
Source: MRED as distributed by MLS GRID,MLS#: 11998832
Facts & features
Interior
Bedrooms & bathrooms
- Bedrooms: 4
- Bathrooms: 4
- Full bathrooms: 2
- 1/2 bathrooms: 2
Rooms
- Room types: Eating Area, Recreation Room, Foyer, Storage, Walk In Closet, Other Room
Primary bedroom
- Features: Flooring (Hardwood), Window Treatments (Blinds), Bathroom (Full)
- Level: Second
- Area: 224 Square Feet
- Dimensions: 16X14
Bedroom 2
- Features: Flooring (Hardwood), Window Treatments (Curtains/Drapes)
- Level: Second
- Area: 143 Square Feet
- Dimensions: 13X11
Bedroom 3
- Features: Flooring (Hardwood), Window Treatments (Blinds)
- Level: Second
- Area: 154 Square Feet
- Dimensions: 14X11
Bedroom 4
- Features: Flooring (Hardwood), Window Treatments (Blinds)
- Level: Second
- Area: 154 Square Feet
- Dimensions: 14X11
Bar entertainment
- Features: Flooring (Ceramic Tile)
- Level: Basement
- Area: 88 Square Feet
- Dimensions: 11X8
Dining room
- Features: Flooring (Hardwood)
- Level: Main
- Area: 192 Square Feet
- Dimensions: 16X12
Eating area
- Features: Flooring (Hardwood), Window Treatments (Plantation Shutters)
- Level: Main
- Area: 130 Square Feet
- Dimensions: 13X10
Family room
- Features: Flooring (Hardwood), Window Treatments (Plantation Shutters)
- Level: Main
- Area: 323 Square Feet
- Dimensions: 19X17
Foyer
- Features: Flooring (Hardwood)
- Level: Main
- Area: 126 Square Feet
- Dimensions: 14X9
Kitchen
- Features: Kitchen (Eating Area-Breakfast Bar, Eating Area-Table Space, Island, Pantry-Butler), Flooring (Hardwood)
- Level: Main
- Area: 255 Square Feet
- Dimensions: 17X15
Laundry
- Features: Flooring (Ceramic Tile), Window Treatments (Blinds)
- Level: Main
- Area: 56 Square Feet
- Dimensions: 8X7
Living room
- Features: Flooring (Hardwood)
- Level: Main
- Area: 110 Square Feet
- Dimensions: 11X10
Other
- Features: Flooring (Ceramic Tile)
- Level: Basement
- Area: 30 Square Feet
- Dimensions: 6X5
Recreation room
- Features: Flooring (Carpet)
- Level: Basement
- Area: 728 Square Feet
- Dimensions: 28X26
Storage
- Features: Flooring (Other)
- Level: Basement
- Area: 391 Square Feet
- Dimensions: 23X17
Walk in closet
- Features: Flooring (Hardwood), Window Treatments (Blinds)
- Level: Second
- Area: 128 Square Feet
- Dimensions: 16X8
Heating
- Natural Gas, Forced Air, Radiant Floor
Cooling
- Central Air
Appliances
- Included: Range, Microwave, Bar Fridge, Washer, Dryer, Disposal, Stainless Steel Appliance(s), Range Hood, Humidifier, Gas Water Heater
- Laundry: Main Level, Gas Dryer Hookup, Sink
Features
- Cathedral Ceiling(s), Dry Bar, Wet Bar, Walk-In Closet(s), Open Floorplan
- Flooring: Hardwood
- Basement: Finished,Egress Window,Rec/Family Area,Full
- Attic: Unfinished
- Number of fireplaces: 1
- Fireplace features: Gas Log, Gas Starter, Family Room
Interior area
- Total structure area: 0
- Total interior livable area: 2,580 sqft
Property
Parking
- Total spaces: 2
- Parking features: Concrete, Garage Door Opener, On Site, Garage Owned, Attached, Garage
- Attached garage spaces: 2
- Has uncovered spaces: Yes
Accessibility
- Accessibility features: No Disability Access
Features
- Stories: 2
- Patio & porch: Patio
Lot
- Size: 0.33 Acres
- Dimensions: 100X142
- Features: Corner Lot, Landscaped, Mature Trees
Details
- Additional structures: None
- Parcel number: 0115302070
- Special conditions: None
- Other equipment: TV-Cable, Ceiling Fan(s), Sump Pump, Sprinkler-Lawn, Backup Sump Pump;
Construction
Type & style
- Home type: SingleFamily
- Architectural style: Traditional
- Property subtype: Single Family Residence
Materials
- Cedar
- Foundation: Concrete Perimeter
- Roof: Asphalt
Condition
- New construction: No
- Year built: 1998
Utilities & green energy
- Electric: Circuit Breakers
- Sewer: Public Sewer
- Water: Lake Michigan
Community & HOA
Community
- Features: Park, Curbs, Sidewalks, Street Lights, Street Paved
- Security: Carbon Monoxide Detector(s)
- Subdivision: Harmony Grove
HOA
- Has HOA: Yes
- Services included: Insurance
- HOA fee: $250 annually
Location
- Region: Naperville
Financial & listing details
- Price per square foot: $283/sqft
- Tax assessed value: $560,085
- Annual tax amount: $10,533
- Date on market: 3/14/2024
- Listing terms: Conventional
- Ownership: Fee Simple w/ HO Assn.
Price history
| Date | Event | Price |
|---|---|---|
| 5/15/2024 | Sold | $730,000+5.8%$283/sqft |
Source:  MRED as distributed by MLS GRID #11998832 Report a problem MRED as distributed by MLS GRID #11998832 Report a problem | ||
| 5/8/2024 | Pending sale | $689,900$267/sqft |
Source: MRED as distributed by MLS GRID #11998832 Report a problem | ||
| 3/19/2024 | Contingent | $689,900$267/sqft |
Source: MRED as distributed by MLS GRID #11998832 Report a problem | ||
| 3/14/2024 | Listed for sale | $689,900+146.8%$267/sqft |
Source: MRED as distributed by MLS GRID #11998832 Report a problem | ||
| 7/1/1998 | Sold | $279,500+293.7%$108/sqft |
Source: Public Record Report a problem | ||
| 1/9/1998 | Sold | $71,000$28/sqft |
Source: Public Record Report a problem | ||
Public tax history
| Year | Property taxes | Tax assessment |
|---|---|---|
| 2024 | $11,704 +4.9% | $186,695 +13.2% |
| 2023 | $11,153 +5.9% | $164,925 +8.9% |
| 2022 | $10,534 +4.7% | $151,390 +5% |
| 2021 | $10,065 +1.9% | $144,181 +1.6% |
| 2020 | $9,873 +1.8% | $141,896 +2.9% |
| 2019 | $9,702 +6.2% | $137,897 +7.8% |
| 2018 | $9,137 -10.9% | $127,977 -9.5% |
| 2017 | $10,258 +0.2% | $141,333 +2.2% |
| 2016 | $10,239 -0.8% | $138,291 +4% |
| 2015 | $10,324 | $132,972 +2.7% |
| 2014 | $10,324 +1.7% | $129,453 |
| 2013 | $10,155 +4.1% | $129,453 |
| 2012 | $9,759 +4.5% | $129,453 -3.2% |
| 2011 | $9,337 +3.8% | $133,720 -2% |
| 2010 | $8,999 -2.6% | $136,460 -9.3% |
| 2009 | $9,237 +0.5% | $150,521 |
| 2008 | $9,188 | $150,521 |
| 2007 | -- | $150,521 +5.5% |
| 2006 | $8,986 +2.2% | $142,732 +6.2% |
| 2005 | $8,793 +4.9% | $134,362 +8.2% |
| 2004 | $8,385 +10.1% | $124,150 +11.8% |
| 2003 | $7,614 -2.5% | $111,052 -0.7% |
| 2002 | $7,806 +6.9% | $111,800 +7.1% |
| 2001 | $7,301 +10.3% | $104,434 +8.5% |
| 2000 | $6,621 | $96,265 |
Find assessor info on the county website
Neighborhood: Harmony Grove
Nearby homes
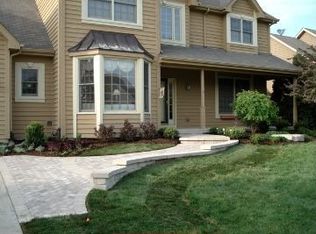
- $700,5004 bd3 ba2.7k sqft2647 Freeland Cir, Naperville, IL 60564Off Market
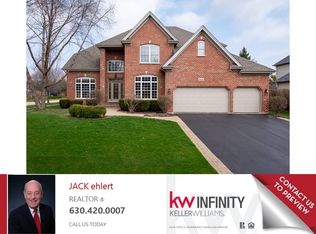
- $821,2005 bd5 ba3.2k sqft2631 Freeland Cir, Naperville, IL 60564Off Market
- $909,700-- bd3 ba3.9k sqft2651 Freeland Cir, Naperville, IL 60564Off Market
- $630,8004 bd3 ba2.6k sqft23905 W Pheasant Run Ct, Naperville, IL 60564Off Market
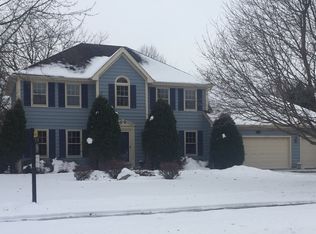
- $770,0005 bd4 ba3k sqft2644 Freeland Cir, Naperville, IL 60564Sold
- $791,100-- bd2 ba2.8k sqft2648 Freeland Cir, Naperville, IL 60564Off Market
- $740,3005 bd4 ba3.1k sqft2640 Freeland Cir, Naperville, IL 60564Off Market
- $725,900-- bd3 ba2.9k sqft10659 S Grey Fox Trl, Naperville, IL 60564Off Market
Nearby schools
GreatSchools rating
- 10/10Oliver Julian Kendall Elementary SchoolGrades: K-5Distance: 0.4 mi
- 9/10Clifford Crone Middle SchoolGrades: 6-8Distance: 1.4 mi
- 10/10Neuqua Valley High SchoolGrades: 9-12Distance: 1.4 mi
Schools provided by the listing agent
- Middle: Crone Middle School
- High: Neuqua Valley High School
- District: 204
Source: MRED as distributed by MLS GRID. This data may not be complete. We recommend contacting the local school district to confirm school assignments for this home.
Get a cash offer in 3 minutes
Find out how much your home could sell for in as little as 3 minutes with a no-obligation cash offer.
Estimated market value
$767,200
Get a cash offer in 3 minutes
Find out how much your home could sell for in as little as 3 minutes with a no-obligation cash offer.
Estimated market value
$767,200
- Illinois
- Will County
- Naperville
- 60564
- Harmony Grove
- 2643 Freeland Cir
