Welcome to 2643 Georgia Drive in Arnold, MO!
This well-maintained split-level home offers the perfect combination of space, functionality, and convenience in the highly sought-after Fox C-6 School District. With 3 bedrooms, 2 bathrooms, and a spacious layout designed for everyday living, you’ll feel right at home from the moment you walk through the door.
The living areas provide plenty of room to gather with family and friends, while the kitchen and dining spaces offer a practical flow for both daily life and entertaining. Upstairs, you’ll find comfortable bedrooms, including a primary suite with its own private bathroom.
The lower level adds valuable living space and flexibility, whether you need a recreation room, home office, workout area, or additional storage. An attached two-car garage provides convenience year-round, and the backyard offers plenty of space to relax, play, garden, or host summer get-togethers.
Located in an established neighborhood with easy access to shopping, dining, parks, and major highways, this home combines the comfort of a quiet residential setting with the convenience of everything Arnold has to offer.
Whether you’re looking for your first home, your next home, or simply more space to fit your lifestyle, 2643 Georgia Drive is ready to welcome you. Schedule your private tour today!
Pending
Listed by: Exit Elite Realty • Travis L Greer • Contact: 314-302-5767
$265,000
2643 Georgia Dr, Arnold, MO 63010
3beds
1,279sqft
Single Family Residence
Built in 1966
10,188 Square Feet Lot
$-- Zestimate®
$207/sqft
$-- HOA
What's special
Well-maintained split-level home
- 7 days |
- 17 |
- 0 |
Zillow last checked:
Listing updated:
Listed by:
Travis L Greer 314-302-5767,
Exit Elite Realty,
Chris M Abling 314-623-8442,
Exit Elite Realty
Source: MARIS,MLS#: 26040066 Originating MLS: St. Louis Association of REALTORS
Originating MLS: St. Louis Association of REALTORSFacts & features
Interior
Bedrooms & bathrooms
- Bedrooms: 3
- Bathrooms: 2
- Full bathrooms: 2
- Main level bathrooms: 2
- Main level bedrooms: 3
Primary bedroom
- Features: Floor Covering: Carpeting
- Level: Upper
Bedroom 2
- Features: Floor Covering: Carpeting
- Level: Upper
Bedroom 3
- Features: Floor Covering: Carpeting
- Level: Upper
Primary bathroom
- Features: Floor Covering: Luxury Vinyl Plank
- Level: Upper
Bathroom 2
- Features: Floor Covering: Luxury Vinyl Plank
- Level: Upper
Kitchen
- Features: Floor Covering: Luxury Vinyl Plank
- Level: Upper
Laundry
- Features: Floor Covering: Laminate
- Level: Lower
Heating
- Forced Air
Cooling
- Ceiling Fan(s), Central Air
Appliances
- Included: Cooktop, Dishwasher, Disposal, Microwave, Oven, Refrigerator
- Laundry: Lower Level
Features
- Bookcases, Built-in Features, Ceiling Fan(s), Shower, Storage
- Basement: Full
- Has fireplace: No
Interior area
- Total structure area: 1,279
- Total interior livable area: 1,279 sqft
- Finished area above ground: 1,279
Property
Parking
- Total spaces: 2
- Parking features: Attached, Driveway, Garage, Inside Entrance, Off Street, Private
- Attached garage spaces: 2
- Has uncovered spaces: Yes
Features
- Levels: One
- Patio & porch: Awning(s), Patio, Porch
- Has view: Yes
- View description: Neighborhood
- Frontage length: 75
Lot
- Size: 10,188 Square Feet
- Dimensions: 125 x 75
- Features: Back Yard, Front Yard, Gentle Sloping, Level, Rectangular Lot, Some Trees
Details
- Additional structures: Shed(s)
- Parcel number: 019.029.01004065
- Special conditions: Standard
Construction
Type & style
- Home type: SingleFamily
- Architectural style: Split Level
- Property subtype: Single Family Residence
Materials
- Frame, Vinyl Siding
- Roof: Architectural Shingle
Condition
- Updated/Remodeled
- New construction: No
- Year built: 1966
Utilities & green energy
- Electric: Ameren
- Sewer: Public Sewer
- Water: Public
- Utilities for property: Electricity Connected, Sewer Connected, Water Connected
Community & HOA
Community
- Subdivision: Southern Aire
HOA
- Has HOA: No
Location
- Region: Arnold
Financial & listing details
- Price per square foot: $207/sqft
- Tax assessed value: $110,300
- Annual tax amount: $1,416
- Date on market: 6/26/2026
- Cumulative days on market: 7 days
- Listing terms: Cash,Conventional,FHA,USDA Loan,VA Loan
- Ownership: Private
- Electric utility on property: Yes
- Road surface type: Concrete
Estimated market value
Not available
Estimated sales range
Not available
Not available
Price history
| Date | Event | Price |
|---|---|---|
| 7/3/2026 | Pending sale | $265,000$207/sqft |
Source:  MARIS #26040066 Report a problem MARIS #26040066 Report a problem | ||
| 6/26/2026 | Listed for sale | $265,000+13.7%$207/sqft |
Source: MARIS #26040066 Report a problem | ||
| 1/24/2023 | Sold | -- |
Source: MARIS #22040890 Report a problem | ||
| 12/23/2022 | Pending sale | $233,000$182/sqft |
Source: MARIS #22040890 Report a problem | ||
| 12/1/2022 | Price change | $233,000-1.3%$182/sqft |
Source: MARIS #22040890 Report a problem | ||
| 10/20/2022 | Price change | $236,000-1.3%$185/sqft |
Source: MARIS #22040890 Report a problem | ||
| 9/29/2022 | Price change | $239,000-2%$187/sqft |
Source: MARIS #22040890 Report a problem | ||
| 9/8/2022 | Price change | $244,000-3.6%$191/sqft |
Source: MARIS #22040890 Report a problem | ||
| 8/5/2022 | Price change | $253,000-3.8%$198/sqft |
Source: MARIS #22040890 Report a problem | ||
| 7/22/2022 | Listed for sale | $263,000+99.2%$206/sqft |
Source: MARIS #22040890 Report a problem | ||
| 7/15/2015 | Sold | -- |
Source: MARIS #15025232 Report a problem | ||
| 5/29/2015 | Price change | $131,999-0.4%$103/sqft |
Source: Real Living Gateway Real Est. #15025232 Report a problem | ||
| 5/5/2015 | Listed for sale | $132,500+10.5%$104/sqft |
Source: Real Living Gateway Real Est. #15025232 Report a problem | ||
| 7/13/2012 | Listing removed | $119,900$94/sqft |
Source: Prime Properties #12038824 Report a problem | ||
| 7/4/2012 | Listed for sale | $119,900+107.1%$94/sqft |
Source: Prime Properties #12038824 Report a problem | ||
| 2/7/2012 | Listing removed | $57,900$45/sqft |
Source: Homepath #12005017 Report a problem | ||
| 1/20/2012 | Price change | $57,900$45/sqft |
Source: Homepath #12005017 Report a problem | ||
| 1/13/2012 | Listed for sale | -- |
Source: Homepath #12005017 Report a problem | ||
Public tax history
| Year | Property taxes | Tax assessment |
|---|---|---|
| 2025 | $1,416 +0.2% | $20,900 +3.5% |
| 2024 | $1,413 +0.6% | $20,200 |
| 2023 | $1,405 -2.4% | $20,200 |
| 2022 | $1,440 -0.1% | $20,200 |
| 2021 | $1,441 +5.9% | $20,200 +11.6% |
| 2020 | $1,361 -0.3% | $18,100 |
| 2019 | $1,365 | $18,100 |
| 2018 | $1,365 -0.9% | $18,100 |
| 2017 | $1,377 | $18,100 +10.4% |
| 2016 | $1,377 +18.3% | $16,400 |
| 2015 | $1,164 | $16,400 +2.5% |
| 2013 | $1,164 | $16,000 +11.1% |
| 2005 | -- | $14,400 +8.3% |
| 2004 | -- | $13,300 |
| 2003 | -- | $13,300 |
| 2002 | -- | $13,300 |
| 2001 | -- | $13,300 |
Find assessor info on the county website
Monthly payment
Est. payment
Payment breakdown
Explore the cost of this home by adjusting the details. Changes won't be saved.Climate risks
Neighborhood: 63010
Nearby schools
GreatSchools rating
- 8/10Fox Elementary SchoolGrades: K-5Distance: 1.1 mi
- 7/10Fox Middle SchoolGrades: 6-8Distance: 1.1 mi
- 5/10Fox Sr. High SchoolGrades: 9-12Distance: 1.1 mi
Schools provided by the listing agent
- Elementary: Fox Elem.
- Middle: Fox Middle
- High: Fox Sr. High
Source: MARIS. This data may not be complete. We recommend contacting the local school district to confirm school assignments for this home.
- $263,7003 bd2 ba1k sqft2637 Georgia Dr, Arnold, MO 63010Off Market
- $260,8003 bd2 ba1k sqft2649 Georgia Dr, Arnold, MO 63010Off Market
- $242,600-- bd2 ba1k sqft1091 Deborah Dr, Arnold, MO 63010Off Market
- $244,300-- bd3 ba1k sqft2644 Alice Dr, Arnold, MO 63010Off Market
- $268,6003 bd3 ba1.5k sqft2638 Alice Dr, Arnold, MO 63010Off Market
- $--3 bd2 ba1.9k sqft2631 Georgia Dr, Arnold, MO 63010Sold
- $--3 bd2 ba1.5k sqft2638 Georgia Dr, Arnold, MO 63010Sold
- $217,900-- bd1 ba1k sqft2644 Georgia Dr, Arnold, MO 63010Off Market
A local agent can set up tours, give advice and negotiate with sellers.
A local lender can help you make sure your offer is ready when you are.
Similar homes
- $215,0003 bd1 ba1.5k sqft537 Blackberry Path, Arnold, MO 63010For Sale

 MLS ID #26008043, Stephanie Fultz, Coldwell Banker Realty - Gundaker. MARIS
 - $299,9005 bd2 ba1k sqft1678 Elizabeth Dr, Arnold, MO 63010For Sale
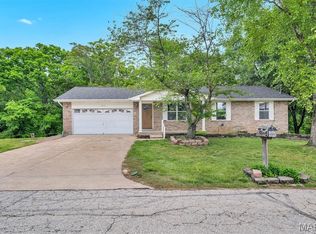 MLS ID #26018641, Erica L Timko, Keller Williams Realty St. Louis. MARIS
 - $255,0004 bd1 ba1.1k sqft3026 Nettie Dr, Saint Louis, MO 63129For Sale
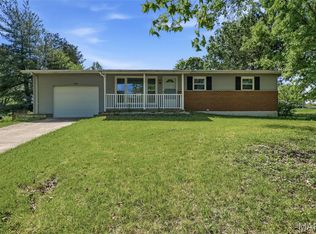 MLS ID #26025301, Rachel R Winckowski, RedKey Realty Leaders. MARIS
 - $245,0003 bd2 ba1.3k sqft787 Chevron Dr, Saint Louis, MO 63125For Sale
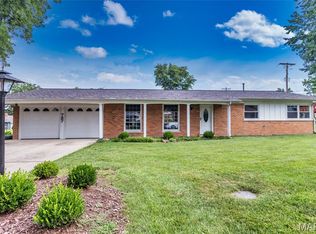 MLS ID #26044196, Ryan Kerlick, Berkshire Hathaway HomeServices Select Properties. MARIS
 - $359,0004 bd2 ba1.8k sqft1251 Hawksbury Dr, Arnold, MO 63010For SaleMLS ID #26040610, Linda R Frierdich, Century 21 Advantage. MARIS
- $240,0004 bd2 ba960 sqft1165 New Towne Rd, Arnold, MO 63010For SaleMLS ID #25082858, Rachel A Zurbriggen, Main Key Realty LLC. MARIS
- $289,9003 bd2 ba1.9k sqft9828 Whitcomb Ln, Saint Louis, MO 63123For SaleMLS ID #26046124, Emily Pacheco, Nettwork Global. MARIS
- $299,9003 bd2 ba1.6k sqft4404 Patston Dr, Saint Louis, MO 63128For SaleMLS ID #26040375, David Stebe, Coldwell Banker Realty - Gundaker. MARIS
- $330,0003 bd2 ba1.4k sqft5288 Bloomfield Dr, Saint Louis, MO 63129For SaleMLS ID #26046331, Matt A Torbeck, Coldwell Banker Realty - Gundaker. MARIS
- $274,5003 bd2 ba1.2k sqft701 Vine St, Festus, MO 63028For SaleMLS ID #26043485, Theresa Leitterman, Main Key Realty LLC. MARIS
- $235,0003 bd2 ba960 sqft5418 Oakcrest Dr, Imperial, MO 63052For SaleMLS ID #26024155, Alison M Edwards, EXP Realty, LLC. MARIS
- $259,0003 bd3 ba1.3k sqft13322 Hiddendale Ln, Ballwin, MO 63021For SaleMLS ID #26046366, Shirisha Mandala, Worth Clark Realty. MARIS
- $264,9003 bd1 ba1.2k sqft8351 S Laclede Station Rd, Saint Louis, MO 63123For SaleMLS ID #26037594, Elijah F Johnson, Sansone Residential Collective LLC. MARIS
- $295,0004 bd2 ba1.5k sqft904 Sheridan Ln, Waterloo, IL 62298For SaleMLS ID #26046652, Jenny A Wisniewski, Landmark Realty. MARIS
- $299,9004 bd2 ba1.7k sqft5572 Brookton Way, Saint Louis, MO 63128For SaleMLS ID #26028059, Heather T Lewis, Gateway Real Estate. MARIS
- $267,0003 bd2 ba1.6k sqft9434 Brenda Ave, Saint Louis, MO 63123For SaleMLS ID #25081224, Mandy G Campise, Keller Williams Realty St. Louis. MARIS
- $275,0003 bd1 ba1.2k sqft805 Brookridge Dr, Saint Louis, MO 63119For SaleMLS ID #26036177, Suzy Richards, Berkshire Hathaway HomeServices Select Properties. MARIS
- $250,0003 bd1 ba1.1k sqft7800 Benmore St, Saint Louis, MO 63123For SaleMLS ID #26037160, Jane M Ahl, Coldwell Banker Premier Group. MARIS
- $285,0003 bd2 ba1.6k sqft8075 Glenn Dr, Barnhart, MO 63012For SaleMLS ID #26022987, Richard Hart, Gladys Manion, Inc.. MARIS
- $230,0004 bd2 ba1.4k sqft17 Robin Ln, Fenton, MO 63026For SaleMLS ID #26027717, Lisa F Dickerson, Nettwork Global. MARIS
