Capture the essence of Old Orchard living in this lovely brick tudor w/ original hardwood floors, formal dining room built-ins, six-panel doors, cove ceilings. Improvements have left the charm intact: main bathroom fully renovated w/ plumbing replaced, main floor half bath renovated, some new windows, new back door, granite countertops and more. Sellers enjoy the outdoors on a second-story rooftop balcony and on the paver patio. Invisible fence installed. Attic is fully floored for ample storage. Come see what makes this home a stand out!
Sold for $290,500
Zestimate®
$290,500
2643 Goddard Rd, Toledo, OH 43606
4beds
1,860sqft
Single Family Residence
Built in 1937
6,098 Square Feet Lot
$290,500 Zestimate®
$156/sqft
$2,134 Estimated rent
Home value
$290,500
$276,000 - $305,000
$2,134/mo
Zestimate® history
Owner options
List your home for rent
$2,134/mo
Rent Zestimate®
Find your next renter with Zillow Rental Manager. Plus, with online applications, you can quickly screen prospective tenants – for free.
$2,134/mo
Rent Zestimate®
Refinance and save
$2,057/mo
Est. payment
Refinancing to a lower rate could help reduce your monthly payments and save thousands over the life of the loan.
$2,057/mo
Est. payment
Explore your selling options
Work with a Zillow partner agent
Leverage their expertise and Zillow's premium Showcase listings to get your home seen by more buyers.
Get startedList with your own agent
Get your home in front of millions of buyers by listing it on Zillow.
Learn how to do itSell it yourself
Take full control of how buyers see your home on Zillow by listing For Sale by Owner (FSBO).
List your homeWhat's special
Brick tudorSecond-story rooftop balconyMain bathroom fully renovatedGranite countertopsOriginal hardwood floorsPaver patioNew back door
Zillow last checked:
Listing updated:
Listed by:
Robert Shiels 567-249-3497,
The Danberry Co
Bought with:
Robert Shiels, 2021003138
The Danberry Co
Source: NORIS,MLS#: 10011247
Facts & features
Interior
Bedrooms & bathrooms
- Bedrooms: 4
- Bathrooms: 2
- Full bathrooms: 1
- 1/2 bathrooms: 1
Bedroom 2
- Description: Wood Floor
- Features: Ceiling Fan(s)
- Level: Upper
- Dimensions: 13 x 11
Bedroom 3
- Description: Wood Floor
- Level: Upper
- Dimensions: 11 x 10
Bedroom 4
- Description: Wood Floor, Built-ins
- Level: Upper
- Dimensions: 10 x 9
Other
- Description: Wood Floor
- Features: Ceiling Fan(s)
- Level: Upper
- Dimensions: 14 x 12
Breakfast room
- Description: Vinyl Floor
- Level: Main
- Dimensions: 8 x 7
Dining room
- Description: Wood Floor, Built-ins
- Features: Formal Dining Room
- Level: Main
- Dimensions: 14 x 12
Kitchen
- Description: Vinyl Floor, Granite Countertops
- Features: Pantry
- Level: Main
- Dimensions: 12 x 12
Living room
- Description: Wood Floor
- Features: Cove Ceiling(s), Fireplace
- Level: Main
- Dimensions: 20 x 13
Sun room
- Description: Tile Floor
- Features: Ceiling Fan(s)
- Level: Main
- Dimensions: 12 x 8
Heating
- Forced Air, Natural Gas
Cooling
- Ceiling Fan(s), Central Air
Appliances
- Included: Dishwasher, Microwave, Water Heater, Disposal, Dryer, Electric Cooktop, Electric Oven, Refrigerator, Washer
- Laundry: Electric Dryer Hookup, Gas Dryer Hookup, In Basement, Sink, Washer Hookup
Features
- Built-in Features, Ceiling Fan(s), Cove Ceiling(s), Pantry, Storage
- Flooring: Carpet, Vinyl, Wood
- Basement: Block,Full,Partially Finished
- Number of fireplaces: 1
- Fireplace features: Gas, Living Room
- Common walls with other units/homes: No Common Walls
Interior area
- Total structure area: 1,860
- Total interior livable area: 1,860 sqft
- Finished area below ground: 299
Property
Parking
- Total spaces: 2
- Parking features: Concrete, Detached Garage, Driveway, Garage Door Opener
- Garage spaces: 2
- Has uncovered spaces: Yes
Features
- Patio & porch: Roof Deck, Rear Patio
- Exterior features: Private Yard
- Fencing: Invisible,Privacy,Wood
Lot
- Size: 6,098 Square Feet
- Dimensions: 50X118
- Features: Landscaped, Sprinklers In Front, Sprinklers In Rear
Details
- Parcel number: 0750121
Construction
Type & style
- Home type: SingleFamily
- Architectural style: Tudor
- Property subtype: Single Family Residence
Materials
- Brick, Wood Siding
- Foundation: Block
- Roof: Shingle
Condition
- New construction: No
- Year built: 1937
Utilities & green energy
- Electric: 100 Amp Service, Circuit Breakers
- Sewer: Public Sewer
- Water: Public
- Utilities for property: Electricity Connected, Natural Gas Connected, Sewer Connected, Water Connected
Community & HOA
Community
- Features: Curbs, Sidewalks, Street Lights
- Security: Security System
- Subdivision: Haughton Pl
HOA
- Has HOA: No
Location
- Region: Toledo
Financial & listing details
- Price per square foot: $156/sqft
- Tax assessed value: $208,400
- Annual tax amount: $4,314
- Date on market: 7/30/2026
- Listing terms: Cash,Conventional,FHA,VA Loan
- Electric utility on property: Yes
- Road surface type: Paved
Price history
| Date | Event | Price |
|---|---|---|
| 8/28/2026 | Sold | $290,500+1.9%$156/sqft |
Source: NORIS #10011247 Report a problem | ||
| 8/24/2026 | Pending sale | $285,000$153/sqft |
Source: NORIS #10011247 Report a problem | ||
| 8/4/2026 | Contingent | $285,000$153/sqft |
Source: NORIS #10011247 Report a problem | ||
| 7/30/2026 | Listed for sale | $285,000+50.4%$153/sqft |
Source: NORIS #10011247 Report a problem | ||
| 3/24/2021 | Listing removed | -- |
Source: Owner Report a problem | ||
| 5/3/2019 | Sold | $189,500$102/sqft |
Source: Public Record Report a problem | ||
| 3/17/2019 | Pending sale | $189,500$102/sqft |
Source: Owner Report a problem | ||
| 3/15/2019 | Listed for sale | $189,500+1.9%$102/sqft |
Source: Owner Report a problem | ||
| 6/22/2018 | Sold | $186,000-0.3%$100/sqft |
Source: Public Record Report a problem | ||
| 6/20/2018 | Listed for sale | $186,500$100/sqft |
Source: Owner Report a problem | ||
| 5/3/2018 | Pending sale | $186,500$100/sqft |
Source: Owner Report a problem | ||
| 4/30/2018 | Listed for sale | $186,500+28.6%$100/sqft |
Source: Owner Report a problem | ||
| 11/20/2009 | Sold | $145,000$78/sqft |
Source: Public Record Report a problem | ||
| 11/24/2008 | Sold | $145,000-17.6%$78/sqft |
Source: Public Record Report a problem | ||
| 10/13/2000 | Sold | $175,900+5.1%$95/sqft |
Source: Public Record Report a problem | ||
| 8/7/2000 | Sold | $167,300+15.8%$90/sqft |
Source: Public Record Report a problem | ||
| 5/5/1999 | Sold | $144,500$78/sqft |
Source: Public Record Report a problem | ||
Public tax history
| Year | Property taxes | Tax assessment |
|---|---|---|
| 2025 | $4,314 -0.3% | $72,940 |
| 2024 | $4,328 +15.2% | $72,940 +20.3% |
| 2023 | $3,757 -0.2% | $60,620 |
| 2022 | $3,763 -2.6% | $60,620 |
| 2021 | $3,864 +8% | $60,620 +21.9% |
| 2020 | $3,579 +105.1% | $49,735 |
| 2019 | $1,745 -50% | $49,735 |
| 2018 | $3,491 +0.1% | $49,735 +5.7% |
| 2017 | $3,487 +0.7% | $47,075 -65% |
| 2016 | $3,463 +1.1% | $134,500 |
| 2015 | $3,426 +15.7% | $134,500 +185.7% |
| 2014 | $2,961 | $47,080 |
| 2013 | $2,961 +4.2% | $47,080 |
| 2012 | $2,841 +16% | $47,080 +6.6% |
| 2011 | $2,449 +0.3% | $44,180 |
| 2010 | $2,442 -1.6% | $44,180 |
| 2009 | $2,482 -28.4% | $44,180 -35.9% |
| 2008 | $3,466 +4.7% | $68,880 |
| 2007 | $3,311 +2.4% | $68,880 |
| 2006 | $3,234 +6.3% | $68,880 +8.4% |
| 2004 | $3,042 -0.3% | $63,530 |
| 2003 | $3,051 +3.7% | $63,530 +19% |
| 2002 | $2,942 +14.2% | $53,380 |
| 2001 | $2,577 -45% | $53,380 |
| 2000 | $4,681 | $53,380 |
Find assessor info on the county website
Neighborhood: Ottawa
Nearby homes
- $218,4003 bd1 ba1.6k sqft2637 Goddard Rd, Toledo, OH 43606Off Market
- $266,8003 bd2 ba1.6k sqft2647 Goddard Rd, Toledo, OH 43606Off Market
- $173,7003 bd1 ba1.4k sqft2633 Goddard Rd, Toledo, OH 43606Off Market
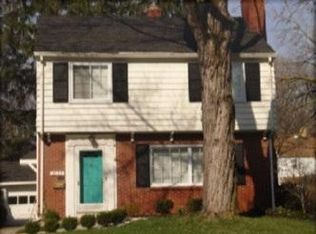
- $254,0003 bd2 ba1.5k sqft2653 Goddard Rd, Toledo, OH 43606Sold
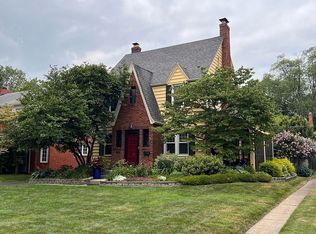
- $270,0004 bd2 ba1.3k sqft2638 Drummond Rd, Toledo, OH 43606Sold
- $249,2004 bd2 ba1.6k sqft2650 Drummond Rd, Toledo, OH 43606Off Market
- $202,4003 bd1 ba1.4k sqft2657 Goddard Rd, Toledo, OH 43606Off Market
- $199,9002 bd2 ba1.7k sqft2627 Goddard Rd, Toledo, OH 43606Sold
Nearby schools
GreatSchools rating
- 4/10Old Orchard Elementary SchoolGrades: PK-8Distance: 0.3 mi
- 1/10Start High SchoolGrades: 9-12Distance: 2.2 mi
Schools provided by the listing agent
- Elementary: Old Orchard
- High: Start
Source: NORIS. This data may not be complete. We recommend contacting the local school district to confirm school assignments for this home.
Get a cash offer in 3 minutes
Find out how much your home could sell for in as little as 3 minutes with a no-obligation cash offer.
Estimated market value
$290,500
Get a cash offer in 3 minutes
Find out how much your home could sell for in as little as 3 minutes with a no-obligation cash offer.
Estimated market value
$290,500
- Ohio
- Lucas County
- Toledo
- 43606
- Ottawa
- 2643 Goddard Rd
