FINANCING FELL THROUGH - CHECK OUT this 4 Bedroom 2.5 Bath home which sits on .51 Acre lot in Apopka's Bear Lake Area with NO HOA. The heated square footage on property appraisers, is 1910. Ceramic tile flooring throughout the home, no carpet. As you enter the home from the foyer you step into the expansive Great Room, approx. 16'x20' with a wood burning fireplace and high volume ceilings. The primary bedroom is approx.. 15'x19' and has an EnSite bathroom with a large walk in closet, sunken shower and private water closet combo. There is a vanity with makeup counter, and a second closet that can be used for linens or clothes. The large screen TV wall mounting conveys. Two other good sized bedrooms share the guest bathroom and the fourth bedroom approx. 10'x14' is on the other side of the house with a half bath and double built in closets. Great for guests or a home office. There is an updated kitchen with beautiful granite countertops and stainless steel appliances. The dishwasher is brand new. Right off the kitchen is a large mud room and closet pantry. A formal dining room with a wall of built in cabinets is convenient to the kitchen and living areas for an over all functional entertaining space. Add to it all a dinette off the kitchen and a approx. 12'x20' screen porch overlooking the .51 Acre landscaped lot. This could be your new home, Call today for your showing appointment.
Sold for $433,000
Zestimate®
$433,000
2643 HAVEN DRIVE, APOPKA, FL 32703
4beds
1,910sqft
Single Family Residence
Built in 1980
0.51 Acres Lot
$433,000 Zestimate®
$227/sqft
$2,912 Estimated rent
Home value
$433,000
$398,000 - $468,000
$2,912/mo
Zestimate® history
Owner options
List your home for rent
$2,912/mo
Rent Zestimate®
Find your next renter with Zillow Rental Manager. Plus, with online applications, you can quickly screen prospective tenants – for free.
$2,912/mo
Rent Zestimate®
Refinance and save
$3,149/mo
Est. payment
Refinancing to a lower rate could help reduce your monthly payments and save thousands over the life of the loan.
$3,149/mo
Est. payment
Explore your selling options
Work with a Zillow partner agent
Leverage their expertise and Zillow's premium Showcase listings to get your home seen by more buyers.
Get startedList with your own agent
Get your home in front of millions of buyers by listing it on Zillow.
Learn how to do itSell it yourself
Take full control of how buyers see your home on Zillow by listing For Sale by Owner (FSBO).
List your homeWhat's special
Screen porchBeautiful granite countertopsLarge mud roomWood burning fireplaceHigh volume ceilingsExpansive great roomCeramic tile flooring
Zillow last checked:
Listing updated:
Listed by:
Wendy Plate 407-719-3092,
WATSON REALTY CORP 352-536-6530
Bought with:
Jennifer Rigsby, 3296067
WEMERT GROUP REALTY LLC
Source: Stellar MLS,MLS#: O6174410 Originating MLS: Lake and Sumter
Originating MLS: Lake and Sumter
Facts & features
Interior
Bedrooms & bathrooms
- Bedrooms: 4
- Bathrooms: 3
- Full bathrooms: 2
- 1/2 bathrooms: 1
Rooms
- Room types: Attic, Dining Room, Great Room
Primary bedroom
- Features: Ceiling Fan(s), En Suite Bathroom, Makeup/Vanity Space, Shower No Tub, Single Vanity, Sunken Shower, Water Closet/Priv Toilet, Walk-In Closet(s)
- Level: First
- Area: 285 Square Feet
- Dimensions: 15x19
Bedroom 2
- Features: Ceiling Fan(s), Built-in Closet
- Level: First
- Area: 132 Square Feet
- Dimensions: 11x12
Bedroom 3
- Features: Built-in Closet
- Level: First
- Area: 132 Square Feet
- Dimensions: 11x12
Bedroom 4
- Features: En Suite Bathroom, Built-in Closet
- Level: First
- Area: 140 Square Feet
- Dimensions: 10x14
Balcony porch lanai
- Features: Ceiling Fan(s)
- Level: First
- Area: 240 Square Feet
- Dimensions: 12x20
Dinette
- Level: First
- Area: 96 Square Feet
- Dimensions: 8x12
Dining room
- Features: Other
- Level: First
- Area: 154 Square Feet
- Dimensions: 11x14
Foyer
- Level: First
- Area: 36 Square Feet
- Dimensions: 6x6
Great room
- Features: Ceiling Fan(s)
- Level: First
- Area: 320 Square Feet
- Dimensions: 16x20
Kitchen
- Features: Pantry, Stone Counters
- Level: First
- Area: 120 Square Feet
- Dimensions: 10x12
Heating
- Central, Electric
Cooling
- Central Air
Appliances
- Included: Dishwasher, Disposal, Electric Water Heater, Microwave, Range, Range Hood, Refrigerator
- Laundry: Electric Dryer Hookup, In Garage, Washer Hookup
Features
- Attic Fan, Attic Ventilator, Ceiling Fan(s), High Ceilings, Stone Counters, Thermostat, Vaulted Ceiling(s), Walk-In Closet(s)
- Flooring: Ceramic Tile
- Windows: Blinds
- Has fireplace: Yes
- Fireplace features: Living Room, Wood Burning
Interior area
- Total structure area: 2,652
- Total interior livable area: 1,910 sqft
Property
Parking
- Total spaces: 2
- Parking features: Garage - Attached
- Attached garage spaces: 2
Features
- Levels: One
- Stories: 1
- Patio & porch: Rear Porch, Screened
- Exterior features: Irrigation System, Lighting
Lot
- Size: 0.51 Acres
- Features: Corner Lot, In County, Oversized Lot
Details
- Additional structures: Shed(s)
- Parcel number: 132128000000086
- Zoning: A-1
- Special conditions: None
Construction
Type & style
- Home type: SingleFamily
- Property subtype: Single Family Residence
Materials
- Brick, Stucco
- Foundation: Slab
- Roof: Shingle
Condition
- New construction: No
- Year built: 1980
Utilities & green energy
- Sewer: Septic Tank
- Water: Well
- Utilities for property: Cable Available, Electricity Connected, Water Connected
Community & HOA
Community
- Pet fee: $0 monthly
- Subdivision: NONE
HOA
- Has HOA: No
Location
- Region: Apopka
Financial & listing details
- Price per square foot: $227/sqft
- Tax assessed value: $304,993
- Annual tax amount: $1,789
- Date on market: 2/1/2024
- Cumulative days on market: 206 days
- Listing terms: Cash,Conventional,VA Loan
- Ownership: Fee Simple
- Total actual rent: 0
- Electric utility on property: Yes
- Road surface type: Asphalt
Price history
| Date | Event | Price |
|---|---|---|
| 6/8/2026 | Sold | $433,000$227/sqft |
Source:  Stellar MLS #O6174410 Report a problem Stellar MLS #O6174410 Report a problem | ||
| 10/16/2024 | Pending sale | $433,000$227/sqft |
Source: Stellar MLS #O6174410 Report a problem | ||
| 8/30/2024 | Listed for sale | $433,000$227/sqft |
Source: Stellar MLS #O6174410 Report a problem | ||
| 7/9/2024 | Pending sale | $433,000$227/sqft |
Source: Stellar MLS #O6174410 Report a problem | ||
| 6/24/2024 | Price change | $433,000-0.5%$227/sqft |
Source: Stellar MLS #O6174410 Report a problem | ||
| 3/29/2024 | Price change | $435,000-3.3%$228/sqft |
Source: Stellar MLS #O6174410 Report a problem | ||
| 2/1/2024 | Listed for sale | $450,000+181.3%$236/sqft |
Source: Stellar MLS #O6174410 Report a problem | ||
| 10/27/2012 | Listing removed | $160,000$84/sqft |
Source: Coldwell Banker Residential Real Estate - Orlando North/Heathrow #O5089045 Report a problem | ||
| 6/27/2012 | Price change | $160,000-11.1%$84/sqft |
Source: Coldwell Banker Residential Real Estate - Orlando North #O5089045 Report a problem | ||
| 3/3/2012 | Listed for sale | $180,000+51.9%$94/sqft |
Source: Coldwell Banker Residential Real Estate - Longwood #O5089045 Report a problem | ||
| 9/3/2011 | Listing removed | $1,350$1/sqft |
Source: Coldwell Banker Residential Real Estate (99005919) Report a problem | ||
| 8/3/2011 | Listed for rent | $1,350$1/sqft |
Source: Coldwell Banker Residential Real Estate (99005919) Report a problem | ||
| 5/25/1994 | Sold | $118,500$62/sqft |
Source: Public Record Report a problem | ||
Public tax history
| Year | Property taxes | Tax assessment |
|---|---|---|
| 2024 | $1,918 +7.2% | $134,908 +3% |
| 2023 | $1,789 +5.8% | $130,979 +3% |
| 2022 | $1,691 +2.3% | $127,164 +3% |
| 2021 | $1,653 +1.2% | $123,460 +1.4% |
| 2020 | $1,633 +2.3% | $121,755 +2.3% |
| 2019 | $1,596 +1.9% | $119,018 +1.9% |
| 2018 | $1,566 | $116,799 -29.6% |
| 2017 | $1,566 +2.6% | $165,837 +10% |
| 2016 | $1,527 +1.9% | $150,813 +6.1% |
| 2015 | $1,499 -3.9% | $142,108 +24.4% |
| 2014 | $1,559 +2% | $114,238 +5% |
| 2013 | $1,529 +0.5% | $108,751 +1.2% |
| 2012 | $1,521 -3.8% | $107,430 -2.9% |
| 2011 | $1,581 -7.7% | $110,652 -8.9% |
| 2010 | $1,713 | $121,403 -14.8% |
| 2009 | -- | $142,496 -13.5% |
| 2008 | $1,711 -6.2% | $164,669 -7.7% |
| 2007 | $1,824 -5.4% | $178,388 +11.8% |
| 2006 | $1,928 +1.9% | $159,542 +7.7% |
| 2005 | $1,893 +4.9% | $148,179 +11.8% |
| 2004 | $1,804 +0.8% | $132,481 +1.7% |
| 2003 | $1,790 +3.1% | $130,297 +3.4% |
| 2002 | $1,736 -1.2% | $126,027 +14.7% |
| 2001 | $1,758 +2.5% | $109,866 +4.7% |
| 2000 | $1,715 | $104,917 |
Find assessor info on the county website
Neighborhood: 32703
Nearby homes
- $386,1003 bd2 ba1.8k sqft2651 Haven Dr, Apopka, FL 32703Off Market
- $476,1004 bd2 ba2.3k sqft1333 Hillway Rd, Apopka, FL 32703Off Market
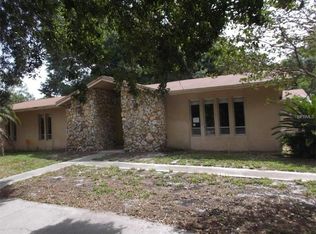
- $496,9004 bd3 ba2k sqft1344 Hillway Rd, Apopka, FL 32703Off Market
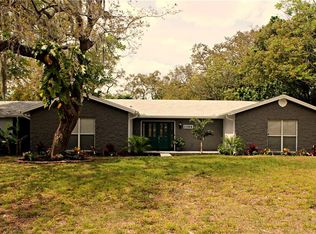
- $447,5004 bd3 ba2.3k sqft1403 Hillway Rd, Apopka, FL 32703Off Market
- $445,6003 bd2 ba2k sqft1336 Hillway Rd, Apopka, FL 32703Off Market
- $398,2004 bd2 ba1.7k sqft1325 Hillway Rd, Apopka, FL 32703Off Market
- $626,4004 bd3 ba3.6k sqft1402 Hillway Rd, Apopka, FL 32703Off Market
- $459,1003 bd2 ba1.9k sqft1409 Hillway Rd, Apopka, FL 32703Off Market
Nearby schools
GreatSchools rating
- 4/10Lovell Elementary SchoolGrades: PK-5Distance: 1.5 mi
- 5/10Piedmont Lakes Middle SchoolGrades: 6-8Distance: 1.7 mi
- 3/10Wekiva High SchoolGrades: 9-12Distance: 1.6 mi
Get a cash offer in 3 minutes
Find out how much your home could sell for in as little as 3 minutes with a no-obligation cash offer.
Estimated market value
$433,000
Get a cash offer in 3 minutes
Find out how much your home could sell for in as little as 3 minutes with a no-obligation cash offer.
Estimated market value
$433,000
- Florida
- Orange County
- Apopka
- 32703
- 2643 HAVEN DRIVE
Nearby cities
Nearby neighborhoods
Nearby zip codes
Other Apopka Topics
