Skip main navigation
Closed
  • $270,000

    2643 Lake Court Cir, Mounds View, MN 55112

    2beds
    1,399sqft
    (TH) Side x Side
    Built in 1988
    1,742 Square Feet Lot
    $269,900 Zestimate®
    $193/sqft
    $1,907 Estimated rent

    Home value

    $269,900

    $248,000 - $294,000

    $1,907/mo

    Zestimate® history
    Loading
    Loading...

    Owner options

    List your home for rent

    $1,907/mo

    Rent Zestimate®

    Find your next renter with Zillow Rental Manager. Plus, with online applications, you can quickly screen prospective tenants – for free.

    Learn more

    $1,907/mo

    Rent Zestimate®

    Refinance and save

    $2,263/mo

    Est. payment

    Refinancing to a lower rate could help reduce your monthly payments and save thousands over the life of the loan.

    See today's rates

    $2,263/mo

    Est. payment

    Explore your selling options

    Work with a Zillow partner agent

    Leverage their expertise and Zillow's premium Showcase listings to get your home seen by more buyers.

    Get started

    List with your own agent

    Get your home in front of millions of buyers by listing it on Zillow.

    Learn how to do it

    Sell it yourself

    Take full control of how buyers see your home on Zillow by listing For Sale by Owner (FSBO).

    List your home

    What's special

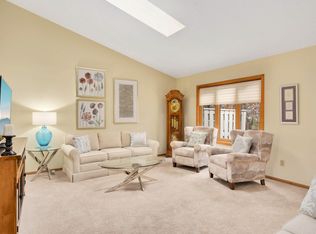
    This lovingly maintained Silver Lake Woods townhome is a rare find for buyers seeking single level living without giving up space, natural light or beautiful finishes. No interior stairs, wide hallways, a garage ramp and main level laundry make the floor plan exceptionally easy to navigate, while both bedrooms offer direct access to a bathroom. The oversized primary suite accommodates a king sized bed plus additional furnishings and features a huge walk-in closet. The second bedroom is impressively spacious too! Inside, vaulted ceilings, multiple skylights, large windows and natural woodwork create a bright, inviting atmosphere. The kitchen features stainless steel appliances and attractive countertops, and the sunny den opens to the patio. Step outside to the deck and enjoy lush green views. All carpet was removed since the home's previous listing and replaced with new vinyl flooring, along with an interior paint refresh adding to the move-in ready feel. The water heater was replaced in 2020, new garbage disposal was installed this year, and the HVAC systems have received regular care and maintenance. Best of all, the association takes care of lawn and snow care, & exterior maintenance—giving you more time to enjoy the home instead of maintaining it. Come see why this floor plan is so hard to find. Schedule your showing before someone else gets there first!

    Zillow last checked:

    Listing updated:

    Listed by:

    Paige E Severson 651-504-2327,

    Keller Williams Realty Integrity Lakes

    Bought with:

    Alyssa Swenson

    Keller Williams Realty Integrity

    Source: NorthstarMLS as distributed by MLS GRID,MLS#: 7147967MLS Logo

    Facts & features

    Interior

    Bedrooms & bathrooms
    • Bedrooms: 2
    • Bathrooms: 2
    • Full bathrooms: 1
    • 3/4 bathrooms: 1
    Bedroom
    • Level: Main
    • Area: 252 Square Feet
    • Dimensions: 18x14
    Bedroom 2
    • Level: Main
    • Area: 143 Square Feet
    • Dimensions: 13x11
    Deck
    • Level: Main
    • Area: 210 Square Feet
    • Dimensions: 14x15
    Den
    • Level: Main
    • Area: 182 Square Feet
    • Dimensions: 14x13
    Dining room
    • Level: Main
    • Area: 104 Square Feet
    • Dimensions: 13x8
    Foyer
    • Level: Main
    • Area: 105 Square Feet
    • Dimensions: 15x7
    Kitchen
    • Level: Main
    • Area: 132 Square Feet
    • Dimensions: 12x11
    Living room
    • Level: Main
    • Area: 324 Square Feet
    • Dimensions: 18x18
    Utility room
    • Level: Main
    • Area: 21 Square Feet
    • Dimensions: 7x3
    Walk in closet
    • Level: Main
    • Area: 42 Square Feet
    • Dimensions: 7x6
    Heating
    • Forced Air
    Cooling
    • Central Air
    Appliances
    • Included: Dishwasher, Disposal, Dryer, Microwave, Range, Refrigerator, Washer, Water Softener Owned
    Features
    • Basement: Crawl Space
    • Has fireplace: No
    Interior area
    • Total structure area: 1,399
    • Total interior livable area: 1,399 sqft
    • Finished area above ground: 1,399
    • Finished area below ground: 0

    Property

    Parking
    • Total spaces: 2
    • Parking features: Attached, Asphalt, Garage Door Opener, No Int Access to Dwelling
    • Attached garage spaces: 2
    • Has uncovered spaces: Yes
    • Details: Garage Dimensions (22x22)
    Accessibility
    • Accessibility features: None
    Features
    • Levels: One
    • Stories: 1
    • Patio & porch: Deck, Front Porch, Rear Porch
    Lot
    • Size: 1,742 Square Feet
    • Features: Near Public Transit, Tree Coverage - Light
    Details
    • Foundation area: 1399
    • Parcel number: 073023110052
    • Zoning description: Residential-Single Family

    Construction

    Type & style
    • Home type: Townhouse
    • Property subtype: (TH) Side x Side
    • Attached to another structure: Yes
    Materials
    • Roof: Age Over 8 Years,Asphalt
    Condition
    • New construction: No
    • Year built: 1988

    Utilities & green energy

    • Gas: Natural Gas
    • Sewer: City Sewer/Connected
    • Water: City Water/Connected

    Community & HOA

    Community
    • Subdivision: Silver Lake Woods
    HOA
    • Has HOA: Yes
    • Services included: Hazard Insurance, Lawn Care, Maintenance Grounds, Professional Mgmt, Sanitation, Snow Removal, Water
    • HOA fee: $460 monthly
    • HOA name: Omega
    • HOA phone: 763-449-9100
    Location
    • Region: Mounds View

    Financial & listing details

    • Price per square foot: $193/sqft
    • Tax assessed value: $279,500
    • Annual tax amount: $3,922
    • Date on market: 9/24/2026
    • Cumulative days on market: 13 days

    Price history

    DateEventPrice
    11/2/2026Sold$270,000+8%$193/sqft
    Source: NorthstarMLS as distributed by MLS GRID #7147967 Report a problem
    10/14/2026Pending sale$250,000$179/sqft
    Source: NorthstarMLS as distributed by MLS GRID #7147967 Report a problem
    10/1/2026Listed for sale$250,000+42.9%$179/sqft
    Source: NorthstarMLS as distributed by MLS GRID #7147967 Report a problem
    5/27/2015Sold$175,000-2.7%$125/sqft
    Source: NorthstarMLS as distributed by MLS GRID #4586982 Report a problem
    4/22/2015Pending sale$179,900$129/sqft
    Source: RE/MAX Results #4586982 Report a problem
    4/22/2015Listed for sale$179,900$129/sqft
    Source: RE/MAX Results #4586982 Report a problem

    Public tax history

    YearProperty taxesTax assessment
    2026$3,922 +7.7%$279,500 -2.3%
    2025$3,640 +14.8%$286,100 +1.5%
    2024$3,170 -2.9%$281,800 +12.4%
    2023$3,264 +9.2%$250,700 -3.6%
    2022$2,988 -2.7%$260,100 +18.2%
    2021$3,072 +2.5%$220,100 -3.7%
    2020$2,998 +31%$228,600 +16.4%
    2019$2,288 $196,400
    2018$2,288 $196,400 +15.4%
    2017$2,288 $170,200
    2016$2,288 -3.2%--
    2015$2,364 +1.2%$166,300
    2014$2,336 +9%--
    2013$2,144 -12.1%--
    2012$2,438 +5%--
    2011$2,322 --
    2010-- --
    2009$2,380 +0.5%--
    2008$2,368 -10.5%--
    2007$2,646 +12.9%--
    2006$2,344 +6.5%--
    2005$2,200 +14.3%--
    2004$1,924 +6.4%--
    2003$1,808 -0.2%--
    2002$1,812 -15.6%--
    2001$2,146 +18.8%--
    2000$1,807 --
    Find assessor info on the county website

    Neighborhood: 55112

    Nearby schools

    GreatSchools rating
    Get a cash offer in 3 minutes
    Find out how much your home could sell for in as little as 3 minutes with a no-obligation cash offer.
    Estimated market value

    $269,900

    Get a cash offer in 3 minutes
    Find out how much your home could sell for in as little as 3 minutes with a no-obligation cash offer.
    Estimated market value

    $269,900