Skip main navigation
Sold
  • $245,000

    2643 Lindbergh Dr, Indianapolis, IN 46227

    3beds
    1,289sqft
    Residential, Single Family Residence
    Built in 1957
    0.8 Acres Lot
    $263,700 Zestimate®
    $190/sqft
    $1,688 Estimated rent

    Home value

    $263,700

    $251,000 - $277,000

    $1,688/mo

    Zestimate® history
    Loading
    Loading...

    Owner options

    List your home for rent

    $1,688/mo

    Rent Zestimate®

    Find your next renter with Zillow Rental Manager. Plus, with online applications, you can quickly screen prospective tenants – for free.

    Learn more

    $1,688/mo

    Rent Zestimate®

    Refinance and save

    $1,619/mo

    Est. payment

    Refinancing to a lower rate could help reduce your monthly payments and save thousands over the life of the loan.

    See today's rates

    $1,619/mo

    Est. payment

    Explore your selling options

    Work with a Zillow partner agent

    Leverage their expertise and Zillow's premium Showcase listings to get your home seen by more buyers.

    Get started

    List with your own agent

    Get your home in front of millions of buyers by listing it on Zillow.

    Learn how to do it

    Sell it yourself

    Take full control of how buyers see your home on Zillow by listing For Sale by Owner (FSBO).

    List your home

    What's special

    Mini barnsHeart of perry townshipHeated garageSeparate half bathDouble sinksLong paved drivewayLarge picture window
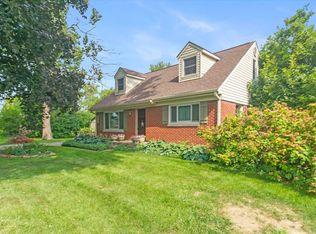
    Welcome to your new home in the heart of Perry Township! This well maintained 3-bedroom Bedford Stone Ranch sits on nearly an acre of lush land. Enjoy modern comforts with newer HVAC and a convenient tankless water heater. Arrive home to the long paved driveway and a convenient turnaround, ensuring parking is a breeze. As you step inside, you're greeted by original hardwood floors and a large picture window that invites the beauty of the outdoors in. Newer Pella vinyl windows & sliding glass back door flood the space with natural light, creating a warm and inviting atmosphere. The kitchen, centrally positioned off the family and dining rooms, provides a perfect hub for gatherings. A coffee bar adjacent to the laundry room, complete with washer and dryer, adds a touch of convenience to your daily routine. Bedroom closets with integrated systems eliminate the need for bulky dressers, maximizing space and functionality. Indulge in the stylish details of the main bathroom, featuring bead board accents, built-in storage, and double sinks for added luxury. A separate half bath with a deep sink adds practicality to the layout. Escape to the tranquility of the backyard oasis, complete with a fully fenced yard, ideal for children and pets to roam freely. Entertain guests around the fire pit or retreat to the finished, heated garage for your next DIY project. Storage is never an issue with two mini barns and pull-down stairs to the attic. Majestic mature trees provide shade and privacy, creating a serene environment for outdoor enjoyment. Conveniently located near shopping, schools, parks, highways, and entertainment, this home offers the perfect blend of comfort and convenience. Don't forget to mention to your insurance agent the added safety of a fire hydrant right in your front yard!

    Zillow last checked:

    Listing updated:

    Listed by:

    Andy Ludlow 317-372-6147,

    eXp Realty, LLC

    Bought with:

    Arjun Dhital

    BluPrint Real Estate Group

    Source: MIBOR as distributed by MLS GRID,MLS#: 21977288MLS Logo

    Facts & features

    Interior

    Bedrooms & bathrooms
    • Bedrooms: 3
    • Bathrooms: 2
    • Full bathrooms: 1
    • 1/2 bathrooms: 1
    • Main level bathrooms: 2
    • Main level bedrooms: 3
    Primary bedroom
    • Features: Hardwood
    • Level: Main
    • Area: 140 Square Feet
    • Dimensions: 14x10
    Bedroom 2
    • Features: Hardwood
    • Level: Main
    • Area: 130 Square Feet
    • Dimensions: 13x10
    Bedroom 3
    • Features: Hardwood
    • Level: Main
    • Area: 100 Square Feet
    • Dimensions: 10x10
    Other
    • Features: Vinyl
    • Level: Main
    • Area: 100 Square Feet
    • Dimensions: 10x10
    Dining room
    • Features: Hardwood
    • Level: Main
    • Area: 100 Square Feet
    • Dimensions: 10x10
    Family room
    • Features: Hardwood
    • Level: Main
    • Area: 252 Square Feet
    • Dimensions: 18x14
    Kitchen
    • Features: Vinyl
    • Level: Main
    • Area: 180 Square Feet
    • Dimensions: 18x10
    Heating
    • Forced Air
    Cooling
    • Has cooling: Yes
    Appliances
    • Included: Electric Cooktop, Dishwasher, Dryer, Disposal, Microwave, Oven, Electric Oven, Range Hood, Refrigerator, Tankless Water Heater, Washer, Water Softener Owned
    • Laundry: Laundry Room, Main Level
    Features
    • Attic Pull Down Stairs, Double Vanity, Ceiling Fan(s), Hardwood Floors, High Speed Internet, Eat-in Kitchen, Pantry
    • Flooring: Hardwood
    • Windows: Screens, Windows Thermal, Windows Vinyl, Wood Work Painted
    • Has basement: No
    • Attic: Pull Down Stairs
    Interior area
    • Total structure area: 1,289
    • Total interior livable area: 1,289 sqft

    Property

    Parking
    • Total spaces: 2
    • Parking features: Attached, Asphalt, Garage Door Opener, Guest Parking, Heated
    • Attached garage spaces: 2
    • Details: Garage Parking Other(Finished Garage, Garage Door Opener)
    Features
    • Levels: One
    • Stories: 1
    • Patio & porch: Covered, Patio
    • Exterior features: Fire Pit
    • Fencing: Fenced,Fence Full Rear
    Lot
    • Size: 0.8 Acres
    • Features: Street Lights, Mature Trees
    Details
    • Additional structures: Barn Mini, Barn Storage
    • Parcel number: 491032113008000500
    • Horse amenities: None

    Construction

    Type & style
    • Home type: SingleFamily
    • Architectural style: Ranch,Traditional
    • Property subtype: Residential, Single Family Residence
    Materials
    • Stone
    • Foundation: Crawl Space
    Condition
    • Updated/Remodeled
    • New construction: No
    • Year built: 1957

    Utilities & green energy

    • Water: Municipal/City

    Community & HOA

    Community
    • Subdivision: No Subdivision
    HOA
    • Has HOA: No
    Location
    • Region: Indianapolis

    Financial & listing details

    • Price per square foot: $190/sqft
    • Tax assessed value: $215,400
    • Annual tax amount: $2,422
    • Date on market: 5/3/2024
    • Cumulative days on market: 3 days

    Price history

    DateEventPrice
    5/21/2024Sold$245,000+5.4%$190/sqft
    Source: MIBOR as distributed by MLS GRID #21977288 Report a problem
    5/5/2024Pending sale$232,500$180/sqft
    Source: MIBOR as distributed by MLS GRID #21977288 Report a problem
    5/3/2024Listed for sale$232,500+30.3%$180/sqft
    Source: MIBOR as distributed by MLS GRID #21977288 Report a problem
    7/9/2020Sold$178,500-6%$138/sqft
    Source: Public Record Report a problem
    5/26/2020Pending sale$189,900$147/sqft
    Source: RE/MAX Realty Group #21711754 Report a problem
    5/22/2020Listed for sale$189,900+49.5%$147/sqft
    Source: RE/MAX Realty Group #21711754 Report a problem
    7/1/2016Sold$127,000-8.6%$99/sqft
    Source: MIBOR as distributed by MLS GRID #21411360 Report a problem
    5/27/2016Pending sale$139,000$108/sqft
    Source: Indiana Realty Pros, Inc. #21411360 Report a problem
    5/25/2016Price change$139,000-4.1%$108/sqft
    Source: Indiana Realty Pros, Inc. #21411360 Report a problem
    5/3/2016Price change$145,000-2%$112/sqft
    Source: Indiana Realty Pros, Inc. #21411360 Report a problem
    4/18/2016Listed for sale$148,000+23.8%$115/sqft
    Source: Indiana Realty Pros, Inc. #21411360 Report a problem
    3/20/2006Sold$119,500+8.7%$93/sqft
    Source: Agent Provided Report a problem
    12/15/2003Sold$109,900$85/sqft
    Source: Agent Provided Report a problem

    Public tax history

    YearProperty taxesTax assessment
    2025$2,635 +0.8%$215,400 +3.2%
    2024$2,615 +8%$208,700
    2023$2,421 +18.3%$208,700 +9.5%
    2022$2,046 +9.5%$190,600 +18.4%
    2021$1,869 +10.5%$161,000 +9.2%
    2020$1,691 +10.5%$147,500 +8.5%
    2019$1,530 -2.1%$136,000 +7.2%
    2018$1,563 +16.6%$126,900 -0.2%
    2017$1,340 +12.7%$127,200 +14.3%
    2016$1,189 +12%$111,300 +3.6%
    2014$1,062 +1.1%$107,400
    2013$1,050 $107,400 +2.5%
    2012$1,050 $104,800 -1.7%
    2011-- $106,600
    2010$929 +26.7%$106,600
    2009$734 $106,600 -3.9%
    2007-- $110,900 +9.2%
    2006-- $101,600 +20.2%
    2005-- $84,500
    2004-- $84,500
    2003-- $84,500 +68.3%
    2002-- $50,200 +200.1%
    2001-- $16,730
    2000-- $16,730
    Find assessor info on the county website

    Neighborhood: Edgewood

    Nearby schools

    GreatSchools rating
    Get a cash offer in 3 minutes
    Find out how much your home could sell for in as little as 3 minutes with a no-obligation cash offer.
    Estimated market value
    $263,700
    Get a cash offer in 3 minutes
    Find out how much your home could sell for in as little as 3 minutes with a no-obligation cash offer.
    Estimated market value
    $263,700