Skip main navigation
Closed
  • Tax assessed value
    $575,000

    2643 Lohr Dr, Mount Pleasant, SC 29466

    3beds
    1,560sqft
    Single Family Residence
    Built in 2013
    5,662 Square Feet Lot
    $632,900 Zestimate®
    $369/sqft
    $3,604 Estimated rent

    Home value

    $632,900

    $601,000 - $665,000

    $3,604/mo

    Zestimate® history
    Loading
    Loading...

    Owner options

    List your home for rent

    $3,604/mo

    Rent Zestimate®

    Find your next renter with Zillow Rental Manager. Plus, with online applications, you can quickly screen prospective tenants – for free.

    Learn more

    $3,604/mo

    Rent Zestimate®

    Refinance and save

    $3,219/mo

    Est. payment

    Refinancing to a lower rate could help reduce your monthly payments and save thousands over the life of the loan.

    See today's rates

    $3,219/mo

    Est. payment

    Explore your selling options

    Work with a Zillow partner agent

    Leverage their expertise and Zillow's premium Showcase listings to get your home seen by more buyers.

    Get started

    List with your own agent

    Get your home in front of millions of buyers by listing it on Zillow.

    Learn how to do it

    Sell it yourself

    Take full control of how buyers see your home on Zillow by listing For Sale by Owner (FSBO).

    List your home

    What's special

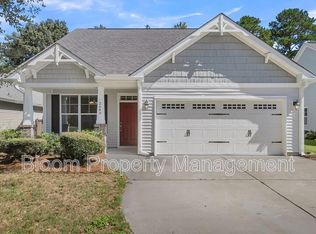
    Step inside to this conveniently located one story well kept home in central Mt. Pleasant. As you enter you will find a large foyer with transom windows, a storm door and lovely wood floors that run through the home into the master bedroom. On your left you will have 2 spare bedrooms and a full bath. As you continue take in the open concept kitchen, dining, and living room area. The large kitchen has granite countertops, a farm sink, a pantry and a bar area for eating or entertaining. Some home features include high, smooth ceilings with recessed lighting and ceiling fans. On those cool evenings, enjoy your gas fireplace. You will find plantation shutters and blinds on every window. The master is on the back ride side of the home featuring a tray ceiling with a large walk in closet.To finish off the interior of the home you have a laundry room and half bath for guests. Enjoy your nice backyard with a covered patio. There is a 10 foot privacy fence behind you and fences along the sides of the back yard. This home has an irrigation system to help keep your yard looking beautiful throughout the year. Some other features include gutters, Argon gas filled windows, Tech Shield roof and a termite bond with a bait System. The homeowner has flood Insurance although it is not required. The HVAC is 3 years old and the roof is 11. There is a parking pad adjacent to the garage for extra parking. The spare bedrooms have carpet and ceramic tile in the bathrooms. This home is close to beaches, shopping and much more. Book your showing today!!

    Zillow last checked:

    Listing updated:

    Listed by:

    Brand Name Real Estate

    Bought with:

    AgentOwned Realty Preferred Group

    Source: CTMLS,MLS#: 24020392MLS Logo

    Facts & features

    Interior

    Bedrooms & bathrooms
    • Bedrooms: 3
    • Bathrooms: 3
    • Full bathrooms: 2
    • 1/2 bathrooms: 1
    Rooms
    • Room types: Living/Dining Combo, Foyer, Laundry
    Heating
    • Heat Pump
    Cooling
    • Central Air
    Appliances
    • Laundry: Laundry Room
    Features
    • Ceiling - Smooth, Tray Ceiling(s), High Ceilings, Garden Tub/Shower, Walk-In Closet(s), Ceiling Fan(s), Entrance Foyer
    • Flooring: Ceramic Tile, Other, Wood
    • Doors: Some Storm Door(s), Storm Door(s)
    • Windows: Storm Window(s), Thermal Windows/Doors, Window Treatments
    • Number of fireplaces: 1
    • Fireplace features: Family Room, Gas, One
    Interior area
    • Total structure area: 1,560
    • Total interior livable area: 1,560 sqft

    Property

    Parking
    • Total spaces: 1
    • Parking features: Garage, Garage Door Opener
    • Garage spaces: 1
    Features
    • Levels: One
    • Stories: 1
    • Entry location: Ground Level
    • Patio & porch: Covered, Front Porch
    • Exterior features: Rain Gutters
    • Fencing: Wood
    Lot
    • Size: 5,662 Square Feet
    • Features: 0 - .5 Acre, Level, Wooded
    Details
    • Parcel number: 5780000571

    Construction

    Type & style
    • Home type: SingleFamily
    • Architectural style: Traditional
    • Property subtype: Single Family Residence
    Materials
    • Vinyl Siding
    • Foundation: Slab
    • Roof: Architectural
    Condition
    • New construction: No
    • Year built: 2013

    Utilities & green energy

    • Sewer: Public Sewer
    • Water: Public
    • Utilities for property: Dominion Energy, Mt. P. W/S Comm

    Community & HOA

    Community
    • Features: Trash
    • Subdivision: Linnen Place
    Location
    • Region: Mount Pleasant

    Financial & listing details

    • Price per square foot: $369/sqft
    • Tax assessed value: $575,000
    • Annual tax amount: $8,532
    • Date on market: 8/12/2024
    • Listing terms: Cash,Conventional,FHA,VA Loan

    Price history

    DateEventPrice
    9/20/2024Sold$575,000$369/sqft
    Source: CTMLS #24020392 Report a problem
    8/18/2024Contingent$575,000$369/sqft
    Source: CTMLS #24020392 Report a problem
    8/12/2024Listed for sale$575,000-4%$369/sqft
    Source: CTMLS #24020392 Report a problem
    7/26/2024Listing removed$599,000$384/sqft
    Source: CTMLS #24016666 Report a problem
    7/8/2024Price change$599,000-2.6%$384/sqft
    Source: CTMLS #24016666 Report a problem
    7/1/2024Listed for sale$615,000+75.7%$394/sqft
    Source: CTMLS #24016666 Report a problem
    3/26/2018Sold$350,000-2.5%$224/sqft
    Source: CTMLS #17026735 Report a problem
    1/27/2018Pending sale$359,000$230/sqft
    Source: Charleston / Mt. Pleasant #17026735 Report a problem
    1/8/2018Price change$359,000-1.6%$230/sqft
    Source: Charleston / Mt. Pleasant #17026735 Report a problem
    10/1/2017Listed for sale$365,000+31.6%$234/sqft
    Source: Keller Williams Realty Charleston #17026735 Report a problem
    9/20/2013Sold$277,303$178/sqft
    Source: CTMLS #1307078 Report a problem

    Public tax history

    YearProperty taxesTax assessment
    2025$8,532 +555.8%$34,500 +187.5%
    2024$1,301 +4%$12,000
    2023$1,251 +6.6%$12,000
    2022$1,174 -8.6%$12,000
    2021$1,284 -3.1%$12,000
    2020$1,325 $12,000
    2019$1,325 $12,000 +11.9%
    2017$1,325 $10,720
    Find assessor info on the county website

    Neighborhood: 29466

    Nearby schools

    GreatSchools rating
    Schools provided by the listing agent
    • Elementary: Jennie Moore
    • Middle: Laing
    • High: Wando

    Source: CTMLS. This data may not be complete. We recommend contacting the local school district to confirm school assignments for this home.

    Get a cash offer in 3 minutes
    Find out how much your home could sell for in as little as 3 minutes with a no-obligation cash offer.
    Estimated market value
    $632,900
    Get a cash offer in 3 minutes
    Find out how much your home could sell for in as little as 3 minutes with a no-obligation cash offer.
    Estimated market value
    $632,900