THIS ONE WON'T LAST! NEWLY RENOVATED. Mothers in law bedroom downstairs. Tucked away in a quiet cul-de-sac, this residence offers generous living spaces, and several new upgrades—making it ideal for turnkey seeking buyers.
Property Highlights:
4 Generously Sized Bedrooms one is downstairs filled with natural light, offering comfort and flexibility for family, guests, or home office use.
3 Bathrooms, providing ample convenience and functionality for busy households.
Spacious Living Areas enhancing the home’s existing charm.
Large Backyard, ideal for outdoor entertaining, gardening, play areas, or future additions.
Recent Improvements Include:
New roof.
New thermostat. Heating unit.
New flooring.
Fresh interior paint.
New blinds.
Well-built patio cover.
Updated landscaping.
Don't miss your chance—schedule a private showing today!
Sold for $435,000
Listed by: Willie Gene Henderson • Willie Henderson • Contact: willie@williehenderson.com
Bought with: NONMEMBER MRML
$435,000
2643 Mora Ct, Lancaster, CA 93535
4beds
1,722sqft
Single Family Residence
Built in 1990
7,041 Square Feet Lot
$432,800 Zestimate®
$253/sqft
$3,138 Estimated rent
Home value
$432,800
$394,000 - $476,000
$3,138/mo
Zestimate® history
Owner options
List your home for rent
$3,138/mo
Rent Zestimate®
Find your next renter with Zillow Rental Manager. Plus, with online applications, you can quickly screen prospective tenants – for free.
$3,138/mo
Rent Zestimate®
Refinance and save
$2,785/mo
Est. payment
Refinancing to a lower rate could help reduce your monthly payments and save thousands over the life of the loan.
$2,785/mo
Est. payment
Explore your selling options
Work with a Zillow partner agent
Leverage their expertise and Zillow's premium Showcase listings to get your home seen by more buyers.
Get startedList with your own agent
Get your home in front of millions of buyers by listing it on Zillow.
Learn how to do itSell it yourself
Take full control of how buyers see your home on Zillow by listing For Sale by Owner (FSBO).
List your homeWhat's special
New roofNew blindsUpdated landscapingQuiet cul-de-sacNew flooringFresh interior paintGenerous living spaces
Zillow last checked:
Listing updated:
Listed by:
Willie Henderson DRE #01091997 willie@williehenderson.com,
Willie Gene Henderson
Bought with:
General NONMEMBER, DRE #02250634
NONMEMBER MRML
Source: CRMLS,MLS#: SR25266440 Originating MLS: California Regional MLS
Originating MLS: California Regional MLSFacts & features
Interior
Bedrooms & bathrooms
- Bedrooms: 4
- Bathrooms: 3
- Full bathrooms: 3
- Main level bathrooms: 1
- Main level bedrooms: 1
Rooms
- Room types: Bedroom, Family Room, Kitchen, Living Room, Primary Bedroom, Dining Room
Primary bedroom
- Features: Main Level Primary
Bedroom
- Features: Multi-Level Bedroom
Bedroom
- Features: Bedroom on Main Level
Bathroom
- Features: Bathtub
Kitchen
- Features: Kitchen Island
Heating
- Central, Wood
Cooling
- Central Air
Appliances
- Included: Gas Oven
- Laundry: Laundry Room
Features
- Separate/Formal Dining Room, Bedroom on Main Level, Main Level Primary
- Flooring: Carpet, Concrete, Tile, Wood
- Has fireplace: Yes
- Fireplace features: Family Room
- Common walls with other units/homes: No Common Walls
Interior area
- Total interior livable area: 1,722 sqft
Property
Parking
- Total spaces: 2
- Parking features: Garage - Attached
- Attached garage spaces: 2
Features
- Levels: Two
- Stories: 2
- Entry location: front
- Patio & porch: Patio
- Pool features: None
- Spa features: None
- Fencing: Block,Wood
- Has view: Yes
- View description: None
Lot
- Size: 7,041 Square Feet
- Features: 0-1 Unit/Acre, Cul-De-Sac, Sprinklers In Front
Details
- Parcel number: 3150062059
- Special conditions: Standard
Construction
Type & style
- Home type: SingleFamily
- Architectural style: Mediterranean
- Property subtype: Single Family Residence
Materials
- Roof: Composition
Condition
- New construction: No
- Year built: 1990
Utilities & green energy
- Electric: 220 Volts
- Sewer: Public Sewer
- Water: Public
- Utilities for property: Electricity Available, Natural Gas Available, Water Available
Community & HOA
Community
- Features: Curbs, Street Lights
Location
- Region: Lancaster
Financial & listing details
- Price per square foot: $253/sqft
- Tax assessed value: $441,000
- Date on market: 12/5/2025
- Cumulative days on market: 76 days
- Listing terms: Conventional
- Road surface type: Paved
Price history
| Date | Event | Price |
|---|---|---|
| 3/18/2026 | Sold | $435,000-3.1%$253/sqft |
Source:  CRMLS #SR25266440 Report a problem CRMLS #SR25266440 Report a problem | ||
| 2/27/2026 | Pending sale | $449,000$261/sqft |
Source: CRMLS #SR25266440 Report a problem | ||
| 12/6/2025 | Listed for sale | $449,000+245.4%$261/sqft |
Source: CRMLS #SR25266440 Report a problem | ||
| 4/5/2010 | Sold | $130,000-25.5%$75/sqft |
Source: Public Record Report a problem | ||
| 5/23/2003 | Sold | $174,500$101/sqft |
Source: Public Record Report a problem | ||
Public tax history
| Year | Property taxes | Tax assessment |
|---|---|---|
| 2026 | -- | $441,000 +126.4% |
| 2025 | $3,969 +5.4% | $194,824 +2% |
| 2024 | $3,767 +3% | $191,005 +2% |
| 2023 | $3,659 +3.8% | $187,261 +2% |
| 2022 | $3,524 +11.3% | $183,591 +2% |
| 2021 | $3,168 +1.2% | $179,992 +1% |
| 2020 | $3,129 | $178,147 +2% |
| 2019 | $3,129 +2.3% | $174,655 +2% |
| 2018 | $3,058 | $171,232 +2% |
| 2017 | $3,058 +1% | $167,875 +2% |
| 2016 | $3,026 +3.4% | $164,584 +1.5% |
| 2015 | $2,926 +1% | $162,113 +18.4% |
| 2014 | $2,896 | $136,884 +23.3% |
| 2012 | -- | $111,000 -15.3% |
| 2011 | -- | $130,978 +16.9% |
| 2010 | -- | $112,000 -13.2% |
| 2009 | -- | $129,100 -32.9% |
| 2008 | -- | $192,408 +2% |
| 2007 | -- | $188,636 +2% |
| 2006 | -- | $184,938 |
| 2005 | -- | $184,938 +4% |
| 2004 | -- | $177,757 +15.8% |
| 2003 | -- | $153,500 +18.1% |
| 2002 | -- | $130,000 +45.3% |
| 2000 | -- | $89,500 |
Find assessor info on the county website
Neighborhood: Tierra Bonita
Nearby homes
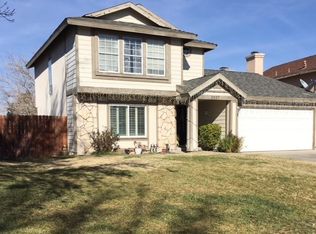
- $419,6003 bd3 ba1.5k sqft2637 Mora Ct, Lancaster, CA 93535Off Market
- $402,2003 bd2 ba1.3k sqft45125 27th St E, Lancaster, CA 93535Off Market
- $444,2004 bd3 ba1.7k sqft45119 27th St E, Lancaster, CA 93535Off Market
- $443,9005 bd4 ba1.9k sqft45131 27th St E, Lancaster, CA 93535Off Market
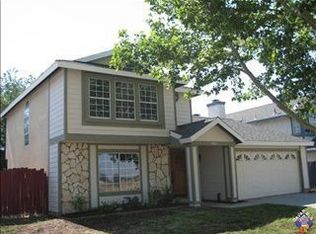
- $429,5003 bd3 ba1.5k sqft2640 Avoca St, Lancaster, CA 93535Off Market
- $456,1003 bd2 ba1.5k sqft2631 Mora Ct, Lancaster, CA 93535Off Market
- $462,9004 bd3 ba1.7k sqft2634 Avoca St, Lancaster, CA 93535Off Market
- $481,5003 bd3 ba2k sqft45113 27th St E, Lancaster, CA 93535Off Market
Nearby schools
GreatSchools rating
- 5/10Tierra Bonita Elementary SchoolGrades: K-6Distance: 0.4 mi
- 2/10Gifford C. Cole Middle SchoolGrades: 7-8Distance: 0.5 mi
- 3/10Eastside High SchoolGrades: 9-12Distance: 1 mi
Get a cash offer in 3 minutes
Find out how much your home could sell for in as little as 3 minutes with a no-obligation cash offer.
Estimated market value
$432,800
Get a cash offer in 3 minutes
Find out how much your home could sell for in as little as 3 minutes with a no-obligation cash offer.
Estimated market value
$432,800
Nearby cities
Nearby neighborhoods
Nearby zip codes
Other Lancaster Topics
