Welcome to 2643 Glencoe Street, a thoughtfully updated bungalow nestled in Denver's desirable Park Hill neighborhood and zoned for Park Hill Elementary School. This home masterfully delivers flexible, luxury living in a classic bungalow footprint.
As you enter, you'll be greeted by soaring vaulted ceilings and a bright, open-concept layout that seamlessly connects the living, dining, and kitchen areas. The chef's kitchen stands as the heart of the home, boasting semi-custom inset cabinetry, elegant quartz countertops with a matching slab backsplash, a six-burner Blue Star range, and paneled Fisher & Paykel refrigerator and dishwasher drawers. Designer touches such as a pot filler, touch-activated faucet, and custom walnut vent hood enhance the space, while a pantry and microwave drawer maintain its sleek functionality.
The primary bedroom, located downstairs, features a must-see walk-in closet equipped with custom California Closets built-ins. The updated bathroom offers dual vanities and an oversized linen closet. The remainder of the fully finished basement includes a comfortable family room with a gas fireplace and an entertainer’s bar, complete with a kegerator and glass rinser. Additionally, a versatile bonus room provides the perfect space for a home office, gym, or playroom.
Outside, enjoy a private backyard oasis with a concrete patio, raised garden beds, and a spacious lawn, all beautifully accented by charming bistro lights. The oversized 2+ car garage offers abundant storage and potential for a gym and workshop.
Significant updates include: 220A electrical service with subpanels in the basement and garage, kitchen renovation (2020), new gas water heater (2021), new backyard fence (2021), new gutters with leaf guards (2022), and updated MyQ smart garage door opener (2024).
Located just three blocks from Park Hill Commons, this home places you steps from local favorites such as Sexy Pizza, Yuan Wonton, Long Table Brewhouse, and Fairfax Park.
Sold for $942,944
$942,944
2643 N Glencoe Street, Denver, CO 80207
3beds
1,960sqft
Single Family Residence
Built in 1929
4,690 Square Feet Lot
$937,000 Zestimate®
$481/sqft
$3,402 Estimated rent
Home value
$937,000
$881,000 - $1.00M
$3,402/mo
Zestimate® history
Owner options
List your home for rent
$3,402/mo
Rent Zestimate®
Find your next renter with Zillow Rental Manager. Plus, with online applications, you can quickly screen prospective tenants – for free.
$3,402/mo
Rent Zestimate®
Refinance and save
$5,496/mo
Est. payment
Refinancing to a lower rate could help reduce your monthly payments and save thousands over the life of the loan.
$5,496/mo
Est. payment
Explore your selling options
Work with a Zillow partner agent
Leverage their expertise and Zillow's premium Showcase listings to get your home seen by more buyers.
Get startedList with your own agent
Get your home in front of millions of buyers by listing it on Zillow.
Learn how to do itSell it yourself
Take full control of how buyers see your home on Zillow by listing For Sale by Owner (FSBO).
List your homeWhat's special
Zillow last checked:
Listing updated:
Listed by:
Madison Spangler 913-481-1653 madison@corcoranperry.com,
Corcoran Perry & Co.
Bought with:
Stacey Rohrer, 100023156
Rohrer Residential
Source: REcolorado as distributed by MLS GRID,MLS#: 4651457
Facts & features
Interior
Bedrooms & bathrooms
- Bedrooms: 3
- Bathrooms: 2
- Full bathrooms: 1
- 3/4 bathrooms: 1
- Main level bathrooms: 1
- Main level bedrooms: 2
Bedroom
- Description: Shiplap Accent Wall
- Level: Main
- Area: 92.25 Square Feet
- Dimensions: 9 x 10.25
Bedroom
- Level: Main
- Area: 102.22 Square Feet
- Dimensions: 9.58 x 10.67
Bedroom
- Description: Must-See Custom Closet By California Closets; Easily Accessible Laundry Space
- Features: Primary Suite
- Level: Basement
- Area: 132.97 Square Feet
- Dimensions: 14.5 x 9.17
Bathroom
- Description: Custom Oak Ceiling Treatment
- Level: Main
- Area: 35.31 Square Feet
- Dimensions: 5.17 x 6.83
Bathroom
- Description: Dual Vanities And Spacious Linen Closet
- Features: Primary Suite
- Level: Basement
- Area: 93.39 Square Feet
- Dimensions: 9.83 x 9.5
Dining room
- Description: Open-Concept For Easy Entertaining
- Level: Main
- Area: 123.13 Square Feet
- Dimensions: 10.33 x 11.92
Family room
- Description: Includes Bar W/ Kegerator And Gas Fireplace
- Level: Basement
- Area: 198.57 Square Feet
- Dimensions: 9.42 x 21.08
Kitchen
- Description: Semi-Custom Inset Cabinetry And High-End Appliance Package
- Level: Main
- Area: 170.04 Square Feet
- Dimensions: 14.17 x 12
Living room
- Description: Vaulted Ceilings And Wood-Burning Fireplace
- Level: Main
- Area: 282.15 Square Feet
- Dimensions: 11.92 x 23.67
Office
- Description: Currently Used As Gym, Would Make A Great Office
- Level: Basement
- Area: 86.26 Square Feet
- Dimensions: 9.67 x 8.92
Utility room
- Description: Includes Electrical Sub-Panel, Water Heater, Furnace (1/2), Ejector Pit/Pump, And Storage Space
- Level: Basement
- Area: 81.87 Square Feet
- Dimensions: 5.92 x 13.83
Heating
- Forced Air, Natural Gas
Cooling
- Central Air
Appliances
- Included: Bar Fridge, Dishwasher, Disposal, Freezer, Gas Water Heater, Microwave, Range, Range Hood, Refrigerator
- Laundry: In Unit
Features
- Ceiling Fan(s), Eat-in Kitchen, Entrance Foyer, Open Floorplan, Pantry, Quartz Counters, Radon Mitigation System, Smart Thermostat, Smoke Free, T&G Ceilings, Vaulted Ceiling(s), Walk-In Closet(s)
- Flooring: Concrete, Wood
- Windows: Window Coverings
- Basement: Bath/Stubbed,Daylight,Finished,Full,Interior Entry
- Number of fireplaces: 2
- Fireplace features: Basement, Gas, Insert, Living Room, Wood Burning
Interior area
- Total structure area: 1,960
- Total interior livable area: 1,960 sqft
- Finished area above ground: 1,010
- Finished area below ground: 902
Property
Parking
- Total spaces: 3
- Parking features: Concrete, Exterior Access Door, Lighted, Oversized, Garage Door Opener, Storage
- Garage spaces: 2
- Details: Off Street Spaces: 1
Features
- Levels: One
- Stories: 1
- Patio & porch: Covered, Front Porch, Patio
- Exterior features: Garden, Lighting, Private Yard, Rain Gutters, Smart Irrigation
- Fencing: Partial
Lot
- Size: 4,690 Square Feet
- Features: Irrigated, Landscaped, Level, Sprinklers In Front, Sprinklers In Rear
Details
- Parcel number: 130429018
- Zoning: U-SU-C
- Special conditions: Standard
Construction
Type & style
- Home type: SingleFamily
- Architectural style: Bungalow
- Property subtype: Single Family Residence
Materials
- Brick
- Foundation: Concrete Perimeter
- Roof: Composition
Condition
- Updated/Remodeled
- Year built: 1929
Utilities & green energy
- Sewer: Public Sewer
- Water: Public
- Utilities for property: Cable Available, Electricity Connected, Internet Access (Wired), Natural Gas Connected
Community & HOA
Community
- Security: Carbon Monoxide Detector(s), Smart Locks, Smoke Detector(s)
- Subdivision: Park Hill
HOA
- Has HOA: No
Location
- Region: Denver
Financial & listing details
- Price per square foot: $481/sqft
- Tax assessed value: $861,300
- Annual tax amount: $4,670
- Date on market: 10/9/2025
- Listing terms: Cash,Conventional,FHA,Jumbo,VA Loan
- Exclusions: Washer, Dryer, Refrigerator In Garage, Weight Rack In Garage, Tool Organizers In Garage, Tvs, Ring Video Doorbell, Seller's Personal Property
- Ownership: Agent Owner
- Electric utility on property: Yes
- Road surface type: Alley Paved, Paved
Price history
| Date | Event | Price |
|---|---|---|
| 10/27/2025 | Sold | $942,944-0.2%$481/sqft |
Source:  REcolorado as distributed by MLS GRID #4651457 Report a problem REcolorado as distributed by MLS GRID #4651457 Report a problem | ||
| 10/14/2025 | Pending sale | $945,000$482/sqft |
Source: REcolorado as distributed by MLS GRID #4651457 Report a problem | ||
| 10/9/2025 | Listed for sale | $945,000+105.4%$482/sqft |
Source: REcolorado as distributed by MLS GRID #4651457 Report a problem | ||
| 7/6/2015 | Sold | $460,000+99.6%$235/sqft |
Source: Public Record Report a problem | ||
| 1/19/2005 | Sold | $230,500$118/sqft |
Source: Public Record Report a problem | ||
Public tax history
| Year | Property taxes | Tax assessment |
|---|---|---|
| 2025 | $4,670 +2.2% | $60,720 +3% |
| 2024 | $4,569 +21.2% | $58,960 -5.3% |
| 2023 | $3,769 +3.6% | $62,240 +31.3% |
| 2022 | $3,638 +14.7% | $47,390 -2.8% |
| 2021 | $3,172 +2.9% | $48,760 +14% |
| 2020 | $3,083 +6.1% | $42,757 -0.7% |
| 2019 | $2,907 | $43,056 +14.6% |
| 2018 | $2,907 +0.3% | $37,570 |
| 2017 | $2,898 +48.3% | $37,570 +50.2% |
| 2016 | $1,954 +1.8% | $25,010 |
| 2015 | $1,919 0% | $25,010 +8.3% |
| 2014 | $1,919 +9.8% | $23,100 |
| 2013 | $1,748 +17.9% | $23,100 +11.1% |
| 2012 | $1,482 +7.5% | $20,790 |
| 2011 | $1,378 +2.2% | $20,790 +0.4% |
| 2010 | $1,348 -7.6% | $20,700 |
| 2009 | $1,459 -0.2% | $20,700 -5.2% |
| 2008 | $1,461 +18.7% | $21,840 |
| 2007 | $1,231 +1.1% | $21,840 +18.8% |
| 2006 | $1,217 +10.1% | $18,380 |
| 2005 | $1,105 +114.4% | $18,380 +4.2% |
| 2003 | $515 -49.1% | $17,640 +2.4% |
| 2002 | $1,012 | $17,220 +38.2% |
| 2001 | -- | $12,460 |
Find assessor info on the county website
Neighborhood: North Park Hill
Nearby homes
- $1,250,0004 bd3 ba2.1k sqft2647 N Glencoe St, Denver, CO 80207Sold
- $665,3003 bd2 ba1.6k sqft2637 N Glencoe St, Denver, CO 80207Off Market
- $881,3003 bd2 ba2k sqft2657 N Glencoe St, Denver, CO 80207Off Market
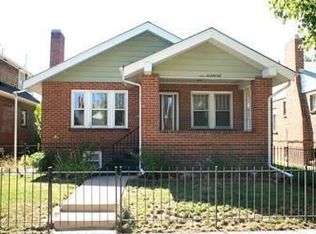
- $800,0004 bd2 ba1.8k sqft2644 N Glencoe St, Denver, CO 80207Sold
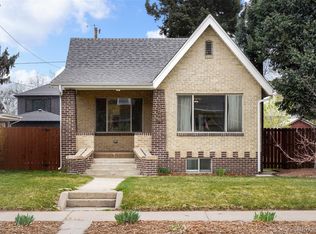
- $703,0003 bd2 ba2.1k sqft2636 N Glencoe St, Denver, CO 80207Sold
- $730,7003 bd2 ba1.5k sqft2627 N Glencoe St, Denver, CO 80207Off Market
- $802,5003 bd2 ba2k sqft2630 N Glencoe St, Denver, CO 80207Sold
- $962,2003 bd3 ba2.4k sqft2648 N Glencoe St, Denver, CO 80207Off Market
Nearby schools
GreatSchools rating
- 10/10Park Hill SchoolGrades: PK-5Distance: 0.7 mi
- 10/10McAuliffe InternationalGrades: 6-8Distance: 0.3 mi
- 7/10East High SchoolGrades: 9-12Distance: 1.9 mi
Schools provided by the listing agent
- Elementary: Park Hill
- Middle: McAuliffe International
- High: East
- District: Denver 1
Source: REcolorado as distributed by MLS GRID. This data may not be complete. We recommend contacting the local school district to confirm school assignments for this home.
Get a cash offer in 3 minutes
Find out how much your home could sell for in as little as 3 minutes with a no-obligation cash offer.
Estimated market value
$937,000
Get a cash offer in 3 minutes
Find out how much your home could sell for in as little as 3 minutes with a no-obligation cash offer.
Estimated market value
$937,000
- Colorado
- Denver County
- Denver
- 80207
- North Park Hill
- 2643 N Glencoe Street
