Skip main navigation
Closed
  • $1,750,000

    2643 N Paulina St, Chicago, IL 60614

    5beds
    5,000sqft
    Single Family Residence
    Built in 2005
    3,114 Square Feet Lot
    $1,891,300 Zestimate®
    $350/sqft
    $7,995 Estimated rent

    Home value

    $1,891,300

    $1.68M - $2.12M

    $7,995/mo

    Zestimate® history
    Loading
    Loading...

    Owner options

    List your home for rent

    $7,995/mo

    Rent Zestimate®

    Find your next renter with Zillow Rental Manager. Plus, with online applications, you can quickly screen prospective tenants – for free.

    Learn more

    $7,995/mo

    Rent Zestimate®

    Refinance and save

    $10,300/mo

    Est. payment

    Refinancing to a lower rate could help reduce your monthly payments and save thousands over the life of the loan.

    See today's rates

    $10,300/mo

    Est. payment

    Explore your selling options

    Work with a Zillow partner agent

    Leverage their expertise and Zillow's premium Showcase listings to get your home seen by more buyers.

    Get started

    List with your own agent

    Get your home in front of millions of buyers by listing it on Zillow.

    Learn how to do it

    Sell it yourself

    Take full control of how buyers see your home on Zillow by listing For Sale by Owner (FSBO).

    List your home

    What's special

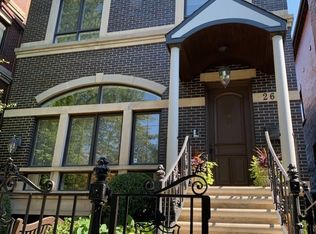

    Brick & limestone 5 BR/4.5 BA EAST TO WEST exposure home in LP! Carrera marble entrance, Floor to ceiling windows, marble surround around wood burning fireplace, crown molding and hardwood flooring throughout entire house. All-white gourmet kitchen, luxury appliance package, quartz countertops, large island, eat-in kitchen for breakfast table and seating, pantry & custom wet bar. Sunny East facing family room w/gas fireplace & access to small turfed yard and deck for quick grilling, 2-car garage, garage roof deck & pergola. Second floor includes 2 bedrooms, linen closets, laundry and the primary suite. All bedrooms have an abundance of natural light and oversized windows. The primary suite has 12' ceilings, tray lighting, a gas FP w/a limestone mantle, private balcony & a large walk-in closet. Stunning primary bath includes Carrera marble, a free standing Aria tub, a gorgeous skylight, a water closet, steam shower & two separate quartz vanities and heated floors. The third floor can be used as a bedroom, office, additional entertaining room, or bonus/playroom. Top floor also includes a generous closet, full bathroom and two roofs that can be built out with decking. Basement includes large windows, a gym, storage room, the 5th bedroom, a full bathroom, a recreation room with a wet bar, & laundry room.

    Zillow last checked:

    Listing updated:

    Listed by:

    Lisa Kalous 312-931-7185,

    Compass,

    Hanna Parsons 913-333-2489,

    Compass

    Bought with:

    Miodrag Milic

    Baird & Warner

    Source: MRED as distributed by MLS GRID,MLS#: 12257121MLS Logo

    Facts & features

    Interior

    Bedrooms & bathrooms
    • Bedrooms: 5
    • Bathrooms: 5
    • Full bathrooms: 4
    • 1/2 bathrooms: 1
    Rooms
    • Room types: Bedroom 5, Terrace, Foyer, Recreation Room, Deck, Walk In Closet, Balcony/Porch/Lanai
    Primary bedroom
    • Features: Flooring (Hardwood), Bathroom (Full)
    • Level: Second
    • Area: 270 Square Feet
    • Dimensions: 18X15
    Bedroom 2
    • Features: Flooring (Hardwood)
    • Level: Second
    • Area: 216 Square Feet
    • Dimensions: 18X12
    Bedroom 3
    • Features: Flooring (Hardwood)
    • Level: Second
    • Area: 108 Square Feet
    • Dimensions: 9X12
    Bedroom 4
    • Features: Flooring (Carpet)
    • Level: Basement
    • Area: 154 Square Feet
    • Dimensions: 14X11
    Bedroom 5
    • Features: Flooring (Hardwood)
    • Level: Third
    • Area: 364 Square Feet
    • Dimensions: 14X26
    Balcony porch lanai
    • Level: Second
    • Area: 76 Square Feet
    • Dimensions: 19X4
    Balcony porch lanai
    • Level: Second
    • Area: 340 Square Feet
    • Dimensions: 20X17
    Deck
    • Level: Main
    • Area: 190 Square Feet
    • Dimensions: 19X10
    Dining room
    • Features: Flooring (Hardwood)
    • Level: Main
    • Area: 156 Square Feet
    • Dimensions: 12X13
    Family room
    • Features: Flooring (Hardwood)
    • Level: Main
    • Area: 288 Square Feet
    • Dimensions: 18X16
    Foyer
    • Features: Flooring (Marble)
    • Level: Main
    • Area: 36 Square Feet
    • Dimensions: 06X06
    Kitchen
    • Features: Kitchen (Eating Area-Breakfast Bar, Eating Area-Table Space, Island), Flooring (Hardwood)
    • Level: Main
    • Area: 252 Square Feet
    • Dimensions: 18X14
    Laundry
    • Level: Basement
    • Area: 63 Square Feet
    • Dimensions: 7X9
    Living room
    • Features: Flooring (Hardwood)
    • Level: Main
    • Area: 156 Square Feet
    • Dimensions: 12X13
    Other
    • Features: Flooring (Carpet)
    • Level: Basement
    • Area: 234 Square Feet
    • Dimensions: 18X13
    Recreation room
    • Features: Flooring (Carpet)
    • Level: Basement
    • Area: 414 Square Feet
    • Dimensions: 18X23
    Other
    • Level: Third
    • Area: 522 Square Feet
    • Dimensions: 18X29
    Other
    • Level: Third
    • Area: 522 Square Feet
    • Dimensions: 18X29
    Walk in closet
    • Level: Second
    • Area: 70 Square Feet
    • Dimensions: 5X14
    Heating
    • Natural Gas, Forced Air, Zoned
    Cooling
    • Central Air, Zoned
    Appliances
    • Included: Double Oven, Microwave, Dishwasher, Refrigerator, Bar Fridge, Washer, Dryer, Disposal
    Features
    • Cathedral Ceiling(s), Wet Bar
    • Windows: Skylight(s)
    • Basement: Finished,Full
    • Number of fireplaces: 3
    • Fireplace features: Family Room, Living Room, Master Bedroom
    Interior area
    • Total structure area: 5,000
    • Total interior livable area: 5,000 sqft
    • Finished area below ground: 1,549

    Property

    Parking
    • Total spaces: 2
    • Parking features: Off Alley, On Site, Garage Owned, Detached, Garage
    • Garage spaces: 2
    Accessibility
    • Accessibility features: No Disability Access
    Features
    • Patio & porch: Deck
    • Exterior features: Balcony
    Lot
    • Size: 3,114 Square Feet
    • Dimensions: 25 X 125
    Details
    • Parcel number: 14304040940000
    • Special conditions: List Broker Must Accompany
    • Other equipment: TV-Cable, Ceiling Fan(s), Sump Pump, Sprinkler-Lawn

    Construction

    Type & style
    • Home type: SingleFamily
    • Architectural style: Traditional
    • Property subtype: Single Family Residence
    Materials
    • Brick, Limestone, Other
    Condition
    • New construction: No
    • Year built: 2005

    Utilities & green energy

    • Electric: Circuit Breakers, 200+ Amp Service
    • Sewer: Public Sewer
    • Water: Lake Michigan

    Community & HOA

    Community
    • Security: Security System, Fire Sprinkler System
    HOA
    • Services included: None
    Location
    • Region: Chicago

    Financial & listing details

    • Price per square foot: $350/sqft
    • Tax assessed value: $1,730,000
    • Annual tax amount: $28,126
    • Date on market: 1/17/2025
    • Listing terms: Conventional
    • Ownership: Fee Simple

    Price history

    DateEventPrice
    1/17/2025Sold$1,750,000+5.5%$350/sqft
    Source: MRED as distributed by MLS GRID #12257121 Report a problem
    11/22/2022Listing removed--
    Source: Zillow Rental Network_1 Report a problem
    11/20/2022Listing removed--
    Source: MRED as distributed by MLS GRID #11656629 Report a problem
    11/8/2022Listed for rent$8,750$2/sqft
    Source: Zillow Rental Network_1 #11669296 Report a problem
    10/20/2022Price change$1,659,000-3.8%$332/sqft
    Source: MRED as distributed by MLS GRID #11656629 Report a problem
    10/5/2022Listed for sale$1,725,000+8.5%$345/sqft
    Source: MRED as distributed by MLS GRID #11645833 Report a problem
    6/7/2019Sold$1,590,000-0.6%$318/sqft
    Source: MRED as distributed by MLS GRID #10336008 Report a problem
    4/13/2019Pending sale$1,599,000$320/sqft
    Source: Prello Realty Inc. #10336008 Report a problem
    4/8/2019Listed for sale$1,599,000-1.3%$320/sqft
    Source: Prello Realty Inc. #10336008 Report a problem
    5/29/2018Listing removed$1,620,000$324/sqft
    Source: Prello Realty Inc. #09885715 Report a problem
    3/15/2018Listed for sale$1,620,000-1.8%$324/sqft
    Source: Prello Realty Inc. #09885715 Report a problem
    10/12/2017Listing removed$1,649,900$330/sqft
    Source: @properties #09605632 Report a problem
    6/22/2017Price change$1,649,900-1.5%$330/sqft
    Source: @properties #09605632 Report a problem
    4/25/2017Listed for sale$1,675,000+15.5%$335/sqft
    Source: @properties #09605632 Report a problem
    6/4/2007Sold$1,450,000+8.7%$290/sqft
    Source: Public Record Report a problem
    3/4/2004Sold$1,334,000$267/sqft
    Source: Public Record Report a problem

    Public tax history

    YearProperty taxesTax assessment
    2024-- $173,000 +26.6%
    2023$28,127 +2.7%$136,623
    2022$27,397 -2.1%$136,623 -4.1%
    2021$27,977 +7.5%$142,455 +18.8%
    2020$26,027 +2.1%$119,938 -8%
    2019$25,504 +1.7%$130,368
    2018$25,073 +17.5%$130,368 +27.1%
    2017$21,346 -14.6%$102,535 -19.5%
    2016$24,999 +3.1%$127,313 -5.6%
    2015$24,238 +36.8%$134,895 +37.5%
    2014$17,722 +2.1%$98,085
    2013$17,361 +1.2%$98,085
    2012$17,153 -12.9%$98,085 -20.6%
    2011$19,688 +2%$123,515
    2010$19,310 -4.7%$123,515 -9.1%
    2009$20,254 +16.8%$135,825 +6.5%
    2008$17,339 +3.1%$127,583
    2007$16,821 +1.5%$127,583
    2006$16,566 +5.7%$127,583 +30.6%
    2005$15,667 -0.9%$97,713
    2004$15,805 $97,713
    Find assessor info on the county website

    Neighborhood: Lincoln Park

    Nearby schools

    GreatSchools rating
    Schools provided by the listing agent
    • District: 299

    Source: MRED as distributed by MLS GRID. This data may not be complete. We recommend contacting the local school district to confirm school assignments for this home.

    Get a cash offer in 3 minutes
    Find out how much your home could sell for in as little as 3 minutes with a no-obligation cash offer.
    Estimated market value
    $1,891,300
    Get a cash offer in 3 minutes
    Find out how much your home could sell for in as little as 3 minutes with a no-obligation cash offer.
    Estimated market value
    $1,891,300