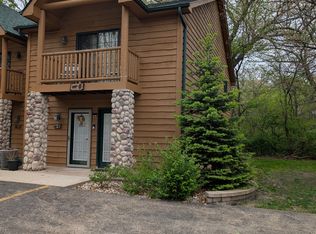
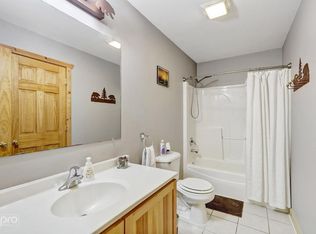
Nestled in the heart of the scenic woodlands in Grand Bear Resort, Utica IL, this stunning new construction 1800SF condo offers the perfect blend of luxury, nature, and investment potential. Surrounded by towering trees, tranquil ponds, and breathtaking views near Starved Rock State Park, this spacious retreat is designed for both relaxation and entertaining. Featuring an open-concept layout with soaring ceilings in both bedrooms, expansive windows, and upscale finishes throughout, the condo provides a warm lodge-style atmosphere with modern comfort. The spacious living area flows seamleslly into a beautifully appointed kitchen, dining space and living room, making it ideal for weekend getaways, full time living, or short term rental opportunities. Interior features many upscale finishes featuring solid pine door's, millwork, granite counters in kitchen, luxury vinyl plank flooring throghout and a tankless water heater. Click the virtual tour link to view property video
Closed
$186,000
2643 N State Route 178 Hwy #3-10, Utica, IL 61373
2beds
1,800sqft
Townhouse, Single Family Residence
Built in 2026
-- sqft lot
$186,800 Zestimate®
$103/sqft
$2,435 Estimated rent
Home value
$186,800
$168,000 - $207,000
$2,435/mo
Zestimate® history
Owner options
List your home for rent
$2,435/mo
Rent Zestimate®
Find your next renter with Zillow Rental Manager. Plus, with online applications, you can quickly screen prospective tenants – for free.
$2,435/mo
Rent Zestimate®
Refinance and save
$1,704/mo
Est. payment
Refinancing to a lower rate could help reduce your monthly payments and save thousands over the life of the loan.
$1,704/mo
Est. payment
Explore your selling options
Work with a Zillow partner agent
Leverage their expertise and Zillow's premium Showcase listings to get your home seen by more buyers.
Get startedList with your own agent
Get your home in front of millions of buyers by listing it on Zillow.
Learn how to do itSell it yourself
Take full control of how buyers see your home on Zillow by listing For Sale by Owner (FSBO).
List your homeWhat's special
Tranquil pondsUpscale finishes throughoutSurrounded by towering treesGranite counters in kitchenExpansive windowsOpen-concept layoutBeautifully appointed kitchen
Zillow last checked:
Listing updated:
Listed by:
Phil Makarewicz 815-579-9314,
Keller Williams Innovate
Bought with:
George Shanley
Coldwell Banker Real Estate Group
Source: MRED as distributed by MLS GRID,MLS#: 12647518
Facts & features
Interior
Bedrooms & bathrooms
- Bedrooms: 2
- Bathrooms: 2
- Full bathrooms: 2
Rooms
- Room types: Foyer
Primary bedroom
- Features: Flooring (Luxury Vinyl)
- Level: Second
- Area: 456 Square Feet
- Dimensions: 24X19
Bedroom 2
- Features: Flooring (Luxury Vinyl)
- Level: Second
- Area: 266 Square Feet
- Dimensions: 19X14
Dining room
- Features: Flooring (Luxury Vinyl)
- Level: Main
- Dimensions: COMBO
Foyer
- Features: Flooring (Luxury Vinyl)
- Level: Main
- Area: 84 Square Feet
- Dimensions: 6X14
Kitchen
- Features: Kitchen (Eating Area-Breakfast Bar, Pantry, SolidSurfaceCounter), Flooring (Luxury Vinyl)
- Level: Main
- Area: 320 Square Feet
- Dimensions: 20X16
Laundry
- Features: Flooring (Luxury Vinyl)
- Level: Main
- Area: 18 Square Feet
- Dimensions: 6X3
Living room
- Features: Flooring (Luxury Vinyl)
- Level: Main
- Area: 304 Square Feet
- Dimensions: 16X19
Heating
- Natural Gas, Forced Air
Cooling
- Central Air
Appliances
- Included: Range, Dishwasher, Microwave
- Laundry: Main Level, In Unit, Laundry Closet
Features
- Vaulted Ceiling(s), Open Floorplan, Quartz Counters
- Windows: Double Pane Windows
- Basement: None
- Number of fireplaces: 2
- Fireplace features: Electric, Living Room, Master Bedroom
Interior area
- Total structure area: 1,800
- Total interior livable area: 1,800 sqft
Property
Parking
- Total spaces: 2
- Parking features: Asphalt, Assigned, Yes, Owned
Accessibility
- Accessibility features: No Disability Access
Features
- Exterior features: Balcony
Details
- Parcel number: 2020401006
- Special conditions: None
- Other equipment: Ceiling Fan(s)
Construction
Type & style
- Home type: Townhouse
- Property subtype: Townhouse, Single Family Residence
Materials
- Log
- Foundation: Concrete Perimeter
- Roof: Asphalt
Condition
- New Construction
- New construction: Yes
- Year built: 2026
Utilities & green energy
- Electric: Circuit Breakers
- Sewer: Public Sewer
- Water: Shared Well
Green energy
- Energy efficient items: Water Heater
Community & HOA
HOA
- Has HOA: Yes
- Services included: Water, Insurance, Cable TV, Exterior Maintenance, Lawn Care, Snow Removal
- HOA fee: $266 monthly
Location
- Region: Utica
Financial & listing details
- Price per square foot: $103/sqft
- Date on market: 5/16/2026
- Listing terms: Cash
- Ownership: Fee Simple w/ HO Assn.
Price history
| Date | Event | Price |
|---|---|---|
| 6/26/2026 | Sold | $186,000+0.5%$103/sqft |
Source:  MRED as distributed by MLS GRID #12647518 Report a problem MRED as distributed by MLS GRID #12647518 Report a problem | ||
| 6/6/2026 | Pending sale | $185,000$103/sqft |
Source: MRED as distributed by MLS GRID #12647518 Report a problem | ||
| 6/1/2026 | Price change | $185,000-5.1%$103/sqft |
Source: MRED as distributed by MLS GRID #12647518 Report a problem | ||
| 5/16/2026 | Listed for sale | $195,000$108/sqft |
Source: MRED as distributed by MLS GRID #12647518 Report a problem | ||
Public tax history
Tax history is unavailable.
Neighborhood: 61373
Nearby homes
- $175,0002 bd2 ba1.8k sqft2643 N State Route 178 Rd #4-O, Utica, IL 61373For Sale
- $209,9002 bd2 ba1.8k sqft2643 N State Route 178 Hwy #12-4, Utica, IL 61373Off Market
- $199,7002 bd2 ba1.8k sqft2643 N State Route 178 Hwy #A2, Utica, IL 61373Off Market
- $---- bd-- ba-- sqft2643 N Il Rte. 178 Road UNIT N-1, Utica, IL 61373Off Market
- $--2 bd2 ba1.8k sqft2643 N State Route 178 Hwy #2-9, Utica, IL 61373Off Market
- $198,3002 bd2 ba1.8k sqft2643 N State Route 178 Hwy #9-2, Utica, IL 61373Off Market
- $190,9002 bd4 ba1.8k sqft2643 N State Route 178 Hwy #M4, Utica, IL 61373Off Market
- $152,9002 bd2 ba1.8k sqft2643 N State Route 178 Hwy UNIT R4, Utica, IL 61373Off Market
- $274,4003 bd4 ba2.8k sqft2643 N State Route 178 Rd #24-2, Utica, IL 61373Off Market
Nearby schools
GreatSchools rating
- 9/10Deer Park Child Care Elementary SchoolGrades: K-8Distance: 3.9 mi
- 7/10La Salle-Peru Twp High SchoolGrades: 9-12Distance: 4.8 mi
Schools provided by the listing agent
- Elementary: Deer Park C C Elementary School
- Middle: Deer Park C C Elementary School
- High: La Salle-Peru Twp High School
- District: 82
Source: MRED as distributed by MLS GRID. This data may not be complete. We recommend contacting the local school district to confirm school assignments for this home.


Get pre-qualified for a loan
At Zillow Home Loans, we can pre-qualify you in as little as 5 minutes with no impact to your credit score.An equal housing lender. NMLS #10287.
- Illinois
- La Salle County
- Oglesby
- 61373
- 2643 N State Route 178 Hwy Unit 3-10
Nearby cities
Nearby zip codes
Other Oglesby Topics
