Skip main navigation
Sold for $520,000
  • $520,000

    2643 Piddlin Ln, Jay, FL 32565

    4beds
    2,803sqft
    Single Family Residence
    Built in 2019
    0.93 Acres Lot
    $540,300 Zestimate®
    $186/sqft
    $3,212 Estimated rent

    Home value

    $540,300

    $513,000 - $567,000

    $3,212/mo

    Zestimate® history
    Loading
    Loading...

    Owner options

    List your home for rent

    $3,212/mo

    Rent Zestimate®

    Find your next renter with Zillow Rental Manager. Plus, with online applications, you can quickly screen prospective tenants – for free.

    Learn more

    $3,212/mo

    Rent Zestimate®

    Refinance and save

    $3,319/mo

    Est. payment

    Refinancing to a lower rate could help reduce your monthly payments and save thousands over the life of the loan.

    See today's rates

    $3,319/mo

    Est. payment

    Explore your selling options

    Work with a Zillow partner agent

    Leverage their expertise and Zillow's premium Showcase listings to get your home seen by more buyers.

    Get started

    List with your own agent

    Get your home in front of millions of buyers by listing it on Zillow.

    Learn how to do it

    Sell it yourself

    Take full control of how buyers see your home on Zillow by listing For Sale by Owner (FSBO).

    List your home

    What's special

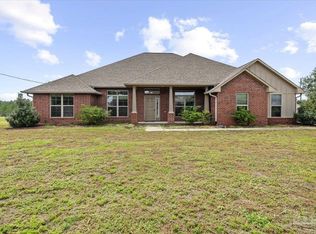
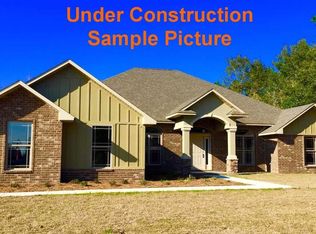
    Location, Location, Location. What they say is true, it is all about location. You will have the beauty and tranquility of country living but with all the amenities, including high speed internet. This 4 bedroom, 3 bath home is better than new. With no carpet, no active HOA, an amazing 37' x 40' workshop, room for all your pets and family/guests and close to area military bases, shopping and beaches, this one has it all. Be prepared to fall in love. The open floor plan with a large Florida room is perfect for entertaining or just relaxing. The kitchen is a dream with ample counter space, a gas oven/range and beautiful custom cabinetry. With a split floor plan, and a guest bath and bedroom that is separate from the other bedrooms, this house can accommodate whatever living arrangements are needed. There is a designated office/flex space and a formal dining room. The house sits on a lovely corner lot that is almost a full acre. When you walk out back, you will be met with a lovely area where you can have your own fire pit, chairs, hammock, garden etc. The workshop is a masterpiece, with power, roll up doors and room to store all your treasures. What doesn't fit in the workshop can go in the large 3 car garage. The oversized patio is a grand addition, as well. You will see the owners' chickens living their best lives in the spacious backyard. The house is connected to public water but can operate off the well water. There is a whole house generator that conveys, it is being sold as is. The 125 gallon propane tank conveys and is connected to the oven/range. There are mini split units in the Florida room and the master, to improve energy efficiency. Come take a look and let your imagination carry you away with all the possibilities.

    Zillow last checked:

    Listing updated:

    Listed by:

    Sandra Wyrosdick 850-516-2148,

    RE/MAX INFINITY

    Bought with:

    Pete Morgan

    Service Matters Realty, Inc.

    Source: PAR,MLS#: 640383MLS Logo

    Facts & features

    Interior

    Bedrooms & bathrooms
    • Bedrooms: 4
    • Bathrooms: 3
    • Full bathrooms: 3
    Primary bedroom
    • Level: First
    • Area: 288
    • Dimensions: 16 x 18
    Bedroom
    • Level: First
    • Area: 144
    • Dimensions: 12 x 12
    Bedroom 1
    • Level: First
    • Area: 144
    • Dimensions: 12 x 12
    Bedroom 2
    • Level: First
    • Area: 168
    • Dimensions: 12 x 14
    Dining room
    • Level: First
    • Area: 132
    • Dimensions: 11 x 12
    Kitchen
    • Level: First
    • Area: 182
    • Dimensions: 13 x 14
    Office
    • Level: First
    • Area: 156
    • Dimensions: 12 x 13
    Heating
    • Central, Fireplace(s)
    Cooling
    • Central Air, Ceiling Fan(s)
    Appliances
    • Included: Electric Water Heater, Built In Microwave, Dishwasher, Refrigerator
    • Laundry: Inside, W/D Hookups
    Features
    • Baseboards, Ceiling Fan(s), High Ceilings, High Speed Internet
    • Flooring: Simulated Wood
    • Windows: Double Pane Windows, Blinds, Shutters
    • Has basement: No
    • Has fireplace: Yes
    Interior area
    • Total structure area: 2,803
    • Total interior livable area: 2,803 sqft

    Property

    Parking
    • Total spaces: 3
    • Parking features: 3 Car Garage, Side Entrance, Garage Door Opener
    • Garage spaces: 3
    Features
    • Levels: One
    • Stories: 1
    • Patio & porch: Covered, Patio, Porch
    • Pool features: None
    • Fencing: Back Yard,Privacy
    Lot
    • Size: 0.93 Acres
    • Features: Corner Lot
    Details
    • Parcel number: 244n305255000000060
    • Zoning description: Res Single

    Construction

    Type & style
    • Home type: SingleFamily
    • Architectural style: Craftsman
    • Property subtype: Single Family Residence
    Materials
    • Frame
    • Foundation: Slab
    • Roof: Shingle,Composition
    Condition
    • Resale
    • New construction: No
    • Year built: 2019

    Utilities & green energy

    • Electric: Circuit Breakers, Copper Wiring
    • Sewer: Septic Tank
    • Water: Private, Public
    Green energy
    • Energy efficient items: Insulation, Ridge Vent

    Community & neighborhood

    Security
    • Security features: Smoke Detector(s)
    Location
    • Region: Jay
    • Subdivision: Stafford Farm

    HOA & financial

    HOA
    • Has HOA: No
    • Services included: None

    Other

    Other facts
    • Price range: $520K - $520K

    Price history

    DateEventPrice
    5/3/2024Sold$520,000-4.2%$186/sqft
    Source: PAR #640383 Report a problem
    4/29/2024Pending sale$543,000$194/sqft
    Source: PAR #640383 Report a problem
    4/14/2024Contingent$543,000$194/sqft
    Source: PAR #640383 Report a problem
    2/15/2024Listed for sale$543,000+99%$194/sqft
    Source: PAR #640383 Report a problem
    5/10/2019Sold$272,900$97/sqft
    Source: PAR #538364 Report a problem

    Public tax history

    YearProperty taxesTax assessment
    2024$3,104 +1.7%$296,522 +3%
    2023$3,052 +2.3%$287,885 +3%
    2022$2,985 +4.2%$279,500 +6.6%
    2021$2,865 +6%$262,233 +1.4%
    2020$2,704 +1332.6%$258,612 +1923.9%
    2019$189 $12,778 -20.1%
    2018$189 +27.1%$16,000 +42.9%
    2017$148 $11,200 +16.7%
    2016$148 +10.4%$9,600
    2015$135 -2.5%$9,600
    2014$138 $9,600 -0.9%
    2013-- $9,690
    2012-- $9,690 -15%
    2011-- $11,400
    2010-- $11,400 -20%
    2009-- $14,250 -50%
    2008-- $28,500
    2007-- --

    Find assessor info on the county website

    Neighborhood: 32565

    Nearby schools

    GreatSchools rating
    Schools provided by the listing agent
    • Elementary: Chumuckla
    • Middle: CENTRAL
    • High: Central

    Source: PAR. This data may not be complete. We recommend contacting the local school district to confirm school assignments for this home.

    Get pre-qualified for a loan
    At Zillow Home Loans, we can pre-qualify you in as little as 5 minutes with no impact to your credit score.

    An equal housing lender. NMLS #10287.

    Sell for more on Zillow
    Get a Zillow Showcase℠ listing at no additional cost and you could sell for .
    $540,300
    2% more
    +$10,806
    With Zillow Showcase(estimated)
    $551,106