Skip main navigation
Under contract
  • $309,900

    2643 Raymond Avenue, Augusta, GA 30904

    3beds
    2,085sqft
    : 
    $1,997/mo
    Get pre-qualified
    Single Family Residence
    Built in 1940
    0.35 Acres Lot
    $309,300 Zestimate®
    $149/sqft
    $-- HOA

    What's special

    Detached garageSpecimen shade treesSpacious storage shedCharming stone walking pathsEstablished flower bedsCharming historic brick homeLarge walk-in closet
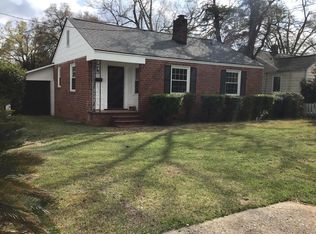
    One block from Glenn Avenue, this charming historic brick home is ideally situated in highly sought-after Summerville. This story-book cottage brimming with character is a few blocks walking distance to St. Mary's and Trinity on the Hill churches, Augusta University Summerville Campus, Sheehan's, Arsenal Tap Room, Cantina Local, Sun Rise Grill, and the charming shops in Daniel Village. Minutes to AU's Wellstar Hospital, Piedmont Hospitals, and downtown Augusta. The spacious owner's suite features a large walk-in closet and private ensuite bath. Two additional generously sized bedrooms share a well-appointed hall bath. The kitchen includes a sunny breakfast area with direct access to the expansive rear deck, while the separate dining room also opens outdoors, creating an ideal space for entertaining. A detached garage also has a partially finished studio, 425 sq. ft. apartment complete with a full bath--perfect for a guest suite, home office, art studio, rental opportunity, or future income-producing space. Drive in access from the alley which runs between Highland and Glenn. The large double lot offers specimen shade trees, charming stone walking paths, established flower beds, a spacious storage shed, and a privacy fence that creates a peaceful, secluded backyard retreat. With its prime location, flexible living spaces, and incredible potential, this unique property is truly one you must see to appreciate.
    12 days
    |
    64
    |
    0
    |

    Likely to sell faster than

    Zillow last checked:

    Listing updated:

    Listed by:

    Ann Marie McManus 706-481-3800,

    Meybohm Real Estate - Wheeler

    Source: Hive MLS,MLS#: 100592769MLS LogoOriginating MLS: REALTORS® of Greater Augusta

      Facts & features

      Interior

      Bedrooms & bathrooms
      • Bedrooms: 3
      • Bathrooms: 2
      • Full bathrooms: 2
      Rooms
      • Room types: Master Bedroom, Bedroom 2, Bedroom 3, Breakfast Room, Dining Room, Living Room
      Primary bedroom
      • Level: First
      • Dimensions: 14 x 16
      Bedroom 2
      • Level: First
      • Dimensions: 12 x 13
      Bedroom 3
      • Level: First
      • Dimensions: 13 x 13
      Breakfast room
      • Level: First
      • Dimensions: 9 x 9
      Dining room
      • Level: First
      • Dimensions: 10 x 13
      Living room
      • Level: First
      • Dimensions: 10 x 18
      Heating
      • Fireplace(s), Electric, Heat Pump
      Cooling
      • Central Air, Ceiling Fan(s)
      Appliances
      • Included: Washer, Refrigerator, Dishwasher, Electric Range
      • Laundry: Dryer Hookup, Washer Hookup, Laundry Room
      Features
      • Walk-in Closet(s), Ceiling Fan(s), Pantry, Eat-in Kitchen, Gas Log, Walk-In Closet(s)
      • Flooring: Carpet, Vinyl, Ceramic Tile, Hardwood
      • Number of fireplaces: 1
      • Fireplace features: Gas Log
      Interior area
      • Total structure area: 1,660
      • Total interior livable area: 2,085 sqft
      Video & virtual tour

      Property

      Parking
      • Total spaces: 1
      • Parking features: Detached, Concrete
      • Garage spaces: 1
      Features
      • Levels: One
      • Patio & porch: Deck, Front Porch
      • Exterior features: Garden
      • Fencing: Privacy,Other,Back Yard,Wood,Front Yard
      • Has view: Yes
      • View description: None
      • Frontage type: See Remarks
      Lot
      • Size: 0.35 Acres
      • Features: Front Yard, Level, Secluded
      Details
      • Additional structures: Storage, Outbuilding
      • Parcel number: 0432169030
      • Zoning: unk
      • Special conditions: Standard

      Construction

      Type & style
      • Home type: SingleFamily
      • Property subtype: Single Family Residence
      Materials
      • Brick, Wood Siding, Wood Frame
      • Foundation: Crawl Space
      • Roof: Composition
      Condition
      • New construction: No
      • Year built: 1940

      Utilities & green energy

      • Water: Public
      • Utilities for property: Sewer Connected, Water Connected

      Community & HOA

      Community
      • Subdivision: Summerville
      HOA
      • Has HOA: No
      Location
      • Region: Augusta

      Financial & listing details

      • Price per square foot: $149/sqft
      • Tax assessed value: $105,696
      • Annual tax amount: $3,056
      • Date on market: 7/30/2026
      • Cumulative days on market: 13 days
      • Listing agreement: Exclusive Agency
      • Listing terms: Cash,Conventional,FHA,VA Loan
      • Road surface type: Paved

        Estimated market value

        $309,300

        $294,000 - $325,000

        $1,833/mo

        Price history

        DateEventPrice
        8/9/2026Contingent$309,900$149/sqft
        Source: Hive MLS #100592769 Report a problem
        7/31/2026Listed for sale$309,900-31.1%$149/sqft
        Source: Hive MLS #100592769 Report a problem
        1/20/2006Sold$450,000+170.8%$216/sqft
        Source: Public Record Report a problem
        11/23/1998Sold$166,200+113.1%$80/sqft
        Source: Public Record Report a problem
        10/3/1997Sold$78,000$37/sqft
        Source: Public Record Report a problem

        Public tax history

        YearProperty taxesTax assessment
        2025$1,269 +14.1%$105,697 +12.8%
        2024$1,112 +15.2%$93,675 -1.3%
        2023$965 -29.2%$94,881 -0.9%
        2022$1,363 -2.7%$95,708 +13.1%
        2021$1,401 +3.8%$84,606 +10.5%
        2020$1,350 -0.7%$76,562
        2019$1,360 -0.1%$76,562
        2018$1,362 +0.1%$76,562
        2017$1,360 +1.3%$76,562 +1.6%
        2016$1,342 $75,320
        Find assessor info on the county website

        Monthly payment

        Est. payment

        Payment breakdown

        Explore the cost of this home by adjusting the details. Changes won't be saved.
        All calculations are estimates and provided by Zillow, Inc. for informational purposes only. Actual amounts may vary.
        HOA fees may include property taxes on listings classified as Co-Ops. Contact the listing agent and/or owner for fee details.
        See how much you could borrow to make a competitive offer.

        Climate risks

        Neighborhood: Summerville

        Getting around

        60 / 100
        Somewhat Walkable
        44 / 100
        Somewhat Bikeable

        Nearby schools

        GreatSchools rating
        Schools provided by the listing agent
        • Elementary: Monte Sano
        • Middle: Tutt
        • High: Richmond Academy

        Source: Hive MLS. This data may not be complete. We recommend contacting the local school district to confirm school assignments for this home.

        A local agent can set up tours, give advice and negotiate with sellers.

        Browse local experts

        Similar homes