Welcome to this well-kept 4-bedroom, 4-bathroom home offering 3,188 total square feet and a two-car attached garage in the desirable Dakota Ridge neighborhood. Enjoy an incredible Midtown Fort Collins lifestyle with no HOA. As you enter through the covered porch, you are welcomed by warm wood floors, a separate dining room, and a flexible office or workspace-perfect for working from home. The living room and kitchen feature a seamless open floor plan with Silestone countertops, stainless steel appliances, and abundant natural light, creating an inviting space that is perfect for entertaining. The second floor offers four bedrooms along with a conveniently located laundry area. The spacious primary suite includes a 5-piece en-suite bathroom and a walk-in closet. The remaining three bedrooms share another full bathroom. The finished basement provides incredible versatility with space for a recreation area, theater room, additional bedroom, or whatever suits your needs. A full bathroom is already in place, along with unfinished space for additional storage. The huge park-like backyard is absolutely gorgeous. It features a pergola-covered deck, a large patio with place for a fire pit, and plenty of room to relax or entertain. Bring your RV, trailer, or outdoor toys-there is a dedicated concrete slab on the side of the house for additional parking with a gate already installed. A storage shed adds convenient space for tools and equipment. Location is everything with close proximity to shopping, schools, and amenities, yet without the restrictions of an HOA. This beautiful home can truly become your private retreat. The home has been fully pre-inspected and meticulously maintained.
Sold for $720,000
$720,000
2643 Red Mountain Ct, Fort Collins, CO 80525
4beds
3,188sqft
Single Family Residence
Built in 1994
10,232 Square Feet Lot
$713,800 Zestimate®
$226/sqft
$3,349 Estimated rent
Home value
$713,800
$678,000 - $749,000
$3,349/mo
Zestimate® history
Owner options
List your home for rent
$3,349/mo
Rent Zestimate®
Find your next renter with Zillow Rental Manager. Plus, with online applications, you can quickly screen prospective tenants – for free.
$3,349/mo
Rent Zestimate®
Refinance and save
$4,422/mo
Est. payment
Refinancing to a lower rate could help reduce your monthly payments and save thousands over the life of the loan.
$4,422/mo
Est. payment
Explore your selling options
Work with a Zillow partner agent
Leverage their expertise and Zillow's premium Showcase listings to get your home seen by more buyers.
Get startedList with your own agent
Get your home in front of millions of buyers by listing it on Zillow.
Learn how to do itSell it yourself
Take full control of how buyers see your home on Zillow by listing For Sale by Owner (FSBO).
List your homeWhat's special
Storage shedHuge park-like backyardPergola-covered deckCovered porchSpacious primary suiteTwo-car attached garageStainless steel appliances
Zillow last checked:
Listing updated:
Listed by:
Sergey Mamatsiuk 970-430-6677,
Group Harmony,
Anastasija Mamatsiuk 970-430-8855,
Group Harmony
Bought with:
Sarah Adams, 100104204
RE/MAX Alliance-FTC South
Source: IRES as distributed by MLS GRID,MLS#: 1052982
Facts & features
Interior
Bedrooms & bathrooms
- Bedrooms: 4
- Bathrooms: 4
- Full bathrooms: 3
- 1/2 bathrooms: 1
- Main level bathrooms: 1
Primary bedroom
- Description: Carpet
- Features: 5 Piece Primary Bath
- Level: Upper
- Area: 225 Square Feet
- Dimensions: 15 x 15
Bedroom 2
- Description: Carpet
- Level: Upper
- Area: 120 Square Feet
- Dimensions: 10 x 12
Bedroom 3
- Description: Carpet
- Level: Upper
- Area: 120 Square Feet
- Dimensions: 10 x 12
Bedroom 4
- Description: Carpet
- Level: Upper
- Area: 110 Square Feet
- Dimensions: 10 x 11
Dining room
- Description: Wood
- Level: Main
- Area: 132 Square Feet
- Dimensions: 11 x 12
Family room
- Description: Wood
- Level: Main
- Area: 210 Square Feet
- Dimensions: 14 x 15
Kitchen
- Description: Tile
- Level: Main
- Area: 120 Square Feet
- Dimensions: 8 x 15
Laundry
- Description: Vinyl
- Level: Upper
- Area: 18 Square Feet
- Dimensions: 3 x 6
Living room
- Description: Wood
- Level: Main
- Area: 143 Square Feet
- Dimensions: 11 x 13
Recreation room
- Description: Carpet
- Level: Basement
- Area: 416 Square Feet
- Dimensions: 13 x 32
Heating
- Forced Air
Cooling
- Central Air
Appliances
- Included: Gas Range, Dishwasher, Refrigerator, Microwave, Disposal
- Laundry: Washer/Dryer Hookup
Features
- Eat-in Kitchen, Separate Dining Room, Natural Woodwork, Walk-In Closet(s), Kitchen Island
- Flooring: Wood
- Windows: Window Coverings, Wood Frames
- Basement: Partially Finished
- Has fireplace: Yes
- Fireplace features: Gas
Interior area
- Total structure area: 2,170
- Total interior livable area: 3,188 sqft
- Finished area above ground: 2,170
Property
Parking
- Total spaces: 2
- Parking features: Garage Door Opener, Attached
- Attached garage spaces: 2
- Details: Attached
Accessibility
- Accessibility features: Main Floor Bath, Stall Shower
Features
- Levels: Two
- Stories: 2
- Patio & porch: Patio, Deck
- Exterior features: Sprinkler System
- Fencing: Fenced,Wood
Lot
- Size: 10,232 Square Feet
- Features: Cul-De-Sac, Deciduous Trees, Paved, Curbs, Gutters, Sidewalks
Details
- Additional structures: Storage
- Parcel number: R1390074
- Zoning: RL
- Special conditions: Private Owner
Construction
Type & style
- Home type: SingleFamily
- Architectural style: Contemporary
- Property subtype: Single Family Residence
Materials
- Frame
- Roof: Composition
Condition
- New construction: No
- Year built: 1994
Utilities & green energy
- Electric: City of Fort Collins
- Gas: Xcel
- Sewer: Public Sewer
- Water: City
- Utilities for property: Natural Gas Available, Electricity Available, High Speed Avail
Community & HOA
Community
- Security: Fire Alarm
- Subdivision: Dakota Ridge PUD
HOA
- Has HOA: No
Location
- Region: Fort Collins
Financial & listing details
- Price per square foot: $226/sqft
- Tax assessed value: $687,900
- Annual tax amount: $4,284
- Date on market: 3/5/2026
- Listing terms: Cash,Conventional,FHA,VA Loan
- Exclusions: Staging items and seller's personal property
- Electric utility on property: Yes
- Road surface type: Asphalt
Price history
| Date | Event | Price |
|---|---|---|
| 3/31/2026 | Sold | $720,000+2.9%$226/sqft |
Source:  IRES as distributed by MLS GRID #1052982 Report a problem IRES as distributed by MLS GRID #1052982 Report a problem | ||
| 3/6/2026 | Pending sale | $700,000$220/sqft |
Source: IRES as distributed by MLS GRID #1052982 Report a problem | ||
| 3/5/2026 | Listed for sale | $700,000+256.2%$220/sqft |
Source: IRES as distributed by MLS GRID #1052982 Report a problem | ||
| 8/4/1998 | Sold | $196,500$62/sqft |
Source: Public Record Report a problem | ||
Public tax history
| Year | Property taxes | Tax assessment |
|---|---|---|
| 2025 | $4,284 +2.4% | $42,994 -9.1% |
| 2024 | $4,184 +26.5% | $47,295 -1% |
| 2023 | $3,308 -1% | $47,755 +36.3% |
| 2022 | $3,343 +4.6% | $35,028 -2.8% |
| 2021 | $3,195 -0.4% | $36,036 +5.5% |
| 2020 | $3,209 +18.2% | $34,148 -0.7% |
| 2019 | $2,715 | $34,387 +15.4% |
| 2018 | $2,715 | $29,794 |
| 2017 | $2,715 +0.3% | $29,794 +6.4% |
| 2016 | $2,706 +6.7% | $27,995 0% |
| 2015 | $2,537 +9.6% | $28,000 +10.4% |
| 2014 | $2,314 | $25,370 |
| 2013 | -- | $25,370 +3% |
| 2012 | -- | $24,640 |
| 2011 | -- | $24,640 +6.3% |
| 2010 | -- | $23,180 |
| 2009 | -- | $23,180 |
| 2008 | -- | $23,180 |
| 2007 | -- | $23,180 +4% |
| 2006 | -- | $22,290 -10.7% |
| 2005 | -- | $24,970 +20.3% |
| 2004 | -- | $20,760 -0.6% |
| 2002 | -- | $20,890 |
| 2001 | -- | $20,890 |
Find assessor info on the county website
Neighborhood: Dakota Ridge
Nearby homes
- $610,5004 bd2 ba2k sqft2637 Red Mountain Ct, Fort Collins, CO 80525Off Market
- $673,3003 bd2 ba2.2k sqft3225 Wetterhorn Dr, Fort Collins, CO 80525Off Market
- $606,8004 bd4 ba2.5k sqft3231 Wetterhorn Dr, Fort Collins, CO 80525Off Market
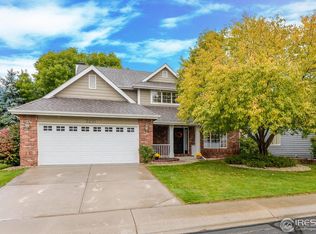
- $695,3004 bd3 ba3.3k sqft3219 Wetterhorn Dr, Fort Collins, CO 80525Off Market

- $706,2004 bd3 ba2.3k sqft2631 Red Mountain Ct, Fort Collins, CO 80525Off Market
- $603,6003 bd2 ba2k sqft2618 Little Bear Ct, Fort Collins, CO 80525Off Market
- $723,4005 bd3 ba2.6k sqft2612 Little Bear Ct, Fort Collins, CO 80525Off Market
- $653,2004 bd3 ba2.1k sqft2624 Little Bear Ct, Fort Collins, CO 80525Off Market
Nearby schools
GreatSchools rating
- 9/10Shepardson Elementary SchoolGrades: PK-5Distance: 1.2 mi
- 7/10Lesher Middle SchoolGrades: 6-8Distance: 2.6 mi
- 8/10Fort Collins High SchoolGrades: 9-12Distance: 0.5 mi
Schools provided by the listing agent
- Elementary: Shepardson
- Middle: Lesher
- High: Ft Collins
Source: IRES as distributed by MLS GRID. This data may not be complete. We recommend contacting the local school district to confirm school assignments for this home.
Get a cash offer in 3 minutes
Find out how much your home could sell for in as little as 3 minutes with a no-obligation cash offer.
Estimated market value
$713,800
Get a cash offer in 3 minutes
Find out how much your home could sell for in as little as 3 minutes with a no-obligation cash offer.
Estimated market value
$713,800
- Colorado
- Larimer County
- Fort Collins
- 80525
- Dakota Ridge
- 2643 Red Mountain Ct
