Nestled in a mature neighborhood on just over a half acre in Beavercreek Schools, 2643 Richmar Dr will not disappoint. The owners have poured themselves into improving this home. A new roof was installed this summer and 2 new HVAC systems have also been installed. The entire first floor has new LVP flooring, extending from the threshold of the house, into the cozy family room with a wood burning fireplace, to the eat in kitchen, with freshly painted cabinets and crisp quartz countertops and new back splash, dishwasher and stove, you circle back to the open airy dining/living area. The first floor is completed by a half bath/laundry area with a washer and dryer that convey and access to the large two car attached garage. The second floor offers 4 bedrooms. The spacious primary bedroom offers an attached full owners bathroom that has been completely remodelled, with shower, vanity and toilet, additionally it offers 2 closets. The three additional bedrooms are serviced by a full bath that has also been remodelled with tub vanity and toilet. All of the bedroom doors and hardware have been recently replaced. Conveniently located with a short commute to WPAFB or amenities such as shopping and entertainment, this home is a must see! The fireplace is not warranted.
Sold for $320,000
$320,000
2643 Richmar Dr, Dayton, OH 45434
4beds
2,512sqft
Single Family Residence
Built in 1964
0.54 Acres Lot
$355,700 Zestimate®
$127/sqft
$2,708 Estimated rent
Home value
$355,700
$338,000 - $373,000
$2,708/mo
Zestimate® history
Owner options
List your home for rent
$2,708/mo
Rent Zestimate®
Find your next renter with Zillow Rental Manager. Plus, with online applications, you can quickly screen prospective tenants – for free.
$2,708/mo
Rent Zestimate®
Refinance and save
$2,102/mo
Est. payment
Refinancing to a lower rate could help reduce your monthly payments and save thousands over the life of the loan.
$2,102/mo
Est. payment
Explore your selling options
Work with a Zillow partner agent
Leverage their expertise and Zillow's premium Showcase listings to get your home seen by more buyers.
Get startedList with your own agent
Get your home in front of millions of buyers by listing it on Zillow.
Learn how to do itSell it yourself
Take full control of how buyers see your home on Zillow by listing For Sale by Owner (FSBO).
List your homeWhat's special
Zillow last checked:
Listing updated:
Listed by:
Lara Ullery (937)999-4010,
Ullery Real Estate LLC
Bought with:
Erin Warfield, 2015003423
Keller Williams Advisors Rlty
Source: DABR MLS,MLS#: 917458 Originating MLS: Dayton Area Board of REALTORS
Originating MLS: Dayton Area Board of REALTORSFacts & features
Interior
Bedrooms & bathrooms
- Bedrooms: 4
- Bathrooms: 3
- Full bathrooms: 2
- 1/2 bathrooms: 1
- Main level bathrooms: 1
Primary bedroom
- Level: Second
- Dimensions: 14 x 11
Bedroom
- Level: Second
- Dimensions: 11 x 10
Bedroom
- Level: Second
- Dimensions: 10 x 10
Bedroom
- Level: Second
- Dimensions: 10 x 11
Dining room
- Level: Main
- Dimensions: 10 x 10
Family room
- Level: Main
- Dimensions: 15 x 10
Kitchen
- Level: Main
- Dimensions: 16 x 10
Living room
- Level: Main
- Dimensions: 18 x 12
Heating
- Electric
Cooling
- Central Air
Appliances
- Included: Dryer, Disposal, Range, Refrigerator, Washer
Features
- Quartz Counters, Solid Surface Counters
- Windows: Double Hung
- Basement: Crawl Space
- Has fireplace: Yes
- Fireplace features: Wood Burning
Interior area
- Total structure area: 2,512
- Total interior livable area: 2,512 sqft
Property
Parking
- Total spaces: 2
- Parking features: Garage, Two Car Garage
- Garage spaces: 2
Features
- Levels: Two
- Stories: 2
Lot
- Size: 0.54 Acres
Details
- Parcel number: B42000600140007500
- Zoning: Residential
- Zoning description: Residential
Construction
Type & style
- Home type: SingleFamily
- Property subtype: Single Family Residence
Materials
- Brick
Condition
- Year built: 1964
Utilities & green energy
- Utilities for property: Sewer Available
Community & HOA
Community
- Subdivision: Ferguson Estates
HOA
- Has HOA: No
Location
- Region: Dayton
Financial & listing details
- Price per square foot: $127/sqft
- Tax assessed value: $265,740
- Annual tax amount: $6,131
- Date on market: 8/13/2024
- Listing terms: Conventional,FHA,VA Loan
Price history
| Date | Event | Price |
|---|---|---|
| 9/16/2024 | Sold | $320,000-1.2%$127/sqft |
Source:  DABR MLS #917458 Report a problem DABR MLS #917458 Report a problem | ||
| 8/28/2024 | Pending sale | $324,000$129/sqft |
Source: DABR MLS #917458 Report a problem | ||
| 8/23/2024 | Price change | $324,000-0.3%$129/sqft |
Source: DABR MLS #917458 Report a problem | ||
| 8/19/2024 | Price change | $325,000-3%$129/sqft |
Source: DABR MLS #917458 Report a problem | ||
| 8/13/2024 | Listed for sale | $335,000+131%$133/sqft |
Source: DABR MLS #917458 Report a problem | ||
| 6/12/2020 | Sold | $145,000-12.1%$58/sqft |
Source: Public Record Report a problem | ||
| 5/7/2020 | Pending sale | $165,000$66/sqft |
Source: Roost Real Estate Co #813862 Report a problem | ||
| 4/8/2020 | Listed for sale | $165,000$66/sqft |
Source: Roost Real Estate Co #813862 Report a problem | ||
| 1/14/2020 | Pending sale | $165,000$66/sqft |
Source: Roost Real Estate Co #813862 Report a problem | ||
| 10/19/2019 | Price change | $165,000-5.7%$66/sqft |
Source: Roost Real Estate Co #802370 Report a problem | ||
| 9/25/2019 | Listed for sale | $175,000$70/sqft |
Source: Roost Real Estate Co #802370 Report a problem | ||
Public tax history
| Year | Property taxes | Tax assessment |
|---|---|---|
| 2025 | $6,131 +1% | $93,010 |
| 2024 | $6,072 -0.5% | $93,010 |
| 2023 | $6,104 +62.6% | $93,010 +83.3% |
| 2022 | $3,753 +2.1% | $50,750 |
| 2021 | $3,677 -22.2% | $50,750 -20% |
| 2020 | $4,724 +14% | $63,400 +4.7% |
| 2019 | $4,145 +13.3% | $60,580 |
| 2018 | $3,658 +1.7% | $60,580 |
| 2017 | $3,596 +7.9% | $60,580 +11.2% |
| 2016 | $3,333 +0.6% | $54,500 |
| 2015 | $3,313 | $54,500 |
| 2014 | $3,313 +1.3% | $54,500 -5.4% |
| 2013 | $3,272 +8.2% | $57,610 |
| 2012 | $3,025 +99.8% | $57,610 |
| 2011 | $1,514 -49.6% | $57,610 -4.5% |
| 2010 | $3,002 -0.5% | $60,300 |
| 2009 | $3,016 +2.9% | $60,300 |
| 2008 | $2,932 +24.7% | $60,300 +18.5% |
| 2007 | $2,350 -18.2% | $50,870 |
| 2006 | $2,874 -1.4% | $50,870 +3.2% |
| 2004 | $2,914 +8% | $49,300 0% |
| 2003 | $2,699 +9.8% | $49,309 |
| 2002 | $2,458 +4.6% | $49,309 +10.4% |
| 2001 | $2,350 +7.1% | $44,647 |
| 2000 | $2,195 | $44,647 |
Find assessor info on the county website
Neighborhood: 45434
Nearby homes
- $345,4004 bd3 ba1.6k sqft2646 Richmar Dr, Dayton, OH 45434Off Market
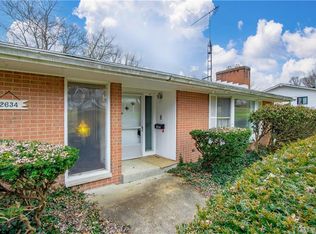
- $307,9004 bd3 ba1.9k sqft2634 Richmar Dr, Dayton, OH 45434Off Market
- $334,2003 bd2 ba1.7k sqft2627 Richmar Dr, Dayton, OH 45434Off Market
- $309,8004 bd2 ba1.6k sqft2648 Richmar Dr, Beavercreek, OH 45434Off Market
- $500-- bd-- ba-- sqft2648 Richmar Dr, Dayton, OH 45434Off Market
- $327,7004 bd2 ba1.8k sqft2659 Richmar Dr, Dayton, OH 45434Off Market
- $322,5003 bd2 ba1.5k sqft2634 Cevennes Ter, Dayton, OH 45434Off Market
- $321,5004 bd2 ba1.7k sqft2646 Cevennes Ter, Dayton, OH 45434Off Market
Nearby schools
GreatSchools rating
- 8/10Main Elementary SchoolGrades: K-5Distance: 0.9 mi
- 10/10Ferguson Hall Freshman SchoolGrades: 9Distance: 0.6 mi
- 7/10Beavercreek High SchoolGrades: 9-12Distance: 0.4 mi
Schools provided by the listing agent
- District: Beavercreek
Source: DABR MLS. This data may not be complete. We recommend contacting the local school district to confirm school assignments for this home.
Get a cash offer in 3 minutes
Find out how much your home could sell for in as little as 3 minutes with a no-obligation cash offer.
Estimated market value
$355,700
Get a cash offer in 3 minutes
Find out how much your home could sell for in as little as 3 minutes with a no-obligation cash offer.
Estimated market value
$355,700
- Ohio
- Greene County
- Beavercreek
- 45434
- 2643 Richmar Dr
Nearby cities
Nearby zip codes
Other Beavercreek Topics
