Built in 1890, this charming, historic home has been lovingly maintained and in the same family for over 50 years, but is ready to start a new chapter. This unique property is zoned for business as well as residential so the options for renovation are endless. Enter from the covered front porch to the beautiful original hardwood floors which are also under the carpeting in the living room, plus period lighting and high ceilings throughout the main floor. The second floor features the original hardwood flooring, 3 spacious bedrooms and a full bathroom complete with all the untouched tile and built-ins. An attic space with dark hardwood flooring is ready and waiting to be finished for added expansion. The extra large detached garage is the perfect place to store cars and more with over 1000sqft. This is an incredible opportunity in an enviable location just steps to Maplewood’s best dining, shopping and parks.
Closed
Listed by: John Jackson Neighborhood Real Estate Company, LLC • John M Jackson • Contact: 314-249-7228
Bought with: Trading Post Properties LLC
Price Unknown
2643 Roseland Ter, Saint Louis, MO 63143
3beds
1,613sqft
Single Family Residence
Built in 1890
9,500 Square Feet Lot
$327,300 Zestimate®
$--/sqft
$1,955 Estimated rent
Home value
$327,300
$275,000 - $383,000
$1,955/mo
Zestimate® history
Owner options
List your home for rent
$1,955/mo
Rent Zestimate®
Find your next renter with Zillow Rental Manager. Plus, with online applications, you can quickly screen prospective tenants – for free.
$1,955/mo
Rent Zestimate®
Refinance and save
Refinancing to a lower rate could help reduce your monthly payments and save thousands over the life of the loan.
Explore your selling options
Work with a Zillow partner agent
Leverage their expertise and Zillow's premium Showcase listings to get your home seen by more buyers.
Get startedList with your own agent
Get your home in front of millions of buyers by listing it on Zillow.
Learn how to do itSell it yourself
Take full control of how buyers see your home on Zillow by listing For Sale by Owner (FSBO).
List your homeWhat's special
Attic spaceSpacious bedroomsExtra large detached garageOriginal hardwood floorsDark hardwood flooringUntouched tileHigh ceilings
Zillow last checked:
Listing updated:
Listed by:
John M Jackson 314-249-7228,
John Jackson Neighborhood Real Estate Company, LLC,
Amy L Kell 314-458-8838,
John Jackson Neighborhood Real Estate Company, LLC
Bought with:
Ryan J Koppy, 2015001495
Trading Post Properties LLC
Source: MARIS,MLS#: 25053595 Originating MLS: St. Louis Association of REALTORS
Originating MLS: St. Louis Association of REALTORSFacts & features
Interior
Bedrooms & bathrooms
- Bedrooms: 3
- Bathrooms: 1
- Full bathrooms: 1
Primary bedroom
- Features: Floor Covering: Wood
- Level: Upper
- Area: 238
- Dimensions: 17x14
Bedroom
- Features: Floor Covering: Wood
- Level: Upper
- Area: 208
- Dimensions: 16x13
Bedroom
- Features: Floor Covering: Wood
- Level: Upper
- Area: 110
- Dimensions: 10x11
Dining room
- Features: Floor Covering: Carpeting
- Level: Main
- Area: 252
- Dimensions: 18x14
Kitchen
- Features: Floor Covering: Vinyl
- Level: Main
- Area: 132
- Dimensions: 11x12
Living room
- Features: Floor Covering: Carpeting
- Level: Main
- Area: 224
- Dimensions: 16x14
Recreation room
- Features: Floor Covering: Wood
- Level: Third
- Area: 330
- Dimensions: 11x30
Sunroom
- Features: Floor Covering: Wood
- Level: Upper
- Area: 323
- Dimensions: 17x19
Heating
- Forced Air
Cooling
- Central Air
Features
- Basement: Unfinished
- Has fireplace: No
Interior area
- Total interior livable area: 1,613 sqft
- Finished area above ground: 1,613
Property
Parking
- Total spaces: 3
- Parking features: Garage
- Garage spaces: 3
Features
- Levels: Two
Lot
- Size: 9,500 Square Feet
- Features: Level
Details
- Parcel number: 21J241382
- Special conditions: Standard
Construction
Type & style
- Home type: SingleFamily
- Architectural style: Traditional
- Property subtype: Single Family Residence
Materials
- Frame
Condition
- Year built: 1890
Utilities & green energy
- Sewer: Public Sewer
- Water: Public
- Utilities for property: Electricity Available
Community & HOA
Community
- Subdivision: Ellendale Home Place
HOA
- Has HOA: No
Location
- Region: Saint Louis
Financial & listing details
- Tax assessed value: $327,000
- Annual tax amount: $4,224
- Date on market: 8/4/2025
- Cumulative days on market: 17 days
- Listing terms: Cash,Conventional
- Electric utility on property: Yes
Price history
| Date | Event | Price |
|---|---|---|
| 9/30/2025 | Sold | -- |
Source:  MARIS #25053595 Report a problem MARIS #25053595 Report a problem | ||
| 8/22/2025 | Pending sale | $299,900$186/sqft |
Source: MARIS #25053595 Report a problem | ||
| 8/4/2025 | Listed for sale | $299,900$186/sqft |
Source: MARIS #25053595 Report a problem | ||
Public tax history
| Year | Property taxes | Tax assessment |
|---|---|---|
| 2025 | $4,952 +17.2% | $62,130 +20.3% |
| 2024 | $4,224 +0.8% | $51,630 |
| 2023 | $4,192 +16.5% | $51,630 +24.1% |
| 2022 | $3,598 +0.8% | $41,590 |
| 2021 | $3,570 -4.5% | $41,590 +0.9% |
| 2020 | $3,737 -7.5% | $41,200 |
| 2019 | $4,041 | $41,200 +2.2% |
| 2018 | $4,041 | $40,320 |
| 2017 | $4,041 +1.9% | $40,320 +24.2% |
| 2016 | $3,966 +19.5% | $32,470 |
| 2015 | $3,320 | $32,470 -4.3% |
| 2014 | $3,320 +4.8% | $33,920 |
| 2013 | $3,169 | $33,920 -4.5% |
| 2012 | -- | $35,500 |
| 2011 | -- | $35,500 -13.8% |
| 2010 | $3,447 +13.7% | $41,200 |
| 2009 | $3,031 +10.2% | $41,200 +3.6% |
| 2008 | $2,750 +7.5% | $39,750 |
| 2007 | $2,559 | $39,750 +29.1% |
| 2006 | $2,559 +3.3% | $30,780 |
| 2005 | $2,476 +41.8% | $30,780 +35% |
| 2003 | $1,746 +1.4% | $22,800 +6.5% |
| 2002 | $1,722 +24.2% | $21,410 |
| 2001 | $1,386 | $21,410 |
Find assessor info on the county website
Neighborhood: 63143
Nearby homes
- $748,6004 bd4 ba3.2k sqft2637 Roseland Ter, Saint Louis, MO 63143Off Market
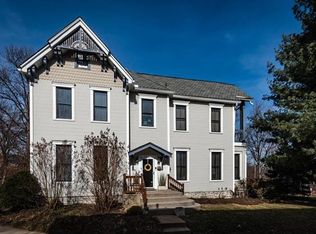
- $438,4004 bd3 ba2.9k sqft2629 Roseland Ter, Saint Louis, MO 63143Off Market
- $460,3003 bd2 ba1.7k sqft2640 Roseland Ter, Saint Louis, MO 63143Off Market
- $519,5005 bd2 ba2.8k sqft2636 Roseland Ter, Saint Louis, MO 63143Off Market
- $421,1003 bd2 ba2k sqft2644 Roseland Ter, Saint Louis, MO 63143Off Market
- $398,9006 bd2 ba2k sqft2632 Roseland Ter, Saint Louis, MO 63143Off Market
- $---- bd2 ba400 sqft7229 Manchester Rd #1, Saint Louis, MO 63143Off Market
- $---- bd2 ba400 sqft7229 Manchester Rd #2, Saint Louis, MO 63143Off Market
Nearby schools
GreatSchools rating
- NAMrh Early Childhood CenterGrades: PK-2Distance: 0.6 mi
- 7/10MRH Middle SchoolGrades: 7-8Distance: 0.4 mi
- 9/10Maplewood-Richmond Heights High SchoolGrades: 9-12Distance: 0.4 mi
Schools provided by the listing agent
- Elementary: Mrh Elementary
- Middle: Mrh Middle
- High: Maplewood-Richmond Hgts. High
Source: MARIS. This data may not be complete. We recommend contacting the local school district to confirm school assignments for this home.
Get a cash offer in 3 minutes
Find out how much your home could sell for in as little as 3 minutes with a no-obligation cash offer.
Estimated market value
$327,300
Get a cash offer in 3 minutes
Find out how much your home could sell for in as little as 3 minutes with a no-obligation cash offer.
Estimated market value
$327,300
- Missouri
- Saint Louis County
- Maplewood
- 63143
- 2643 Roseland Ter
Nearby cities
Nearby zip codes
Other Maplewood Topics
