Exceptionally spacious townhome/duplex offering a rare combination of size, privacy, and tranquility in a setting that feels far removed from traffic and everyday noise. Significantly larger than any other townhouse currently on the market, this home delivers room to live, work, and entertain with ease. Tucked into an extremely quiet location with virtually no through-traffic, it provides a peaceful residential environment that is increasingly hard to find.
Inside, a well-designed floor plan features expansive living areas filled with natural light and a sense of openness throughout. The main level offers generous gathering spaces that flow effortlessly between the living room, dining area, and kitchen—ideal for both daily living and hosting guests. Large windows and well-proportioned rooms enhance the home’s airy feel, while flexible spaces allow for home offices, hobby rooms, additional lounge areas and ample storage.
Multiple levels of living space create privacy and separation, giving the home the feel of a single-family residence rather than a typical townhome. A large basement further expands functionality. You could add a fifth bedroom or leave it as an enormous extra living space.
An attached garage and abundant storage above the garage add everyday practicality, while the overall scale of the home is rarely found in townhome living. Forest Glen HOA management enhances low-maintenance living by handling exterior maintenance (paint, replacement and care for roofs, gutters, downspouts, patios, etc.) and shared services (snow removal, trash, etc). The HOA insurance also has extensive coverage which will save you a lot of money on your homeowner’s insurance.
A rare opportunity for buyers seeking an oversized townhome in a truly peaceful setting—delivering exceptional square footage, flexibility, and long-term comfort in a location where homes seldom become available.
Sold for $579,000
$579,000
2643 S Wadsworth Circle #25, Denver, CO 80227
4beds
3,699sqft
Townhouse
Built in 1979
2,265 Square Feet Lot
$577,000 Zestimate®
$157/sqft
$3,366 Estimated rent
Home value
$577,000
$548,000 - $612,000
$3,366/mo
Zestimate® history
Owner options
List your home for rent
$3,366/mo
Rent Zestimate®
Find your next renter with Zillow Rental Manager. Plus, with online applications, you can quickly screen prospective tenants – for free.
$3,366/mo
Rent Zestimate®
Refinance and save
$12,919/mo
Est. payment
Refinancing to a lower rate could help reduce your monthly payments and save thousands over the life of the loan.
$12,919/mo
Est. payment
Explore your selling options
Work with a Zillow partner agent
Leverage their expertise and Zillow's premium Showcase listings to get your home seen by more buyers.
Get startedList with your own agent
Get your home in front of millions of buyers by listing it on Zillow.
Learn how to do itSell it yourself
Take full control of how buyers see your home on Zillow by listing For Sale by Owner (FSBO).
List your homeWhat's special
Attached garageWell-designed floor planLarge windowsWell-proportioned rooms
Zillow last checked:
Listing updated:
Listed by:
John Pezzuti 303-246-5009 Johnapezzuti@gmail.com,
MB Pezzuti & Associates
Bought with:
Michael DeAquino, 100097441
Thrive Real Estate Group
Source: REcolorado as distributed by MLS GRID,MLS#: 6426914
Facts & features
Interior
Bedrooms & bathrooms
- Bedrooms: 4
- Bathrooms: 3
- Full bathrooms: 1
- 3/4 bathrooms: 2
- Main level bathrooms: 2
- Main level bedrooms: 3
Bedroom
- Features: Primary Suite
- Level: Main
Bedroom
- Level: Main
Bedroom
- Description: Can Be Used As Office Or Bedroom
- Level: Main
Bedroom
- Level: Basement
Bathroom
- Features: En Suite Bathroom, Primary Suite
- Level: Main
Bathroom
- Level: Main
Bathroom
- Level: Basement
Dining room
- Level: Main
Family room
- Description: Huge Room With Fireplace
- Level: Basement
Great room
- Level: Main
Laundry
- Level: Basement
Loft
- Description: Private Large Loft Space Could Be A Bedroom
- Level: Upper
Sun room
- Level: Main
Heating
- Forced Air, Hot Water
Cooling
- Central Air
Appliances
- Included: Dishwasher, Microwave, Range, Refrigerator
- Laundry: In Unit
Features
- Ceiling Fan(s), Eat-in Kitchen, Open Floorplan, Primary Suite, Quartz Counters, Vaulted Ceiling(s), Wet Bar
- Flooring: Carpet, Laminate, Tile
- Windows: Bay Window(s), Double Pane Windows, Skylight(s)
- Basement: Finished,Full
- Number of fireplaces: 2
- Fireplace features: Family Room, Great Room
- Common walls with other units/homes: End Unit,1 Common Wall
Interior area
- Total structure area: 3,699
- Total interior livable area: 3,699 sqft
- Finished area above ground: 2,003
- Finished area below ground: 1,647
Property
Parking
- Total spaces: 2
- Parking features: Garage - Attached
- Attached garage spaces: 2
Features
- Levels: Two
- Stories: 2
- Patio & porch: Patio
- Fencing: None
Lot
- Size: 2,265 Square Feet
Details
- Parcel number: 131886
- Special conditions: Standard
Construction
Type & style
- Home type: Townhouse
- Property subtype: Townhouse
- Attached to another structure: Yes
Materials
- Brick, Frame
- Roof: Composition
Condition
- Updated/Remodeled
- Year built: 1979
Utilities & green energy
- Sewer: Public Sewer
- Water: Public
Community & HOA
Community
- Subdivision: Forest Glen
HOA
- Has HOA: Yes
- Services included: Reserve Fund, Insurance, Irrigation, Maintenance Grounds, Maintenance Structure, Recycling, Road Maintenance, Snow Removal, Trash
- HOA fee: $9,564 annually
- HOA name: Forest Glen HOA
- HOA phone: 303-969-8441
Location
- Region: Lakewood
Financial & listing details
- Price per square foot: $157/sqft
- Tax assessed value: $611,983
- Annual tax amount: $2,277
- Date on market: 4/29/2026
- Listing terms: Cash,Conventional,FHA,VA Loan
- Exclusions: Staging
- Ownership: Corporation/Trust
- Road surface type: Paved
Price history
| Date | Event | Price |
|---|---|---|
| 7/13/2026 | Sold | $579,000$157/sqft |
Source:  REcolorado as distributed by MLS GRID #6426914 Report a problem REcolorado as distributed by MLS GRID #6426914 Report a problem | ||
| 6/16/2026 | Pending sale | $579,000$157/sqft |
Source: REcolorado as distributed by MLS GRID #6426914 Report a problem | ||
| 4/29/2026 | Listed for sale | $579,000$157/sqft |
Source: REcolorado as distributed by MLS GRID #6426914 Report a problem | ||
| 4/17/2026 | Listing removed | $579,000$157/sqft |
Source: REcolorado as distributed by MLS GRID #6426914 Report a problem | ||
| 2/25/2026 | Listed for sale | $579,000+70.8%$157/sqft |
Source: REcolorado as distributed by MLS GRID #6426914 Report a problem | ||
| 8/19/2025 | Sold | $339,000+23.3%$92/sqft |
Source: Public Record Report a problem | ||
| 4/3/2007 | Sold | $275,000$74/sqft |
Source: Public Record Report a problem | ||
Public tax history
| Year | Property taxes | Tax assessment |
|---|---|---|
| 2025 | $2,277 +0.7% | $38,249 +24.3% |
| 2024 | $2,261 +16% | $30,769 |
| 2023 | $1,950 -1.2% | $30,769 +13.2% |
| 2022 | $1,973 +16.6% | $27,186 -2.8% |
| 2021 | $1,693 | $27,969 +11.6% |
| 2020 | $1,693 +1.5% | $25,064 |
| 2019 | $1,668 +14.2% | $25,064 +12.2% |
| 2018 | $1,460 | $22,341 |
| 2017 | $1,460 -33.6% | $22,341 -6.8% |
| 2016 | $2,198 | $23,968 |
| 2015 | $2,198 +16.7% | $23,968 +26.6% |
| 2014 | $1,883 +3% | $18,937 |
| 2013 | $1,828 +1.9% | $18,937 +2% |
| 2012 | $1,793 -8.3% | $18,563 |
| 2011 | $1,956 +0% | $18,563 -8.9% |
| 2010 | $1,955 -6.8% | $20,370 |
| 2009 | $2,097 +57.8% | $20,370 -6.6% |
| 2008 | $1,329 +3.8% | $21,810 |
| 2007 | $1,281 -36.1% | $21,810 +3% |
| 2006 | $2,006 -7.2% | $21,180 -5% |
| 2005 | $2,162 +8.6% | $22,290 |
| 2004 | $1,991 +38.1% | $22,290 |
| 2003 | $1,441 -35.6% | $22,290 -11.1% |
| 2002 | $2,236 +3.7% | $25,070 +13.7% |
| 2001 | $2,156 -0.9% | $22,040 |
| 2000 | $2,175 | $22,040 |
Find assessor info on the county website
Neighborhood: Westgate
Nearby homes
- $602,8003 bd3 ba2.6k sqft2641 S Wadsworth Cir #24, Lakewood, CO 80227Off Market
- $475,3003 bd3 ba2.6k sqft2641 S Wadsworth Cir, Lakewood, CO 80227Off Market
- $609,6003 bd4 ba4.4k sqft2657 S Wadsworth Cir #26, Lakewood, CO 80227Off Market
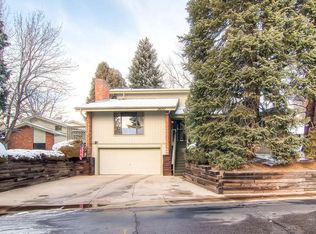
- $688,4003 bd4 ba4.2k sqft2657 S Wadsworth Cir, Lakewood, CO 80227Off Market

- $465,4003 bd3 ba1.8k sqft2639 S Wadsworth Cir #23, Lakewood, CO 80227Off Market
- $517,100-- bd-- ba-- sqft2639 S Wadsworth Cir #16176, Lakewood, CO 80227Off Market
- $686,1003 bd3 ba2.6k sqft2639 S Wadsworth Cir, Lakewood, CO 80227Off Market
- $490,7003 bd3 ba2.7k sqft2655 S Wadsworth Cir, Lakewood, CO 80227Off Market
Nearby schools
GreatSchools rating
- 2/10Westgate Elementary SchoolGrades: PK-5Distance: 0.5 mi
- 6/10Carmody Middle SchoolGrades: 6-8Distance: 1.4 mi
- 6/10Bear Creek High SchoolGrades: 9-12Distance: 1.7 mi
Schools provided by the listing agent
- Elementary: Westgate
- Middle: Carmody
- High: Bear Creek
- District: Jefferson County R-1
Source: REcolorado as distributed by MLS GRID. This data may not be complete. We recommend contacting the local school district to confirm school assignments for this home.
Get a cash offer in 3 minutes
Find out how much your home could sell for in as little as 3 minutes with a no-obligation cash offer.
Estimated market value
$577,000
Get a cash offer in 3 minutes
Find out how much your home could sell for in as little as 3 minutes with a no-obligation cash offer.
Estimated market value
$577,000
- Colorado
- Jefferson County
- Lakewood
- 80227
- Westgate
- 2643 S Wadsworth Circle Unit 25
Nearby cities
Nearby neighborhoods
Nearby zip codes
Other Lakewood Topics
