Start 2025 in your new one-level home, carefully prepared just for you, in this quiet neighborhood. It’s in a very convenient location, close to the 60 & 15 freeways for easy commuting in all directions. * The spacious living room and family room with vaulted ceilings and crown molding lend a wonderful openness to the living area, enhanced by the large custom window-opening between the two rooms – perfect to bring them together for parties big and small! * Enjoy newer vinyl flooring in the kitchen and adjacent family room, currently used as a spacious and comfortable dining area. * Neutral paint tones, tasteful woodwork, vinyl sliding door to the backyard, and newer cabinets with soft-close doors and drawers in the kitchen – move-in ready! * The exterior of the home was painted in October; the garage door & opener were installed in 2017, as was the roof with a lifetime warranty & 10-year labor guarantee; and the security lights are all in good condition – no work necessary, check all those boxes! * The wide-open backyard awaits your imagination – it gets sun most of the day, and with the ample side yard it has plenty of space for a large patio, pool, outdoor kitchen, or any fun-in-the-sun activity you wish – it’s big! * Big Bonus: it’s very convenient to the new huge Ontario Sports Empire facilities opening in late 2025, located just a mile or two away, with access to the LA Dodgers Class-A franchise and over 40 different sports fields for year-round entertainment! * With one level, no interior steps, solid condition, big backyard, all in an awesome location, this home is perfect for you - just move right in - you don't want to miss this opportunity!
Sold for $710,000
Listed by: BHHS CA Properties • Richard Crawford • Contact: 714-343-5735
Bought with: eHomes
$710,000
2643 S Walker Ave, Ontario, CA 91761
3beds
1,271sqft
Single Family Residence
Built in 1977
7,200 Square Feet Lot
$705,600 Zestimate®
$559/sqft
$3,138 Estimated rent
Home value
$705,600
$642,000 - $769,000
$3,138/mo
Zestimate® history
Owner options
List your home for rent
$3,138/mo
Rent Zestimate®
Find your next renter with Zillow Rental Manager. Plus, with online applications, you can quickly screen prospective tenants – for free.
$3,138/mo
Rent Zestimate®
Refinance and save
$4,568/mo
Est. payment
Refinancing to a lower rate could help reduce your monthly payments and save thousands over the life of the loan.
$4,568/mo
Est. payment
Explore your selling options
Work with a Zillow partner agent
Leverage their expertise and Zillow's premium Showcase listings to get your home seen by more buyers.
Get startedList with your own agent
Get your home in front of millions of buyers by listing it on Zillow.
Learn how to do itSell it yourself
Take full control of how buyers see your home on Zillow by listing For Sale by Owner (FSBO).
List your homeWhat's special
One levelAmple side yardTasteful woodworkWide-open backyardBig backyardSolid conditionCrown molding
Zillow last checked:
Listing updated:
Listed by:
Richard Crawford DRE #01199808 dcrawford@dickcrawford.com,
BHHS CA Properties
Bought with:
Jared Destine, DRE #02084040
eHomes
Source: CRMLS,MLS#: PW24239570 Originating MLS: California Regional MLS
Originating MLS: California Regional MLSFacts & features
Interior
Bedrooms & bathrooms
- Bedrooms: 3
- Bathrooms: 2
- Full bathrooms: 2
- Main level bathrooms: 2
- Main level bedrooms: 3
Rooms
- Room types: Bedroom, Family Room, Kitchen, Living Room, Primary Bedroom
Primary bedroom
- Features: Primary Suite
Bedroom
- Features: All Bedrooms Down
Bathroom
- Features: Bathroom Exhaust Fan, Bathtub, Granite Counters, Separate Shower, Tub Shower
Kitchen
- Features: Kitchen/Family Room Combo, Self-closing Cabinet Doors, Self-closing Drawers, Tile Counters
Heating
- Central, Forced Air, Natural Gas
Cooling
- Central Air, Electric, Attic Fan
Appliances
- Included: Dishwasher, Gas Oven, Gas Range, Gas Water Heater, Microwave, Water To Refrigerator, Dryer, Washer
- Laundry: Washer Hookup, Gas Dryer Hookup, In Garage
Features
- Ceiling Fan(s), Crown Molding, High Ceilings, Open Floorplan, Recessed Lighting, Tile Counters, All Bedrooms Down, Primary Suite
- Flooring: Carpet, Laminate, Tile, Vinyl
- Doors: Sliding Doors
- Windows: Blinds
- Has fireplace: Yes
- Fireplace features: Family Room, See Remarks
- Common walls with other units/homes: No Common Walls
Interior area
- Total interior livable area: 1,271 sqft
- Finished area below ground: 0
Property
Parking
- Total spaces: 2
- Parking features: Driveway Level, Door-Single, Driveway, Garage Faces Front, Garage, Garage Door Opener, On Street
- Garage spaces: 2
Accessibility
- Accessibility features: No Stairs, Accessible Entrance
Features
- Levels: One
- Stories: 1
- Entry location: Living Room
- Patio & porch: See Remarks
- Pool features: None
- Spa features: None
- Fencing: Block,Wood
- Has view: Yes
- View description: None
Lot
- Size: 7,200 Square Feet
- Dimensions: 120 x 60
- Features: Back Yard, Sprinklers In Rear, Sprinklers In Front, Lawn, Rectangular Lot, Sprinklers Timer, Street Level, Walkstreet
Details
- Parcel number: 0216331030000
- Special conditions: Standard
Construction
Type & style
- Home type: SingleFamily
- Architectural style: Traditional
- Property subtype: Single Family Residence
Materials
- Frame, Stucco
- Foundation: Slab
- Roof: Composition
Condition
- Updated/Remodeled
- New construction: No
- Year built: 1977
Utilities & green energy
- Electric: Standard
- Sewer: Public Sewer
- Water: Public
- Utilities for property: Electricity Connected, Natural Gas Connected, Sewer Connected, Water Connected
Community & HOA
Community
- Features: Curbs, Gutter(s), Storm Drain(s), Street Lights, Suburban, Sidewalks
- Security: Closed Circuit Camera(s), Carbon Monoxide Detector(s), Smoke Detector(s), Security Lights
Location
- Region: Ontario
- Elevation: 950 Feet
Financial & listing details
- Price per square foot: $559/sqft
- Tax assessed value: $663,000
- Annual tax amount: $7,426
- Date on market: 12/1/2024
- Cumulative days on market: 8 days
- Listing terms: Cash,Cash to New Loan,Conventional,FHA
- Inclusions: Wall-mounted TVs; security cameras/system; washer & dryer
- Exclusions: Garage shelving units
- Road surface type: Paved
Price history
| Date | Event | Price |
|---|---|---|
| 1/13/2025 | Sold | $710,000+2.9%$559/sqft |
Source:  CRMLS #PW24239570 Report a problem CRMLS #PW24239570 Report a problem | ||
| 12/30/2024 | Pending sale | $689,900$543/sqft |
Source: CRMLS #PW24239570 Report a problem | ||
| 12/12/2024 | Contingent | $689,900$543/sqft |
Source: CRMLS #PW24239570 Report a problem | ||
| 12/1/2024 | Listed for sale | $689,900$543/sqft |
Source: CRMLS #PW24239570 Report a problem | ||
Public tax history
| Year | Property taxes | Tax assessment |
|---|---|---|
| 2025 | $7,426 +2.9% | $663,000 +2% |
| 2024 | $7,213 +254.1% | $650,000 +261.1% |
| 2023 | $2,037 +0.6% | $180,027 +2% |
| 2022 | $2,025 +1.9% | $176,497 +2% |
| 2021 | $1,987 +1.3% | $173,036 +1% |
| 2020 | $1,962 +1.7% | $171,262 +2% |
| 2019 | $1,928 +2.2% | $167,904 +2% |
| 2018 | $1,887 +1.8% | $164,612 +2% |
| 2017 | $1,854 | $161,384 +2% |
| 2016 | $1,854 +6.8% | $158,220 +1.5% |
| 2015 | $1,737 +2% | $155,843 +2% |
| 2014 | $1,703 | $152,790 +0.5% |
| 2013 | -- | $152,100 +2% |
| 2012 | -- | $149,118 +2% |
| 2011 | -- | $146,194 +0.8% |
| 2010 | -- | $145,101 -0.2% |
| 2009 | -- | $145,446 +2% |
| 2008 | -- | $142,594 +2% |
| 2007 | -- | $139,798 +2% |
| 2006 | -- | $137,056 +2% |
| 2005 | -- | $134,368 +2% |
| 2004 | -- | $131,733 +1.9% |
| 2003 | -- | $129,318 +2% |
| 2002 | -- | $126,783 +2% |
| 2001 | -- | $124,297 +2% |
| 2000 | -- | $121,859 |
Find assessor info on the county website
Neighborhood: 91761
Nearby homes
- $738,3004 bd2 ba1.8k sqft2637 S Walker Ave, Ontario, CA 91761Off Market
- $706,6003 bd2 ba1.4k sqft2649 S Walker Ave, Ontario, CA 91761Off Market
- $747,4003 bd2 ba1.4k sqft2642 S Augusta Ave, Ontario, CA 91761Off Market
- $768,0004 bd3 ba1.9k sqft2631 S Walker Ave, Ontario, CA 91761Off Market
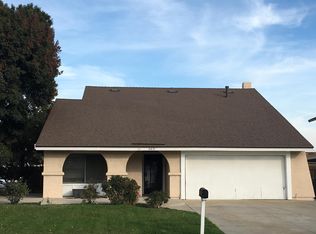
- $779,9004 bd3 ba1.8k sqft2655 S Walker Ave, Ontario, CA 91761Off Market
- $792,8004 bd2 ba1.8k sqft2636 S Augusta Ave, Ontario, CA 91761Off Market
- $687,5003 bd2 ba1.2k sqft1518 E Tam O Shanter St, Ontario, CA 91761Off Market
- $749,5004 bd3 ba1.7k sqft1480 E Tam O Shanter St, Ontario, CA 91761Off Market
Nearby schools
GreatSchools rating
- 6/10Levi H. Dickey Elementary SchoolGrades: K-6Distance: 0.4 mi
- 6/10Woodcrest Junior High SchoolGrades: 7-8Distance: 1.2 mi
- 5/10Chino High SchoolGrades: 9-12Distance: 3.7 mi
Schools provided by the listing agent
- Middle: Woodcrest
- High: Chino
Source: CRMLS. This data may not be complete. We recommend contacting the local school district to confirm school assignments for this home.
Get a cash offer in 3 minutes
Find out how much your home could sell for in as little as 3 minutes with a no-obligation cash offer.
Estimated market value
$705,600
Get a cash offer in 3 minutes
Find out how much your home could sell for in as little as 3 minutes with a no-obligation cash offer.
Estimated market value
$705,600
- California
- San Bernardino County
- Ontario
- 91761
- 2643 S Walker Ave
Nearby cities
Nearby neighborhoods
Nearby zip codes
Other Ontario Topics
