Welcome to 2643 SW 30th Ter, a beautifully renovated 3-bedroom, 3.5-bathroom home offering 2,991 SF on a nearly half-acre lot in Fort Lauderdale. This move-in-ready home features new impact windows, brand-new A/C, updated PVC plumbing, recessed lighting, tile flooring, and an updated kitchen with quartz countertops and stainless steel appliances. The spacious layout includes both a primary and junior primary suite for added privacy. The expansive, fully fenced backyard features a pool rebuilt less than five years ago, a large patio, fire pit, and plenty of space for entertaining. A large air-conditioned shed offers flexible use as a home office, gym, workshop, or additional storage. Additional highlights include a 1-car garage, walk-in closet, and washer/dryer. Don't want to miss this!
For sale
$1,250,000
2643 SW 30TH Terrace, Fort Lauderdale, FL 33312
3beds
2,991sqft
Single Family Residence
Built in 1954
0.46 Acres Lot
$1,171,300 Zestimate®
$418/sqft
$-- HOA
What's special
Beautifully renovatedUpdated pvc plumbingNearly half-acre lotFire pitTile flooringLarge patioSpacious layout
- 6 days
- 848
- 47
Likely to sell faster than
Zillow last checked:
Listing updated:
Listed by:
Julie Lurie 954-618-9749,
Compass Florida, LLC,
Megan N Scheppske 561-376-8696,
Compass Florida, LLC
Source: BeachesMLS,MLS#: B26088176 Originating MLS: BeachesMLS
Facts & features
Interior
Bedrooms & bathrooms
- Bedrooms: 3
- Bathrooms: 4
- Full bathrooms: 3
- 1/2 bathrooms: 1
- Main level bathrooms: 3
- Main level bedrooms: 3
Heating
- Central
Cooling
- Central Air, Ceiling Fan(s), Electric
Appliances
- Included: Dryer, Dishwasher, Electric Range, Electric Water Heater, Freezer, Disposal, Ice Maker, Microwave, Oven, Refrigerator, Water Heater, Washer
- Laundry: In Garage
Features
- Entrance Foyer, Separate Shower, Walk-In Closet(s)
- Flooring: Tile
- Windows: Storm Window(s)
- Has fireplace: No
Interior area
- Total structure area: 2,991
- Total interior livable area: 2,991 sqft
Video & virtual tour
Property
Parking
- Total spaces: 5
- Parking features: Attached, Circular Driveway, Driveway, Garage
- Attached garage spaces: 1
- Uncovered spaces: 4
Accessibility
- Accessibility features: Accessibility Features, Accessible Entrance
Features
- Levels: One
- Stories: 1
- Has private pool: Yes
- Pool features: In Ground
- Has view: Yes
- View description: Garden, Pool
Lot
- Size: 0.46 Acres
- Features: Landscaped, Oversized Lot, 1/4 to 1/2 Acre Lot, Sprinkler System
Details
- Additional structures: Shed(s), Storage, Workshop
- Parcel number: 504220070420
- Zoning: RS-3.52
- Special conditions: Standard
Construction
Type & style
- Home type: SingleFamily
- Architectural style: Ranch
- Property subtype: Single Family Residence
Materials
- CBS (Concrete Block Structure), Block
- Roof: Shingle
Condition
- Resale
- New construction: No
- Year built: 1954
Utilities & green energy
- Sewer: Public Sewer
- Water: Public
- Utilities for property: Electricity Connected, Sewer Connected, Water Connected
Community & HOA
Community
- Subdivision: RIVERLAND MANORS
HOA
- Has HOA: No
Location
- Region: Fort Lauderdale
Financial & listing details
- Price per square foot: $418/sqft
- Tax assessed value: $339,740
- Annual tax amount: $6,112
- Date on market: 10/14/2026
- Cumulative days on market: 6 days
- Listing terms: Cash,Conventional
- Electric utility on property: Yes
Estimated market value
$1,171,300
$1.11M - $1.23M
$7,061/mo
Price history
| Date | Event | Price |
|---|---|---|
| 10/14/2026 | Listed for sale | $1,250,000+278.8%$418/sqft |
Source:  BeachesMLS #B26088176 Report a problem | ||
| 7/16/2012 | Sold | $330,000-17.5%$110/sqft |
Source: Public Record Report a problem | ||
| 8/26/2003 | Sold | $400,000+3900%$134/sqft |
Source: Public Record Report a problem | ||
| 9/21/1999 | Sold | $10,000-85.2%$3/sqft |
Source: Public Record Report a problem | ||
| 6/1/1984 | Sold | $67,500$23/sqft |
Source: Public Record Report a problem | ||
Public tax history
| Year | Property taxes | Tax assessment |
|---|---|---|
| 2025 | $6,112 +4.5% | $330,810 +2.9% |
| 2024 | $5,851 +2.3% | $321,490 +3% |
| 2023 | $5,720 +5.5% | $312,130 +3% |
| 2022 | $5,420 +3% | $303,040 +3% |
| 2021 | $5,261 +1.9% | $294,220 +1.4% |
| 2020 | $5,163 +7.1% | $290,160 +2.3% |
| 2019 | $4,822 | $283,640 +1.9% |
| 2018 | $4,822 +5.7% | $278,360 +2.1% |
| 2017 | $4,562 +0.6% | $272,640 +2.1% |
| 2016 | $4,533 -0.7% | $267,040 +0.7% |
| 2015 | $4,564 -2.2% | $265,190 +0.8% |
| 2014 | $4,668 | $263,090 -12.4% |
| 2013 | $4,668 -22.4% | $300,300 -9.6% |
| 2012 | $6,011 -14.7% | $332,340 -13.7% |
| 2011 | $7,049 -2.6% | $385,030 -0.5% |
| 2010 | $7,240 +6.3% | $386,870 +2.7% |
| 2009 | $6,810 +0.8% | $376,700 +0.1% |
| 2008 | $6,756 -1.3% | $376,330 +3% |
| 2007 | $6,842 -7.3% | $365,370 +2.5% |
| 2006 | $7,383 | $356,460 +3% |
| 2005 | -- | $346,080 +3% |
| 2004 | $7,776 +271.6% | $336,000 +210.9% |
| 2003 | $2,093 +1.5% | $108,080 +2.4% |
| 2002 | $2,061 -16.8% | $105,550 +1.6% |
| 2001 | $2,476 +5.8% | $103,890 |
| 2000 | $2,341 | -- |
Find assessor info on the county website
Monthly payment
Est. payment
Payment breakdown
Explore the cost of this home by adjusting the details. Changes won't be saved.Climate risks
Neighborhood: 33312
Nearby schools
Schools provided by the listing agent
- Elementary: Stephen Foster
- Middle: New River
- High: Stranahan
Source: BeachesMLS. This data may not be complete. We recommend contacting the local school district to confirm school assignments for this home.
- $715,1003 bd3 ba2.1k sqft2643 Arbor Dr, Fort Lauderdale, FL 33312Off Market
- $1,268,8005 bd3 ba4k sqft2627 SW 30th Ter, Fort Lauderdale, FL 33312Off Market

- $1,957,9005 bd5 ba4.1k sqft2680 SW 30th Ter, Fort Lauderdale, FL 33312Off Market
- $894,5003 bd3 ba2.3k sqft2615 SW 30th Ter, Fort Lauderdale, FL 33312Off Market
Similar homes
- $1,150,0003 bd3 ba3.4k sqft2019 SW 29th Avenue, Fort Lauderdale, FL 33312For Sale

 MLS ID #B26056952, James E Simon, Paramount Realty Group LLC. BeachesMLS
- $1,250,0003 bd2 ba1.8k sqft2636 Okeechobee Ln, Fort Lauderdale, FL 33312For Sale By Owner
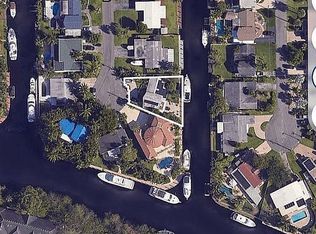
- $1,250,0004 bd3 ba2.6k sqft1451 SW 13th Court, Fort Lauderdale, FL 33312For Sale
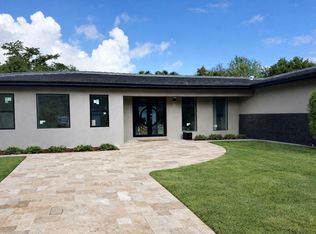 MLS ID #F10543271, Lizeth Lagomarcino Papaleo, United Realty Group Inc. BeachesMLS
- $1,165,0003 bd2 ba1.5k sqft2426 Key Largo Lane, Fort Lauderdale, FL 33312For Sale
 MLS ID #B26083073, Kevin Ditty, LoKation. BeachesMLS
- $1,100,0003 bd2 ba1.5k sqft2496 BIMINI Lane, Fort Lauderdale, FL 33312For SaleMLS ID #B26080374, Whitney J Dutton, Native Realty Co.. BeachesMLS
- $1,095,0003 bd3 ba1.7k sqft2507 BIMINI Lane, Fort Lauderdale, FL 33312For SaleMLS ID #B26076451, Martin Lajeunesse, Florida Realty Agency. BeachesMLS
- $679,9953 bd2 ba1.5k sqft2430 Flamingo Lane, Fort Lauderdale, FL 33312For SaleMLS ID #B26089095, Vitaliy Nikolaenko, LoKation. BeachesMLS
- $1,199,0004 bd3 ba2.6k sqft3040 SW 44TH Court, Dania Beach, FL 33312For SaleMLS ID #B26087673, Svetlana Voloshin, SVS Realty Group Inc. BeachesMLS
- $1,099,0003 bd2 ba1.7k sqftLauderdale Isles No 2, Fort Lauderdale, FL 33312For Sale
 MLS ID #A11988952, Rene Munoz PA, Keller Williams Dedicated Professionals. MIAMI
- $1,400,0003 bd3 ba1.8k sqftLauderdale Isles No 2-Blk, Fort Lauderdale, FL 33312For SaleMLS ID #A12075971, Marlene Goldman, Beachfront Realty Inc. MIAMI
- $1,199,9992 bd2 ba1.6k sqft2631 Key Largo Lane, Fort Lauderdale, FL 33312For SaleMLS ID #B26034784, Ian J Trumbach, Florida Prestigious Homes Inc. BeachesMLS
- $1,095,0003 bd2 ba1.5k sqft2518 Key Largo Lane, Fort Lauderdale, FL 33312For SaleMLS ID #B26049546, Gregory M Lynn, Lynn Realty Group. BeachesMLS
- $1,250,0003 bd2 ba1.8k sqftFlamingo Park Sec, Fort Lauderdale, FL 33312For SaleMLS ID #A11708170, Rich Tallman, La Playa Properties Group Inc. MIAMI
- $965,0003 bd3 ba2k sqft2130 SW 27TH Terrace, Fort Lauderdale, FL 33312For SaleMLS ID #B26062954, Paul Joseph Dono, Compass Florida LLC. BeachesMLS
- $1,425,0004 bd3 ba2k sqftLauderdale Isles No 2-Blk, Fort Lauderdale, FL 33312For SaleMLS ID #A12086403, Neila Rudden, One Sotheby's International Realty. MIAMI
- $710,0004 bd3 ba1.6k sqftCanal Groves, Dania Beach, FL 33312For SaleMLS ID #A12108756, Karin Morales, Better Homes & Gdns RE Fla 1st. MIAMI
- $1,150,0005 bd5 ba1.8k sqftDavis Isles, Fort Lauderdale, FL 33312For SaleMLS ID #A12092784, Milton Andrade, Compass Florida, LLC. MIAMI
- $1,399,9004 bd3 ba3k sqft4406 SW 35th Avenue, Fort Lauderdale, FL 33312For SaleMLS ID #B26069514, Christina Trinh, Momentum Luxury Real Estate, LLC.. BeachesMLS
- $1,399,0004 bd3 ba1.9k sqftLauderdale Isles No 2-Blk, Fort Lauderdale, FL 33312For SaleMLS ID #A12059492, Nathan Peres, EXP Realty LLC. MIAMI
